Escape to "The Coolest Corner of NC." This charming, 2-bedroom, 1 1/2 bath home is situated on just over a half-acre in beautiful Ashe County. Take in the beauty of the high country with a scenic drive on the Blue Ridge Parkway, just 3 miles away, and don't forget to stop by a local favorite, Freeborne's, for a bite to eat before you go! Outdoor enthusiasts have endless options, from fishing or kayaking on the nearby New River to hiking the trails at Grayson Highlands or Stone Mountain State Park.
The best part? This home is being sold completely furnished (with some exceptions), including yard equipment. The quaint town of West Jefferson is just 12 miles away. Stop in, grab your groceries, and start enjoying the mountain life.
For sale
Price cut: $5.1K (7/2)
$199,900
9350 NC Hwy 88 E Highway, Laurel Springs, NC 28644
2beds
840sqft
:
Get pre-qualified$1,183/mo
Manufactured Home, Single Family Residence
Built in 1972
0.56 Acres Lot
$-- Zestimate®
$238/sqft
$-- HOA
What's special
Sold furnishedWell-maintained mountain home
- 64 days |
- 493 |
- 18 |
Zillow last checked:
Listing updated:
Listed by:
Robin Woschkolup (336)246-6348,
Howard Hanna Allen Tate Ashe High Country Realty
Source: High Country AOR,MLS#: 262091 Originating MLS: High Country Association of Realtors Inc.
Originating MLS: High Country Association of Realtors Inc.Facts & features
Interior
Bedrooms & bathrooms
- Bedrooms: 2
- Bathrooms: 2
- Full bathrooms: 1
- 1/2 bathrooms: 1
Heating
- Electric, Heat Pump
Cooling
- Electric, Heat Pump
Appliances
- Included: Electric Cooktop, Electric Water Heater, Microwave, Refrigerator
- Laundry: Washer Hookup, Dryer Hookup
Features
- Furnished
- Basement: Crawl Space
- Has fireplace: No
- Fireplace features: None
- Furnished: Yes
Interior area
- Total structure area: 840
- Total interior livable area: 840 sqft
- Finished area above ground: 840
- Finished area below ground: 0
Property
Parking
- Parking features: Driveway, Gravel, No Garage, Private
- Has uncovered spaces: Yes
Features
- Levels: One
- Stories: 1
- Patio & porch: Composite
- Exterior features: Gravel Driveway
- Has view: Yes
- View description: Pasture
Lot
- Size: 0.56 Acres
Details
- Parcel number: 143927657662
Construction
Type & style
- Home type: SingleFamily
- Architectural style: Cottage,Manufactured Home
- Property subtype: Manufactured Home, Single Family Residence
Materials
- Manufactured, Vinyl Siding
- Roof: Architectural,Shingle
Condition
- Year built: 1972
Utilities & green energy
- Sewer: Septic Tank
- Water: Private, Well
- Utilities for property: High Speed Internet Available, Septic Available
Community & HOA
Community
- Subdivision: None
HOA
- Has HOA: No
Location
- Region: Laurel Springs
Financial & listing details
- Price per square foot: $238/sqft
- Tax assessed value: $18,600
- Annual tax amount: $99
- Date on market: 5/21/2026
- Listing terms: Cash,Conventional,New Loan
- Road surface type: Paved
- Body type: Single Wide
Estimated market value
Not available
Estimated sales range
Not available
Not available
Price history
| Date | Event | Price |
|---|---|---|
| 7/2/2026 | Price change | $199,900-2.5%$238/sqft |
Source:  High Country AOR #262091 Report a problem High Country AOR #262091 Report a problem | ||
| 5/21/2026 | Listed for sale | $205,000$244/sqft |
Source: High Country AOR #262091 Report a problem | ||
Public tax history
| Year | Property taxes | Tax assessment |
|---|---|---|
| 2025 | $99 +5.6% | $18,600 +1.6% |
| 2024 | $94 | $18,300 |
| 2023 | $94 -63.3% | $18,300 |
| 2022 | $256 | $18,300 |
| 2021 | $256 +5% | $18,300 |
| 2020 | $244 | $18,300 |
| 2019 | $244 +2% | $18,300 -21.8% |
| 2018 | $239 +0.4% | $23,400 |
| 2016 | $238 +0.7% | $23,400 |
| 2015 | $236 | $23,400 -3.3% |
| 2014 | $236 | $24,200 |
| 2013 | -- | $24,200 |
| 2012 | -- | $24,200 |
| 2011 | -- | $24,200 |
Find assessor info on the county website
Monthly payment
Est. payment
Payment breakdown
Explore the cost of this home by adjusting the details. Changes won't be saved.Climate risks
Neighborhood: 28644
Getting around
0 / 100
Car-DependentNearby schools
GreatSchools rating
- 7/10Mountain View ElementaryGrades: PK-6Distance: 8.9 mi
- 10/10Ashe County MiddleGrades: 7-8Distance: 13 mi
- 4/10Ashe County HighGrades: 9-12Distance: 10.7 mi
Schools provided by the listing agent
- Elementary: Mountain View
- High: Ashe County
Source: High Country AOR. This data may not be complete. We recommend contacting the local school district to confirm school assignments for this home.
- $351,300-- bd-- ba3.8k sqft9268 State Highway 88 E, Laurel Springs, NC 28644Off Market
- $140,6003 bd1 ba1k sqft9218 State Highway 88, Laurel Springs, NC 28644Off Market
- $300,000-- bd-- ba1.3k sqft112 Laurel Fork Rd, Laurel Springs, NC 28644Sold
- $16,5000.664 AcresTbd Highway 88 E, Laurel Springs, NC 28644Sold
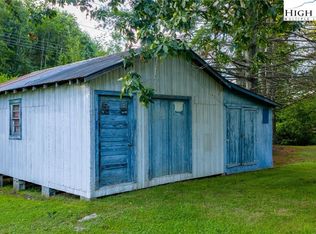
- $300,0003 bd1 ba1.3k sqft112 Laurel Fork Rd, Laurel springs, NC 28644Sold
- $573,400-- bd-- ba1.8k sqft200 Woodrow Bare Rd, Laurel Springs, NC 28644Off Market
- $198,100-- bd-- ba1.6k sqft239 Laurel Fork Rd, Laurel Springs, NC 28644Off Market
- $283,800-- bd-- ba1k sqft9151 State Highway 88 E, Laurel Springs, NC 28644Off Market
A local agent can set up tours, give advice and negotiate with sellers.
Similar homes
- $189,9002 bd2 ba846 sqft986 Wagoner Access Road, Jefferson, NC 28640For Sale
 MLS ID #262897, Lori Eastridge. High Country AOR
 - $260,0003 bd1 ba890 sqft455 Gaither Poe Road, Laurel Springs, NC 28644For Sale
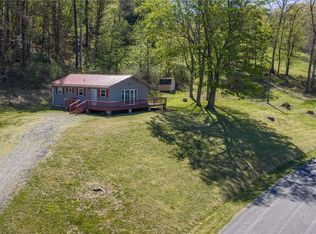 MLS ID #261344, Anna Goss. High Country AOR
 - $220,0002 bd1 ba968 sqft274/272 Raccoon Hollow, Jefferson, NC 28640For Sale
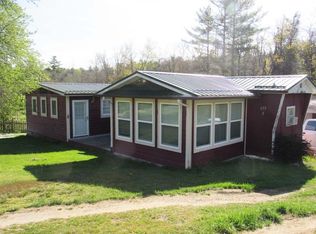 MLS ID #261346, Kaye Cox. High Country AOR
 - $160,0002 bd2 ba980 sqft477 Parkway Dr, Jefferson, NC 28640For Sale By Owner

- $215,0004 bd2 ba980 sqft130 Bluegrass Drive, West Jefferson, NC 28694For SaleMLS ID #261248, Andrea B Reeves. High Country AOR
- $215,0002 bd1 ba780 sqft154 Folger Road, Sparta, NC 28675For SaleMLS ID #261983, Jay Woodruff. High Country AOR
- $224,9002 bd2 ba1.2k sqft2230 Old Highway 16 Highway, Jefferson, NC 28640For SaleMLS ID #261418, Jana Boven. High Country AOR
- $189,0002 bd1 ba806 sqft6990 Wilson Hwy, Independence, VA 24348For Sale
 MLS ID #109951, Ginger Circle, River Mountain Realty, LLC. SWVAR
 - $189,9002 bd2 ba1.2k sqft872 N Main Street, Sparta, NC 28675For SaleMLS ID #261916, JAMES PHIPPS. High Country AOR
- $190,0003 bd1 ba927 sqft848 Huffman River Lane, Purlear, NC 28665For SaleMLS ID #262707, Robert Poole. High Country AOR
- $229,5003 bd2 ba1.1k sqft78 Star Dust Lane, Glade Valley, NC 28627For SaleMLS ID #262917, Sidney Woodruff. High Country AOR
- $159,9003 bd2 ba1.2k sqft2081 Bakers Ridge Road, Piney Creek, NC 28663For SaleMLS ID #261088, SHIRLEY RICHARDSON. High Country AOR
- $205,0003 bd2 ba1.1k sqft386 Otis Brown Dr, North Wilkesboro, NC 28659For Sale
 MLS ID #1225753, Brian Minton. Triad MLS
 - $225,0003 bd2 ba1k sqft284 Jennings Road, North Wilkesboro, NC 28659For SaleMLS ID #259837, Debora Negrut. High Country AOR
- $175,0002 bd2 ba915 sqft425 Jefferson Drive, West Jefferson, NC 28694For SaleMLS ID #259748, Jessica Auten. High Country AOR
- $209,9992 bd1 ba816 sqft245 Friendly Grove Church Rd, Wilkesboro, NC 28651For SaleMLS ID #1224964, Beth Bare. Triad MLS
- $169,9002 bd2 ba1k sqft257 Isabel Way, Piney Creek, NC 28663For SaleMLS ID #259124, Donny McCall. High Country AOR
- $205,0003 bd2 ba1.2k sqft3898 Dehart Church Rd, Hays, NC 28635For SaleMLS ID #1218504, Janet Miller. Triad MLS
- $269,0002 bd1 ba1.1k sqft2890 Old Highway 16, Jefferson, NC 28640For SaleMLS ID #262744, Kaye Cox. High Country AOR
- $249,9003 bd1 ba989 sqft609 W Main Street, Jefferson, NC 28640For SaleMLS ID #261017, Rita Perry Spicer. High Country AOR
