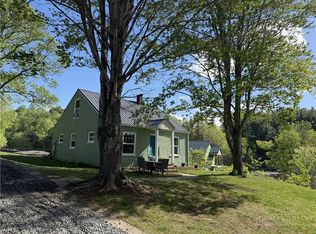
Enjoy mountain living just minutes from downtown West Jefferson in this updated, well-maintained manufactured home. On a level corner lot with 0.24 acres, the property features a generous 343-square-foot covered deck with mountain views, ideal for outdoor gatherings or quiet mornings. A detached storage building and additional 162-square-foot storage room off the deck provide exceptional functionality, along with a two-car carport and paved road access.
The home’s 915-square-foot interior includes two bedrooms and two bathrooms, with recent upgrades such as luxury vinyl plank flooring and a refreshed kitchen that enhances both style and practicality. Connected to community water and with fiber internet available, the residence is equipped for both remote work and daily convenience.
With no HOA or use restrictions, this home offers flexibility for short-term or long-term rental income, a full-time residence or a weekend getaway—all in a highly accessible High Country setting.
For sale
$175,000
425 Jefferson Drive, West Jefferson, NC 28694
2beds
915sqft
:
Get pre-qualified$1,070/mo
Manufactured Home, Single Family Residence
Built in 1986
10,454 Square Feet Lot
$-- Zestimate®
$191/sqft
$-- HOA
What's special
Updated well-maintained manufactured homeDetached storage buildingTwo-car carportPaved road access
- 199 days |
- 1,384 |
- 79 |
Zillow last checked:
Listing updated:
Listed by:
Jessica Auten 828-406-2937,
Premier Sotheby's International Realty- Banner Elk
Source: High Country AOR,MLS#: 259748 Originating MLS: High Country Association of Realtors Inc.
Originating MLS: High Country Association of Realtors Inc.Facts & features
Interior
Bedrooms & bathrooms
- Bedrooms: 2
- Bathrooms: 2
- Full bathrooms: 2
Heating
- Electric, Forced Air
Cooling
- None
Appliances
- Included: Dryer, Electric Range, Washer
- Laundry: Washer Hookup, Dryer Hookup, Main Level
Features
- Basement: Crawl Space
- Has fireplace: No
- Fireplace features: None
Interior area
- Total structure area: 0
- Total interior livable area: 915 sqft
- Finished area above ground: 915
- Finished area below ground: 0
Video & virtual tour
Property
Parking
- Parking features: Carport
- Has carport: Yes
Features
- Levels: One
- Stories: 1
- Exterior features: Storage
Lot
- Size: 10,454 Square Feet
Details
- Additional structures: Shed(s)
- Parcel number: 122984696522
Construction
Type & style
- Home type: SingleFamily
- Architectural style: Manufactured Home
- Property subtype: Manufactured Home, Single Family Residence
Materials
- Aluminum Siding, Manufactured
- Roof: Asphalt,Shingle
Condition
- Year built: 1986
Utilities & green energy
- Sewer: Septic Permit 2 Bedroom, Septic Tank
- Water: Community/Coop
- Utilities for property: High Speed Internet Available, Septic Available
Community & HOA
Community
- Features: Long Term Rental Allowed, Short Term Rental Allowed
- Subdivision: Blue Ridge Manor
HOA
- Has HOA: No
Location
- Region: West Jefferson
Financial & listing details
- Price per square foot: $191/sqft
- Tax assessed value: $41,700
- Annual tax amount: $219
- Date on market: 1/23/2026
- Listing terms: Cash,Conventional,New Loan
- Road surface type: Paved
- Body type: Single Wide
Estimated market value
Not available
Estimated sales range
Not available
Not available
Price history
| Date | Event | Price |
|---|---|---|
| 4/17/2026 | Price change | $175,000-5.4%$191/sqft |
Source:  High Country AOR #259748 Report a problem High Country AOR #259748 Report a problem | ||
| 1/23/2026 | Listed for sale | $185,000+285.4%$202/sqft |
Source: High Country AOR #259748 Report a problem | ||
| 6/18/2019 | Sold | $48,000-19.3%$52/sqft |
Source: Public Record Report a problem | ||
| 11/6/2018 | Listing removed | $59,500$65/sqft |
Source: Cox Realty Company #208865 Report a problem | ||
| 8/28/2018 | Price change | $59,500-8.5%$65/sqft |
Source: Cox Realty Company #208865 Report a problem | ||
| 7/2/2018 | Listed for sale | $65,000$71/sqft |
Source: Cox Realty Company #208865 Report a problem | ||
Public tax history
| Year | Property taxes | Tax assessment |
|---|---|---|
| 2025 | $219 +8.3% | $41,700 |
| 2024 | $202 | $41,700 |
| 2023 | $202 -48.9% | $41,700 -7.9% |
| 2022 | $395 +61.3% | $45,300 |
| 2021 | $245 +14.2% | $45,300 |
| 2020 | $214 +142.6% | $45,300 +135.9% |
| 2019 | $88 +2% | $19,200 +3.8% |
| 2018 | $87 -60% | $18,500 |
| 2016 | $216 -36.7% | $18,500 |
| 2015 | $341 | $18,500 |
| 2014 | $341 | $18,500 |
| 2013 | -- | $18,500 -46.4% |
| 2012 | -- | $34,500 +110.4% |
| 2011 | -- | $16,400 |
Find assessor info on the county website
Monthly payment
Est. payment
Payment breakdown
Explore the cost of this home by adjusting the details. Changes won't be saved.Climate risks
Neighborhood: 28694
Getting around
0 / 100
Car-DependentNearby schools
GreatSchools rating
- 8/10Westwood ElementaryGrades: K-6Distance: 5.3 mi
- 10/10Ashe County MiddleGrades: 7-8Distance: 10.2 mi
- 4/10Ashe County HighGrades: 9-12Distance: 5.1 mi
Schools provided by the listing agent
- Elementary: Westwood
- High: Ashe County
Source: High Country AOR. This data may not be complete. We recommend contacting the local school district to confirm school assignments for this home.
- $7,000-- bd-- ba-- sqftMorningside Cir, West Jefferson, NC 28694Off Market
- $5,000-- bd-- ba-- sqft560 Morningside Cir, West Jefferson, NC 28694Off Market
- $3,000-- bd-- ba-- sqftMorningside Cir, West Jefferson, NC 28694Off Market
- $3,500-- bd-- ba-- sqftMorningside Cir, West Jefferson, NC 28694Off Market
- $3,500-- bd-- ba-- sqftMorningside Cir, West Jefferson, NC 28694Off Market
- $3,500-- bd-- ba-- sqftMorningside Cir, West Jefferson, NC 28694Off Market
- $17,700-- bd-- ba-- sqft417 Jefferson Dr, West Jefferson, NC 28694Off Market
- $82,600-- bd-- ba1.4k sqft495 Morningside Cir, West Jefferson, NC 28694Off Market
A local agent can set up tours, give advice and negotiate with sellers.
Similar homes
- $189,9002 bd2 ba846 sqft986 Wagoner Access Road, Jefferson, NC 28640For Sale
 MLS ID #262897, Lori Eastridge. High Country AOR
 - $215,0004 bd2 ba980 sqft130 Bluegrass Drive, West Jefferson, NC 28694For Sale
 MLS ID #261248, Andrea B Reeves. High Country AOR
 - $160,0002 bd2 ba980 sqft477 Parkway Dr, Jefferson, NC 28640For Sale By Owner

- $239,0002 bd2 ba958 sqft4086 Nettle Knob Road #201, West Jefferson, NC 28694For Sale
 MLS ID #262560, Rebecca Savage. High Country AOR
 - $199,9002 bd2 ba840 sqft9350 NC Hwy 88 E Highway, Laurel Springs, NC 28644For SaleMLS ID #262091, Robin Woschkolup. High Country AOR
- $220,0002 bd1 ba968 sqft274/272 Raccoon Hollow, Jefferson, NC 28640For SaleMLS ID #261346, Kaye Cox. High Country AOR
- $190,0003 bd1 ba927 sqft848 Huffman River Lane, Purlear, NC 28665For SaleMLS ID #262707, Robert Poole. High Country AOR
- $169,9002 bd2 ba1k sqft257 Isabel Way, Piney Creek, NC 28663For SaleMLS ID #259124, Donny McCall. High Country AOR
- $159,9003 bd2 ba1.2k sqft2081 Bakers Ridge Road, Piney Creek, NC 28663For SaleMLS ID #261088, SHIRLEY RICHARDSON. High Country AOR
- $219,0002 bd2 ba1k sqft127 Mill Ridge Rd, North Wilkesboro, NC 28659For Sale
 MLS ID #1229778, Parker Ward. Triad MLS
 - $225,0003 bd1 ba1k sqft191 Mill Ridge Rd, North Wilkesboro, NC 28659For SaleMLS ID #1230425, Marissa Ward. Triad MLS
- $135,0002 bd1 ba1.2k sqft6553 Hwy 194 Highway, Warrensville, NC 28693For SaleMLS ID #259804, Canzada Lyall. High Country AOR
- $255,0003 bd1 ba1k sqft162 Bluegrass Drive, West Jefferson, NC 28694For SaleMLS ID #261251, Andrea B Reeves. High Country AOR
- $219,0002 bd2 ba964 sqft351 Laurelwood Lane, Boone, NC 28607For SaleMLS ID #262490, Amy Ballou. High Country AOR
- $250,0003 bd2 ba1.1k sqft2202 Old 16 Highway, Jefferson, NC 28640For SaleMLS ID #260855, Beverly Black. High Country AOR
- $224,9002 bd2 ba1.2k sqft2230 Old Highway 16 Highway, Jefferson, NC 28640For SaleMLS ID #261418, Jana Boven. High Country AOR
- $234,9002 bd2 ba1.1k sqft1054 Mulberry Mill Rd, North Wilkesboro, NC 28659For SaleMLS ID #1230013, Parker Ward. Triad MLS
- $260,0003 bd1 ba890 sqft455 Gaither Poe Road, Laurel Springs, NC 28644For SaleMLS ID #261344, Anna Goss. High Country AOR
- $239,9001 bd1 ba600 sqftTBD Lot 1 Shamgar Trail, West Jefferson, NC 28694For SaleMLS ID #263676, Pamela Grubb. High Country AOR
- $199,9003 bd2 ba1.1k sqft386 Otis Brown Dr, North Wilkesboro, NC 28659For SaleMLS ID #1225753, Brian Minton. Triad MLS
