Discover the perfect blend of comfort, convenience, and mountain charm in this beautifully maintained 3-bedroom, 2-bath ranch home, ideally situated on a 0.487-acre wooded setting. Designed for effortless one-level living, this inviting property offers a spacious and flowing layout that’s perfect for both everyday living and entertaining.
The heart of the home features a thoughtfully designed kitchen complete with stainless steel appliances, a built-in bar for casual dining, and a seamless connection to the dining area and expansive living room. Natural light pours in, including picturesque views of the surrounding woods right from your kitchen window.
Inside, you’ll find a warm and welcoming atmosphere with low-maintenance laminate flooring in the main living areas and cozy carpeting in the bedrooms and living room. A generously sized laundry room adds everyday convenience, while the attached one-car garage and separate outbuilding provide excellent storage options.
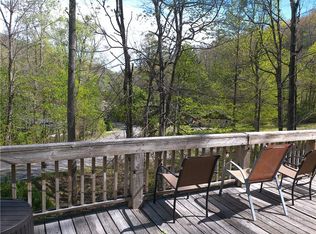
Step outside to enjoy true mountain living—relax on the covered front porch, perfect for rocking chairs and morning coffee, or unwind in the level, tree-shaded yard surrounded by mature landscaping, including a beautiful butterfly bush that attracts nature’s charm.
Located just minutes from shopping, medical facilities, and only 1.3 miles from Ashe County Park, this home offers the tranquility of a private retreat with the convenience of nearby amenities. With efficient electric ETS and baseboard heating for year-round comfort, this property is the ideal place to call home or your mountain escape.
Experience the lifestyle you’ve been dreaming of—peaceful, scenic, and effortlessly comfortable.
For sale
Price cut: $19K (6/25)
$250,000
2202 Old 16 Highway, Jefferson, NC 28640
3beds
1,104sqft
:
Get pre-qualified$1,447/mo
Farm, Single Family Residence
Built in 1979
0.49 Acres Lot
$238,800 Zestimate®
$226/sqft
$-- HOA
What's special
- 121 days |
- 1,530 |
- 59 |
Zillow last checked:
Listing updated:
Listed by:
Beverly Black (336)846-4008,
Ashe County Realty
Source: High Country AOR,MLS#: 260855 Originating MLS: High Country Association of Realtors Inc.
Originating MLS: High Country Association of Realtors Inc.Facts & features
Interior
Bedrooms & bathrooms
- Bedrooms: 3
- Bathrooms: 2
- Full bathrooms: 2
Heating
- Baseboard, Electric, Other, See Remarks
Cooling
- Wall/Window Unit(s)
Appliances
- Included: Dryer, Electric Range, Electric Water Heater, Microwave Hood Fan, Microwave, Refrigerator, Washer
- Laundry: Washer Hookup, Dryer Hookup, Main Level
Features
- Basement: Crawl Space
- Has fireplace: No
- Fireplace features: None
Interior area
- Total structure area: 1,104
- Total interior livable area: 1,104 sqft
- Finished area above ground: 1,104
- Finished area below ground: 0
Property
Parking
- Total spaces: 1
- Parking features: Driveway, Garage, One Car Garage, Gravel, Private
- Garage spaces: 1
- Has uncovered spaces: Yes
Features
- Levels: One
- Stories: 1
- Patio & porch: Covered
- Exterior features: Out Building(s), Gravel Driveway
- Has view: Yes
- View description: Mountain(s), Seasonal View
Lot
- Size: 0.49 Acres
Details
- Additional structures: Outbuilding
- Parcel number: 092978794719
Construction
Type & style
- Home type: SingleFamily
- Architectural style: Farmhouse,Ranch
- Property subtype: Farm, Single Family Residence
Materials
- Wood Siding, Wood Frame
- Roof: Metal
Condition
- Year built: 1979
Utilities & green energy
- Sewer: Septic Permit 3 Bedroom
- Water: Private
Community & HOA
Community
- Subdivision: None
HOA
- Has HOA: No
Location
- Region: Jefferson
Financial & listing details
- Price per square foot: $226/sqft
- Annual tax amount: $798
- Date on market: 4/1/2026
- Listing terms: Cash,Conventional,New Loan
- Road surface type: Paved
Estimated market value
$238,800
$227,000 - $251,000
$1,451/mo
Price history
| Date | Event | Price |
|---|---|---|
| 6/25/2026 | Price change | $250,000-7.1%$226/sqft |
Source:  High Country AOR #260855 Report a problem High Country AOR #260855 Report a problem | ||
| 4/1/2026 | Listed for sale | $269,000-3.6%$244/sqft |
Source: High Country AOR #260855 Report a problem | ||
| 4/1/2026 | Listing removed | $279,000$253/sqft |
Source: High Country AOR #256688 Report a problem | ||
| 7/23/2025 | Price change | $279,000-6.7%$253/sqft |
Source: High Country AOR #256688 Report a problem | ||
| 7/3/2025 | Listed for sale | $299,000$271/sqft |
Source: High Country AOR #256688 Report a problem | ||
Public tax history
Tax history is unavailable.
Monthly payment
Est. payment
Payment breakdown
Explore the cost of this home by adjusting the details. Changes won't be saved.Climate risks
Neighborhood: 28640
Getting around
0 / 100
Car-DependentNearby schools
GreatSchools rating
- 7/10Mountain View ElementaryGrades: PK-6Distance: 1 mi
- 10/10Ashe County MiddleGrades: 7-8Distance: 3.3 mi
- 4/10Ashe County HighGrades: 9-12Distance: 3.8 mi
Schools provided by the listing agent
- Elementary: Mountain View
- High: Ashe County
Source: High Country AOR. This data may not be complete. We recommend contacting the local school district to confirm school assignments for this home.
- $252,200-- bd-- ba1.1k sqft2202 Old Highway 16, Warrensville, NC 28640Off Market
- $224,9002 bd2 ba1.2k sqft2230 Old Highway 16, Jefferson, NC 28640For Sale
- $269,900-- bd-- ba1.7k sqft2144 Old Highway 16, Jefferson, NC 28640Off Market
- $240,800-- bd-- ba1k sqft2088 Old Highway 16, Jefferson, NC 28640Off Market
- $210,000-- bd-- ba1.9k sqft155 Phoenix Ridge Rd, Jefferson, NC 28640Sold
- $322,000-- bd-- ba1.5k sqft2292 Old Highway 16, Jefferson, NC 28640Off Market
- $325,0003 bd2 ba1.5k sqft2292 Old Highway 16, Jefferson, NC 28640For Sale
- $899,0003 bd3 ba2.5k sqft2281 Old Highway 16, Jefferson, NC 28640For Sale
A local agent can set up tours, give advice and negotiate with sellers.
Similar homes
- $224,9002 bd2 ba1.2k sqft2230 Old Highway 16 Highway, Jefferson, NC 28640For SaleMLS ID #261418, Jana Boven. High Country AOR
- $269,0002 bd1 ba1.1k sqft2890 Old Highway 16, Jefferson, NC 28640For Sale
 MLS ID #262744, Kaye Cox. High Country AOR
 - $327,9003 bd2 ba1.2k sqft179 Wallace Lane, Jefferson, NC 28640For Sale
 MLS ID #261844, Daniel Osborne. High Country AOR
 - $255,0003 bd1 ba1k sqft162 Bluegrass Drive, West Jefferson, NC 28694For Sale
 MLS ID #261251, Andrea B Reeves. High Country AOR
 - $215,0004 bd2 ba980 sqft130 Bluegrass Drive, West Jefferson, NC 28694For SaleMLS ID #261248, Andrea B Reeves. High Country AOR
- $249,9003 bd2 ba1.4k sqft1325 Shippys Branch Rd, Mouth Of Wilson, VA 24363For Sale
 MLS ID #111211, Mitchell Cornett, Collins and Associates Realty. SWVAR
 - $260,0003 bd1 ba890 sqft455 Gaither Poe Road, Laurel Springs, NC 28644For SaleMLS ID #261344, Anna Goss. High Country AOR
- $189,9002 bd2 ba846 sqft986 Wagoner Access Road, Jefferson, NC 28640For SaleMLS ID #262897, Lori Eastridge. High Country AOR
- $220,0002 bd1 ba968 sqft274/272 Raccoon Hollow, Jefferson, NC 28640For SaleMLS ID #261346, Kaye Cox. High Country AOR
- $285,7003 bd2 ba1.3k sqft1653 Black Bear Inn Road, West Jefferson, NC 28694For SaleMLS ID #259951, Kelly Barr. High Country AOR
- $299,9002 bd1 ba822 sqft1092 Hartzog Ford Road, West Jefferson, NC 28694For SaleMLS ID #263424, Chris Barr. High Country AOR
- $274,5002 bd1 ba650 sqft177 Dawnview Drive, West Jefferson, NC 28694For SaleMLS ID #261984, Samantha Hamby. High Country AOR
- $270,0002 bd2 ba1k sqft3160 Roundabout Road, Creston, NC 28615For SaleMLS ID #260764, Rebecca Savage. High Country AOR
- $310,0002 bd1 ba995 sqft505 Oak Avenue, West Jefferson, NC 28694For SaleMLS ID #263406, April Weaver-Taracido. High Country AOR
- $229,0003 bd1 ba1k sqft321 Skin Camp Creek Road, Todd, NC 28684For SaleMLS ID #259859, Lisa Holmes. High Country AOR
- $285,0003 bd2 ba1.3k sqft618 Rhymer Branch Road, Deep Gap, NC 28618For SaleMLS ID #262670, Susan Chaney. High Country AOR
- $329,9003 bd2 ba1.4k sqft346 Piney Creek Road, Lansing, NC 28643For SaleMLS ID #261933, Rebecca Savage. High Country AOR
- $329,9003 bd1 ba1.2k sqft186 King Street, West Jefferson, NC 28694For SaleMLS ID #260326, Kim Hurley. High Country AOR
- $295,0002 bd1 ba740 sqft2862 Lower Nettle Knob Road, West Jefferson, NC 28694For SaleMLS ID #259558, April Weaver-Taracido. High Country AOR
- $365,0003 bd2 ba1.6k sqft292 Buck Mountain Road, West Jefferson, NC 28694For SaleMLS ID #263334, Andrea B Reeves. High Country AOR
