Enjoy easy mountain living in this spacious one-level log cabin just minutes from Jefferson, with paved, year-round access and occasional sights and sounds of Phoenix Creek across the highway. Step inside to an open and inviting great room featuring soaring 11-foot ceilings, warm beadboard finishes, and a stunning stone wood-burning fireplace that creates the perfect cozy mountain atmosphere. The updated kitchen offers new cabinetry and flooring, and coffee bar and flows seamlessly into the dining and living areas—ideal for entertaining or everyday living. The split-bedroom layout provides privacy, with a comfortable primary suite tucked away from the guest rooms.
The Spacious primary suite has good closet space and en suite bath with walk in shower. Two additional bedrooms offer flexibility for guests, a home office, or hobby space. Convenient guest bath located off living room and guest bedrooms. Major upgrades completed in 2024—including a new roof, gutters, well pump, pressure tank, water heater, and filtration system—mean the heavy lifting has already been done. Contact listing agent for complete list of improvements. Usable lot with room for garden or additional building or room for children to play. Lot extends across Phoenix Ridge Road and includes the small creek. A standout feature is the large detached outbuilding, ready for your vision. With kitchen cabinets, tile flooring, and a roughed-in bathroom already in place, and electricity connected, it’s perfectly suited for guest quarters, a rental, workshop, business, or garage. Located just 10 minutes from downtown West Jefferson, this property offers the perfect blend of convenience, comfort, and mountain charm—whether you're looking for a full-time residence or a weekend retreat.
For sale
Price cut: $14.9K (7/8)
$325,000
2292 Old Highway 16, Jefferson, NC 28640
3beds
1,530sqft
:
Get pre-qualified$1,900/mo
Single Family Residence
Built in 1950
1 Acres Lot
$-- Zestimate®
$212/sqft
$-- HOA
What's special
Spacious one-level log cabinWarm beadboard finishesCoffee barStunning stone wood-burning fireplacePaved year-round access
- 110 days |
- 670 |
- 31 |
Zillow last checked:
Listing updated:
Listed by:
Chris Barr (336)977-2060,
Realty One Group Results
Source: High Country AOR,MLS#: 260881 Originating MLS: High Country Association of Realtors Inc.
Originating MLS: High Country Association of Realtors Inc.Facts & features
Interior
Bedrooms & bathrooms
- Bedrooms: 3
- Bathrooms: 2
- Full bathrooms: 2
Heating
- Electric, Fireplace(s), Heat Pump
Cooling
- Central Air, Electric
Appliances
- Included: Dryer, Dishwasher, Electric Range, Electric Water Heater, Microwave, Refrigerator, Washer
- Laundry: Main Level
Features
- Window Treatments
- Windows: Double Hung, Double Pane Windows, Window Treatments
- Basement: Crawl Space
- Number of fireplaces: 1
- Fireplace features: One, Stone, Insert, Wood Burning, Wood BurningStove
Interior area
- Total structure area: 1,530
- Total interior livable area: 1,530 sqft
- Finished area above ground: 1,530
- Finished area below ground: 0
Property
Parking
- Parking features: Driveway, Gravel, Other, Paved, Private, See Remarks
- Has uncovered spaces: Yes
Features
- Levels: One
- Stories: 1
- Patio & porch: None
- Exterior features: Out Building(s), Storage, Gravel Driveway, Paved Driveway
- Has view: Yes
- View description: Mountain(s), Residential, Seasonal View
- Waterfront features: Creek, Stream
Lot
- Size: 1 Acres
Details
- Additional structures: Living Quarters, Outbuilding
- Parcel number: 092979707049
Construction
Type & style
- Home type: SingleFamily
- Architectural style: Log Home,Mountain
- Property subtype: Single Family Residence
Materials
- Log, Other, See Remarks, Wood Siding, Wood Frame
- Roof: Architectural,Shingle
Condition
- Year built: 1950
Utilities & green energy
- Sewer: Septic Permit Unavailable, Septic Tank
- Water: Private, Well
- Utilities for property: High Speed Internet Available, Septic Available
Community & HOA
Community
- Features: Long Term Rental Allowed, Short Term Rental Allowed
- Subdivision: None
HOA
- Has HOA: No
Location
- Region: Jefferson
Financial & listing details
- Price per square foot: $212/sqft
- Annual tax amount: $1,181
- Date on market: 4/5/2026
- Listing terms: Cash,FHA,New Loan,USDA Loan,VA Loan
- Road surface type: Paved
Estimated market value
Not available
Estimated sales range
Not available
Not available
Price history
| Date | Event | Price |
|---|---|---|
| 7/8/2026 | Price change | $325,000-4.4%$212/sqft |
Source:  High Country AOR #260881 Report a problem High Country AOR #260881 Report a problem | ||
| 5/14/2026 | Price change | $339,900-2.9%$222/sqft |
Source: High Country AOR #260881 Report a problem | ||
| 4/30/2026 | Price change | $349,900-2.8%$229/sqft |
Source: High Country AOR #260881 Report a problem | ||
| 4/5/2026 | Listed for sale | $359,900+71.4%$235/sqft |
Source: High Country AOR #260881 Report a problem | ||
| 2/16/2024 | Sold | $210,000-17.5%$137/sqft |
Source: High Country AOR #246550 Report a problem | ||
| 1/18/2024 | Contingent | $254,500$166/sqft |
Source: High Country AOR #246550 Report a problem | ||
| 10/26/2023 | Listed for sale | $254,500$166/sqft |
Source: High Country AOR #246550 Report a problem | ||
Public tax history
Tax history is unavailable.
Monthly payment
Est. payment
Payment breakdown
Explore the cost of this home by adjusting the details. Changes won't be saved.Climate risks
Neighborhood: 28640
Getting around
0 / 100
Car-DependentNearby schools
GreatSchools rating
- 7/10Mountain View ElementaryGrades: PK-6Distance: 1 mi
- 10/10Ashe County MiddleGrades: 7-8Distance: 3.3 mi
- 4/10Ashe County HighGrades: 9-12Distance: 3.9 mi
Schools provided by the listing agent
- Elementary: Westwood
- High: Ashe County
Source: High Country AOR. This data may not be complete. We recommend contacting the local school district to confirm school assignments for this home.
- $210,000-- bd-- ba1.9k sqft155 Phoenix Ridge Rd, Jefferson, NC 28640Sold
- $324,700-- bd-- ba1.5k sqft2292 Old Highway 16, Jefferson, NC 28640Off Market
- $236,600-- bd-- ba560 sqft2304 Old Highway 16, Jefferson, NC 28640Off Market
- $224,9002 bd2 ba1.2k sqft2230 Old Highway 16, Jefferson, NC 28640For Sale
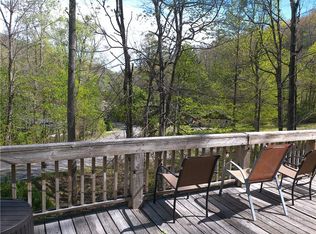
- $899,0003 bd3 ba2.5k sqft2281 Old Highway 16, Jefferson, NC 28640For Sale
- $250,0003 bd2 ba1.1k sqft2202 Old 16 Hwy, Jefferson, NC 28640For Sale
- $255,900-- bd-- ba1.1k sqft2202 Old Highway 16, Warrensville, NC 28640Off Market
- $274,100-- bd-- ba1.7k sqft2144 Old Highway 16, Jefferson, NC 28640Off Market
A local agent can set up tours, give advice and negotiate with sellers.
Similar homes
- $329,9003 bd2 ba1.2k sqft179 Wallace Lane, Jefferson, NC 28640For Sale
 MLS ID #261844, Daniel Osborne. High Country AOR
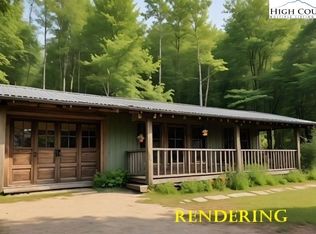
 - $250,0003 bd2 ba1.1k sqft2202 Old 16 Highway, Jefferson, NC 28640For Sale
 MLS ID #260855, Beverly Black. High Country AOR
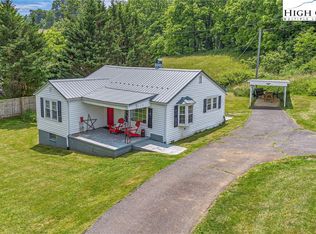
 - $249,9003 bd1 ba989 sqft609 W Main Street, Jefferson, NC 28640For Sale
 MLS ID #261017, Rita Perry Spicer. High Country AOR
 - $269,0002 bd1 ba1.1k sqft2890 Old Highway 16, Jefferson, NC 28640For Sale
 MLS ID #262744, Kaye Cox. High Country AOR
 - $465,0002 bd2 ba1.7k sqft1518 Wade Bare Road, Jefferson, NC 28640For SaleMLS ID #262615, Starr Kiser. High Country AOR
- $329,9003 bd2 ba1.4k sqft346 Piney Creek Road, Lansing, NC 28643For SaleMLS ID #261933, Rebecca Savage. High Country AOR
- $329,5003 bd2 ba1.6k sqft5212 NC Highway 88 West, Warrensville, NC 28693For SaleMLS ID #258634, Larry Stanley. High Country AOR
- $399,0003 bd2 ba1.9k sqft271 Quail Hollow Road, Jefferson, NC 28640For SaleMLS ID #261093, Lesia Cockerham. High Country AOR
- $359,9003 bd2 ba971 sqft1521 NC Highway 194, West Jefferson, NC 28694For SaleMLS ID #262735, Chris Barr. High Country AOR
- $329,9003 bd1 ba1.2k sqft186 King Street, West Jefferson, NC 28694For SaleMLS ID #260326, Kim Hurley. High Country AOR
- $297,9003 bd2 ba1.6k sqft512 Bare Street, West Jefferson, NC 28694For SaleMLS ID #262928, Larry Stanley. High Country AOR
- $359,9003 bd3 ba1.5k sqft12093 NC Hwy 194 N, Lansing, NC 28643For SaleMLS ID #262907, Beverly Greene. High Country AOR
- $369,9003 bd3 ba2.1k sqft116 Brandiwood Estates Drive, West Jefferson, NC 28694For SaleMLS ID #262822, Ellen Phipps. High Country AOR
- $425,0002 bd2 ba1k sqft1162 Little Peak Creek Road #B, Jefferson, NC 28640For SaleMLS ID #262853, Robin Woschkolup. High Country AOR
- $285,7003 bd2 ba1.3k sqft1653 Black Bear Inn Road, West Jefferson, NC 28694For SaleMLS ID #259951, Kelly Barr. High Country AOR
- $425,0003 bd2 ba2.2k sqft294 Old Ridge Road, Crumpler, NC 28617For SaleMLS ID #262518, Kelly Barr. High Country AOR
- $459,9003 bd3 ba1.5k sqft710 River Hills Road, Lansing, NC 28643For SaleMLS ID #255893, William Sheppard. High Country AOR
- $399,9003 bd3 ba1.4k sqft389 Chestnut Hill Road, Crumpler, NC 28617For SaleMLS ID #260997, Joshua Wineberg. High Country AOR
- $299,9892 bd2 ba969 sqft7 Legra Road, Grassy Creek, NC 28631For SaleMLS ID #260205, Chris Barr. High Country AOR
- $459,0002 bd3 ba2k sqft1004 Wagon Road, Warrensville, NC 28693For SaleMLS ID #263362, Starr Kiser. High Country AOR
