Location, Location, Location! Conveniently situated between Jefferson and West Jefferson with easy access to Highway 221, this property offers the perfect combination of convenience and accessibility. Enjoy quick access to shopping, dining, schools, and area amenities while avoiding unnecessary traffic. This well-maintained home offers comfortable one-level living with 2 bedrooms and 2 bathrooms on the main floor. Easy-to-maintain hardwood and ceramic tile flooring flow throughout the living spaces. The spacious living room provides plenty of room for relaxing or entertaining, while the kitchen features solid surface countertops and ample workspace. Outside, you'll find a paved driveway, attached two-car garage, fenced backyard, storage building, and a private patio perfect for enjoying the outdoors. The lower level offers exceptional flexibility with its own private entrance and driveway. Featuring a full kitchen, living room, large bedroom, and additional bathroom, this space is ideal for extended family, guests, a private in-law suite, or potential rental income opportunities. Whether you're looking for a primary residence, multi-generational living, or an investment opportunity, this property offers endless possibilities. Schedule your showing today and discover everything this home has to offer!
For sale
Price cut: $20K (8/17)
$349,900
116 Brandiwood Estates Drive, West Jefferson, NC 28694
3beds
2,104sqft
Single Family Residence
Built in 1986
0.79 Acres Lot
$335,400 Zestimate®
$166/sqft
$-- HOA
What's special
Comfortable one-level livingPaved drivewayFenced backyardAttached two-car garageStorage building
- 57 days |
- 983 |
- 47 |
Likely to sell faster than
Zillow last checked:
Listing updated:
Listed by:
Ellen Phipps (336)846-4900,
A-1 Mountain Realty
Source: High Country AOR,MLS#: 262822 Originating MLS: High Country Association of Realtors Inc.
Originating MLS: High Country Association of Realtors Inc.Facts & features
Interior
Bedrooms & bathrooms
- Bedrooms: 3
- Bathrooms: 3
- Full bathrooms: 3
Heating
- Baseboard, Electric, Kerosene, Wood Stove
Cooling
- None
Appliances
- Included: Dryer, Dishwasher, Electric Range, Electric Water Heater, Gas Range, Microwave, Refrigerator, Washer
- Laundry: Main Level
Features
- Second Kitchen
- Windows: Double Hung, Double Pane Windows
- Basement: Finished
- Has fireplace: No
- Fireplace features: None
Interior area
- Total structure area: 2,104
- Total interior livable area: 2,104 sqft
- Finished area above ground: 1,200
- Finished area below ground: 904
Property
Parking
- Total spaces: 2
- Parking features: Asphalt, Driveway, Garage, Two Car Garage
- Garage spaces: 2
- Has uncovered spaces: Yes
Features
- Levels: Two
- Stories: 2
- Patio & porch: Covered, Patio, Stone
Lot
- Size: 0.79 Acres
Details
- Parcel number: 19297706835
- Zoning description: Residential
Construction
Type & style
- Home type: SingleFamily
- Architectural style: Traditional
- Property subtype: Single Family Residence
Materials
- Masonry, Stone, Vinyl Siding, Wood Frame
- Foundation: Basement
- Roof: Architectural,Shingle
Condition
- Year built: 1986
Utilities & green energy
- Sewer: Septic Tank
- Water: Private
- Utilities for property: High Speed Internet Available, Septic Available
Community & HOA
Community
- Subdivision: Brandiwood
HOA
- Has HOA: No
Location
- Region: West Jefferson
Financial & listing details
- Price per square foot: $166/sqft
- Tax assessed value: $302,500
- Annual tax amount: $1,500
- Date on market: 6/24/2026
- Listing terms: Cash,Conventional,FHA,New Loan
- Road surface type: Paved
Estimated market value
$335,400
$319,000 - $352,000
$2,303/mo
Price history
| Date | Event | Price |
|---|---|---|
| 8/17/2026 | Price change | $349,900-5.4%$166/sqft |
Source:  High Country AOR #262822 Report a problem High Country AOR #262822 Report a problem | ||
| 6/24/2026 | Listed for sale | $369,900+65.1%$176/sqft |
Source: High Country AOR #262822 Report a problem | ||
| 6/8/2020 | Sold | $224,000-10.4%$106/sqft |
Source: High Country AOR #221356 Report a problem | ||
| 6/7/2019 | Listing removed | $249,900$119/sqft |
Source: Realty One Group Results #212913 Report a problem | ||
| 8/23/2018 | Listed for sale | $249,900$119/sqft |
Source: Parker And Burgess Realty #210022 Report a problem | ||
Public tax history
| Year | Property taxes | Tax assessment |
|---|---|---|
| 2025 | $1,522 +6.3% | $302,500 |
| 2024 | $1,431 | $302,500 |
| 2023 | $1,431 +13.7% | $302,500 +47.1% |
| 2022 | $1,258 | $205,600 |
| 2021 | $1,258 +54.5% | $205,600 +46% |
| 2020 | $815 +6.2% | $140,800 +7.6% |
| 2019 | $767 +2% | $130,800 -2.2% |
| 2018 | $752 +0.8% | $133,800 |
| 2016 | $746 -1.8% | $133,800 |
| 2015 | $760 | $133,800 -8.9% |
| 2014 | $760 | $146,900 |
| 2013 | -- | $146,900 |
| 2012 | -- | $146,900 |
| 2011 | -- | $146,900 |
Find assessor info on the county website
Monthly payment
Est. payment
Payment breakdown
Explore the cost of this home by adjusting the details. Changes won't be saved.Climate risks
Neighborhood: 28694
Nearby schools
GreatSchools rating
- 8/10Westwood ElementaryGrades: K-6Distance: 3.5 mi
- 10/10Ashe County MiddleGrades: 7-8Distance: 4.3 mi
- 4/10Ashe County HighGrades: 9-12Distance: 1.1 mi
Schools provided by the listing agent
- Elementary: Westwood
- Middle: Ashe County
- High: Ashe County
Source: High Country AOR. This data may not be complete. We recommend contacting the local school district to confirm school assignments for this home.
- $2,100-- bd-- ba-- sqft116 Brandiwood Est, West Jefferson, NC 28694Off Market
- $421,5003 bd3 ba1.8k sqft168 Brandiwood Est, West Jefferson, NC 28694Off Market
- $399,7002 bd2 ba1.2k sqft133 Brandiwood Est, West Jefferson, NC 28694Off Market
- $400,0002 bd2 ba1.5k sqft133 Brandiwood Estate Dr, West Jefferson, NC 28694Sold
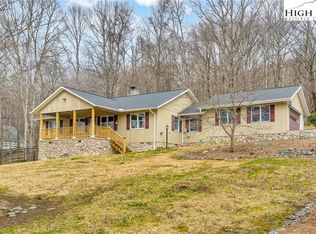
- $317,5003 bd2 ba1k sqft200 Brandiwood Est, West Jefferson, NC 28694Off Market
- $353,6008.96 acres961 Us Highway 221 S, West Jefferson, NC 28694Off Market
- $8,000-- bd-- ba-- sqft304 Candlelight Dr, West Jefferson, NC 28694Off Market
- $484,300-- bd-- ba2.2k sqft304 Candlelight Dr, West Jefferson, NC 28694Off Market
A local agent can set up tours, give advice and negotiate with sellers.
Similar homes
- $385,0003 bd2 ba2.4k sqft147 Forest Hill Drive, West Jefferson, NC 28694For Sale
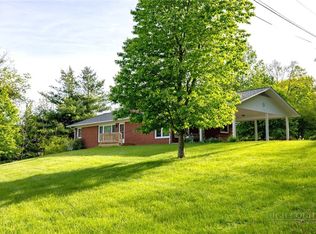 MLS ID #263786, Kyla Helsley. High Country AOR
 - $365,0003 bd2 ba1.6k sqft292 Buck Mountain Road, West Jefferson, NC 28694For Sale
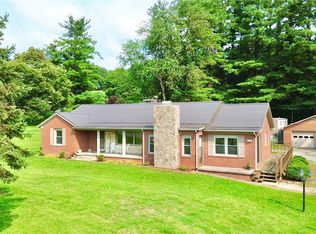 MLS ID #263334, Andrea B Reeves. High Country AOR
 - $280,0003 bd2 ba1.6k sqft512 Bare Street, West Jefferson, NC 28694For Sale
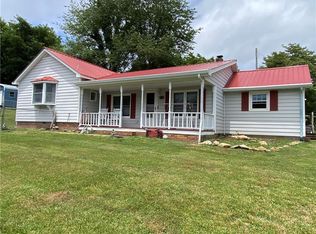 MLS ID #262928, Larry Stanley. High Country AOR
 - $429,0002 bd2 ba1.5k sqft1586 NC Highway 88 W., West Jefferson, NC 28694For Sale
 MLS ID #262791, Helen Leserra. High Country AOR
 - $325,0004 bd2 ba1.2k sqft314 Old Virginia Road, Jefferson, NC 28640For SaleMLS ID #263746, Beverly Greene. High Country AOR
- $396,0002 bd3 ba2.1k sqft159 Doyle Bare Road, West Jefferson, NC 28694For SaleMLS ID #261632, Rebecca Savage. High Country AOR
- $255,0003 bd1 ba1k sqft162 Bluegrass Drive, West Jefferson, NC 28694For SaleMLS ID #261251, Andrea B Reeves. High Country AOR
- $395,0003 bd2 ba1.7k sqft2133 NC Highway 16 S, Jefferson, NC 28640For SaleMLS ID #263461, Andrea B Reeves. High Country AOR
- $359,9003 bd3 ba1.5k sqft12093 NC Hwy 194 N, Lansing, NC 28643For SaleMLS ID #262907, Beverly Greene. High Country AOR
- $459,9003 bd3 ba1.8k sqft218 Jeannette Glen, West Jefferson, NC 28694For SaleMLS ID #262555, Jonathan Bradley. High Country AOR
- $424,0002 bd2 ba1.5k sqft150 19th Hole Drive, West Jefferson, NC 28694For SaleMLS ID #260540, Glo Kearns. High Country AOR
- $485,0004 bd2 ba1.4k sqft250 Mash Stuart Road, West Jefferson, NC 28694For SaleMLS ID #263018, Jonathan Bradley. High Country AOR
- $327,9003 bd2 ba1.2k sqft179 Wallace Lane, Jefferson, NC 28640For SaleMLS ID #261844, Daniel Osborne. High Country AOR
- $339,9002 bd2 ba1k sqft109 Sharon Street, Fleetwood, NC 28626For SaleMLS ID #262852, Ellen Phipps. High Country AOR
- $429,0003 bd2 ba2.7k sqft7754 Highway 163, West Jefferson, NC 28694For SaleMLS ID #262019, Andrea B Reeves. High Country AOR
- $285,7003 bd2 ba1.3k sqft1653 Black Bear Inn Road, West Jefferson, NC 28694For SaleMLS ID #259951, Chris Barr. High Country AOR
- $397,5003 bd3 ba1.7k sqft161 Thunder Ridge Road, Laurel Springs, NC 28644For SaleMLS ID #263653, Corrinne Loucks. High Country AOR
- $329,9003 bd2 ba1.4k sqft346 Piney Creek Road, Lansing, NC 28643For SaleMLS ID #261933, Rebecca Savage. High Country AOR
- $345,0003 bd1 ba1k sqft805 Ed Little Road, Warrensville, NC 28693For SaleMLS ID #261948, Kaye Cox. High Country AOR
- $399,0003 bd2 ba1.9k sqft271 Quail Hollow Road, Jefferson, NC 28640For SaleMLS ID #261093, Lesia Cockerham. High Country AOR
