This well maintained home in the High Country of North Carolina has a lot to offer at a great price! Situated on an .8 acre lot in a private neighborhood just 6 miles outside of West Jefferson, the main level features a generously sized open concept living/dining/kitchen area with vaulted wood ceilings and a gas stone fireplace, two bedrooms, 1 full bath, and 1 half bath. A light filled sunroom with large oversized windows and a sky light is just off the back of the house and flows directly to a nice fenced area for your four-legged friends. It can be used all four seasons as it is luxuriously equipped with heated tile floors. The front of the house features a full length covered porch to enjoy the wooded setting which provides an abundance of privacy from your neighbors on all sides. The lower level of the house is perfectly configured as a studio apartment with living and bedroom areas, a small kitchen, full bathroom, and walk-in closet. Completing this level is a one car garage with additional room for storage. The yard is well landscaped, gently sloping and highly usable. There is, also, a generous sized outbuilding that can double as a chicken coop with attached fenced in area. The exterior of the house is fiber cement board and stone veneer. The heating and air conditioning were updated in 2019.
For sale
$459,900
218 Jeannette Glen, West Jefferson, NC 28694
3beds
1,806sqft
Single Family Residence
Built in 2006
0.8 Acres Lot
$-- Zestimate®
$255/sqft
$-- HOA
What's special
Gas stone fireplaceLight filled sunroomVaulted wood ceilingsWooded settingLarge oversized windowsWalk-in closetFull length covered porch
- 71 days |
- 823 |
- 28 |
Zillow last checked:
Listing updated:
Listed by:
Jonathan Bradley (336)246-6348,
Howard Hanna Allen Tate Ashe High Country Realty
Source: High Country AOR,MLS#: 262555 Originating MLS: High Country Association of Realtors Inc.
Originating MLS: High Country Association of Realtors Inc.Facts & features
Interior
Bedrooms & bathrooms
- Bedrooms: 3
- Bathrooms: 3
- Full bathrooms: 2
- 1/2 bathrooms: 1
Heating
- Electric, Fireplace(s), Heat Pump, Radiant Floor
Cooling
- Central Air, Heat Pump
Appliances
- Included: Dryer, Dishwasher, Electric Range, Electric Water Heater, Microwave Hood Fan, Microwave, Refrigerator, Washer
- Laundry: Main Level
Features
- Second Kitchen, Skylights, Vaulted Ceiling(s)
- Windows: Skylight(s)
- Basement: Partially Finished,Walk-Out Access
- Has fireplace: Yes
- Fireplace features: Gas, Propane
Interior area
- Total structure area: 2,354
- Total interior livable area: 1,806 sqft
- Finished area above ground: 1,274
- Finished area below ground: 532
Property
Parking
- Total spaces: 1
- Parking features: Basement, Driveway, Garage, One Car Garage, Gravel, Private
- Garage spaces: 1
- Has uncovered spaces: Yes
Features
- Levels: One
- Stories: 1
- Patio & porch: Covered
- Exterior features: Gravel Driveway
Lot
- Size: 0.8 Acres
Details
- Parcel number: 152975302964
Construction
Type & style
- Home type: SingleFamily
- Architectural style: Cottage,Ranch,Traditional
- Property subtype: Single Family Residence
Materials
- Fiber Cement, Masonry, Stone, Wood Frame
- Roof: Asphalt,Shingle
Condition
- Year built: 2006
Utilities & green energy
- Sewer: Sewer Applied for Permit, Septic Tank
- Water: Private, Well
- Utilities for property: High Speed Internet Available, Septic Available
Community & HOA
Community
- Features: Long Term Rental Allowed, Short Term Rental Allowed
- Security: Radon Mitigation System
- Subdivision: Almost Heaven
HOA
- Has HOA: No
Location
- Region: West Jefferson
Financial & listing details
- Price per square foot: $255/sqft
- Tax assessed value: $279,400
- Annual tax amount: $1,408
- Date on market: 6/10/2026
- Listing terms: Cash,Conventional,FHA,New Loan,VA Loan
- Road surface type: Gravel
Estimated market value
Not available
Estimated sales range
Not available
Not available
Price history
| Date | Event | Price |
|---|---|---|
| 6/10/2026 | Listed for sale | $459,900+145.3%$255/sqft |
Source:  High Country AOR #262555 Report a problem High Country AOR #262555 Report a problem | ||
| 6/1/2011 | Sold | $187,500+681.3%$104/sqft |
Source: Public Record Report a problem | ||
| 2/17/2006 | Sold | $24,000$13/sqft |
Source: Public Record Report a problem | ||
Public tax history
| Year | Property taxes | Tax assessment |
|---|---|---|
| 2025 | $1,408 +4.1% | $279,400 |
| 2024 | $1,352 | $279,400 |
| 2023 | $1,352 +15.2% | $279,400 +50.1% |
| 2022 | $1,174 | $186,100 |
| 2021 | $1,174 +11.9% | $186,100 |
| 2020 | $1,049 | $186,100 |
| 2019 | $1,049 +2% | $186,100 -1.7% |
| 2018 | $1,028 +0.4% | $189,400 |
| 2016 | $1,024 +9% | $189,400 |
| 2015 | $940 | $189,400 +2.9% |
| 2014 | $940 | $184,000 |
| 2013 | -- | $184,000 |
| 2012 | -- | $184,000 |
| 2011 | -- | $184,000 |
Find assessor info on the county website
Monthly payment
Est. payment
Payment breakdown
Explore the cost of this home by adjusting the details. Changes won't be saved.Climate risks
Neighborhood: 28694
Getting around
0 / 100
Car-DependentNearby schools
GreatSchools rating
- 8/10Westwood ElementaryGrades: K-6Distance: 3 mi
- 10/10Ashe County MiddleGrades: 7-8Distance: 9.1 mi
- 4/10Ashe County HighGrades: 9-12Distance: 3.8 mi
Schools provided by the listing agent
- Elementary: Westwood
- High: Ashe County
Source: High Country AOR. This data may not be complete. We recommend contacting the local school district to confirm school assignments for this home.
- $471,200-- bd-- ba1.9k sqft236 Jeannette Gln, West Jefferson, NC 28694Off Market
- $511,300-- bd-- ba1.7k sqft172 Jeannette Gln, West Jefferson, NC 28694Off Market
- $593,600-- bd-- ba2.4k sqft171 Jeannette Gln, West Jefferson, NC 28694Off Market
- $483,600-- bd-- ba1.7k sqft202 Jennifer Dawn Ln, West Jefferson, NC 28694Off Market
- $420,0003 bd3 ba2k sqft195 Jacey Wynne Ln, West Jefferson, NC 28694Sold
- $393,200-- bd-- ba2k sqft283 Jacey Wynne Ln, West Jefferson, NC 28694Off Market
- $447,1003 bd2 ba1.8k sqft175 Jennifer Dawn Ln, West Jefferson, NC 28694Off Market
- $691,600-- bd-- ba3k sqft239 Jennifer Dawn Ln, West Jefferson, NC 28694Off Market
A local agent can set up tours, give advice and negotiate with sellers.
Similar homes
- $485,0004 bd2 ba1.4k sqft250 Mash Stuart Road, West Jefferson, NC 28694For Sale
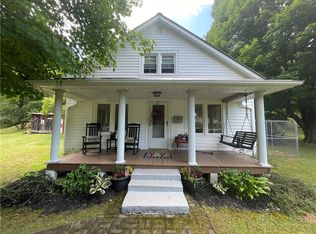 MLS ID #263018, Jonathan Bradley. High Country AOR
 - $569,9003 bd3 ba2k sqft275 Grover Howell Road, West Jefferson, NC 28694For Sale
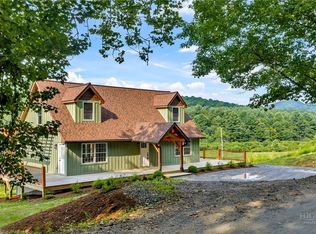 MLS ID #263529, Wallace Greer. High Country AOR
 - $529,0003 bd3 ba1.8k sqft3941 NC Highway 163, West Jefferson, NC 28694For Sale
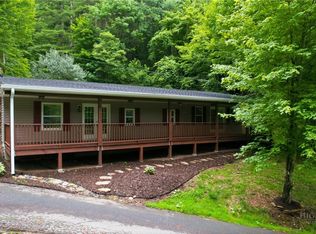 MLS ID #263518, David Lovette. High Country AOR
 - $450,0002 bd1 ba1k sqft728 Townview Street, West Jefferson, NC 28694For Sale
 MLS ID #263671, Angela Tate. High Country AOR
 - $385,0003 bd2 ba2.4k sqft147 Forest Hill Drive, West Jefferson, NC 28694For SaleMLS ID #263786, Kyla Helsley. High Country AOR
- $365,0003 bd2 ba1.6k sqft292 Buck Mountain Road, West Jefferson, NC 28694For SaleMLS ID #263334, Andrea B Reeves. High Country AOR
- $429,0002 bd2 ba1.5k sqft1586 NC Highway 88 W., West Jefferson, NC 28694For SaleMLS ID #262791, Helen Leserra. High Country AOR
- $396,0002 bd3 ba2.1k sqft159 Doyle Bare Road, West Jefferson, NC 28694For SaleMLS ID #261632, Rebecca Savage. High Country AOR
- $550,0003 bd3 ba1.9k sqft324 Hidden Spring Road, West Jefferson, NC 28694For SaleMLS ID #262665, Monica Young. High Country AOR
- $544,9003 bd3 ba2k sqft170 West Town Way, West Jefferson, NC 28694For SaleMLS ID #263301, Corrinne Loucks. High Country AOR
- $349,9003 bd3 ba2.1k sqft116 Brandiwood Estates Drive, West Jefferson, NC 28694For SaleMLS ID #262822, Ellen Phipps. High Country AOR
- $629,9003 bd3 ba1.9k sqft657 Wolfpack Drive, West Jefferson, NC 28694For SaleMLS ID #262986, Jerrita Roark. High Country AOR
- $280,0003 bd2 ba1.6k sqft512 Bare Street, West Jefferson, NC 28694For SaleMLS ID #262928, Larry Stanley. High Country AOR
- $499,0004 bd3 ba2.5k sqft864 Trojan Horse Circle, Fleetwood, NC 28626For SaleMLS ID #262538, Josh Honeycutt. High Country AOR
- $485,0003 bd3 ba1.9k sqft1173 Hopewell church Road, Boone, NC 28607For SaleMLS ID #262183, Marjorie Hyatt. High Country AOR
- $525,0003 bd2 ba1.8k sqft251 Peace Street, Fleetwood, NC 28626For SaleMLS ID #263435, Sarah Lyons Berry. High Country AOR
- $494,9002 bd2 ba2.1k sqft143 Lena Way, Jefferson, NC 28640For SaleMLS ID #261408, Beverly Greene. High Country AOR
- $549,0004 bd2 ba1.8k sqft306 Wilton Avenue, West Jefferson, NC 28694For SaleMLS ID #261224, Andrea B Reeves. High Country AOR
- $395,0003 bd2 ba1.7k sqft2133 NC Highway 16 S, Jefferson, NC 28640For SaleMLS ID #263461, Andrea B Reeves. High Country AOR
- $389,0003 bd3 ba1.2k sqft225 High Meadows, Fleetwood, NC 28626For SaleMLS ID #262170, Beverly Black. High Country AOR
