Never before offered in downtown West Jefferson, this exceptional corner-lot property delivers space, charm, and unmatched walkability. Situated on a generous lot, the possibilities are endless—add a guest house, build a garage, or expand to suit your vision.
This beautiful brick home showcases timeless character with hardwood floors, custom architectural details, and a spacious layout throughout. Featuring 4 bedrooms, there is ample room for comfortable living, entertaining, or investment potential.
A full basement with garage area provides additional storage and functionality, while the large back deck offers the perfect setting to relax or host gatherings. A rare opportunity to own a home that blends country charm with in-town living in one of the High Country’s most desirable locations.Enjoy a lifestyle that blends small-town charm with everyday convenience—walk to the local farmers market, the library, and the vibrant streets of downtown. Spend evenings exploring nearby restaurants, breweries, and even enjoy a movie night just steps from your front door.
With a little vision and updating, this home can be transformed into a stunning showplace or a high-performing investment property. Short-term rentals are permitted with no permit required, offering flexibility for personal use or income potential.
Properties like this—steeped in history and located in such a prime walkable setting—rarely come available.*****Last photo is AI generated, showing potenial for this home!!
For sale
Price cut: $36K (7/30)
$549,000
306 Wilton Avenue, West Jefferson, NC 28694
4beds
1,890sqft
:
Get pre-qualified$3,138/mo
Single Family Residence
Built in 1941
0.4 Acres Lot
$513,700 Zestimate®
$290/sqft
$-- HOA
What's special
Hardwood floorsBeautiful brick homeCustom architectural detailsTimeless characterLarge back deckCorner-lot propertySpacious layout throughout
- 102 days |
- 807 |
- 36 |
Zillow last checked:
Listing updated:
Listed by:
Andrea B Reeves 336-246-2307,
Regency Properties
Source: High Country AOR,MLS#: 261224 Originating MLS: High Country Association of Realtors Inc.
Originating MLS: High Country Association of Realtors Inc.Facts & features
Interior
Bedrooms & bathrooms
- Bedrooms: 4
- Bathrooms: 2
- Full bathrooms: 1
- 1/2 bathrooms: 1
Heating
- Forced Air, Fireplace(s), Gas
Cooling
- Central Air
Appliances
- Included: Dryer, Dishwasher, Electric Water Heater, Gas Range, Refrigerator, Washer
- Laundry: Washer Hookup, Dryer Hookup, Main Level
Features
- Attic
- Windows: Double Pane Windows, Vinyl
- Basement: Full,Interior Entry,Unfinished,Walk-Out Access
- Has fireplace: Yes
- Fireplace features: Gas, Masonry, Propane
Interior area
- Total structure area: 3,150
- Total interior livable area: 1,890 sqft
- Finished area above ground: 1,890
- Finished area below ground: 0
Property
Parking
- Total spaces: 1
- Parking features: Basement, Driveway, Garage, One Car Garage, Gravel, No Garage, Private
- Garage spaces: 1
- Has uncovered spaces: Yes
Features
- Levels: Two
- Stories: 2
- Patio & porch: Covered, Open
- Exterior features: Storage, Gravel Driveway
- Has view: Yes
- View description: Mountain(s)
Lot
- Size: 0.4 Acres
Details
- Parcel number: 192967559373
Construction
Type & style
- Home type: SingleFamily
- Architectural style: Traditional
- Property subtype: Single Family Residence
Materials
- Brick, Wood Frame
- Foundation: Basement
- Roof: Architectural,Shingle
Condition
- Year built: 1941
Utilities & green energy
- Sewer: Public Sewer
- Water: Public
- Utilities for property: High Speed Internet Available
Community & HOA
Community
- Features: Long Term Rental Allowed, Short Term Rental Allowed
- Subdivision: None
HOA
- Has HOA: No
Location
- Region: West Jefferson
Financial & listing details
- Price per square foot: $290/sqft
- Tax assessed value: $249,500
- Annual tax amount: $1,097
- Date on market: 4/24/2026
- Listing terms: Cash,Conventional,FHA,New Loan,USDA Loan,VA Loan
- Road surface type: Paved
Estimated market value
$513,700
$488,000 - $539,000
$1,908/mo
Price history
| Date | Event | Price |
|---|---|---|
| 7/30/2026 | Price change | $549,000-6.2%$290/sqft |
Source:  High Country AOR #261224 Report a problem High Country AOR #261224 Report a problem | ||
| 4/28/2026 | Listed for sale | $585,000$310/sqft |
Source: High Country AOR #261224 Report a problem | ||
Public tax history
| Year | Property taxes | Tax assessment |
|---|---|---|
| 2025 | $1,098 | $249,500 |
| 2024 | $1,098 | $249,500 |
| 2023 | $1,098 +37.5% | $249,500 +96.3% |
| 2022 | $798 | $127,100 |
| 2021 | $798 +11.9% | $127,100 |
| 2020 | $713 | $127,100 |
| 2019 | $713 +2% | $127,100 -2.9% |
| 2018 | $699 +0.4% | $130,900 |
| 2016 | $696 +0.7% | $130,900 |
| 2015 | $691 | $130,900 -6.6% |
| 2014 | $691 | $140,200 |
| 2013 | -- | $140,200 |
| 2012 | -- | $140,200 |
| 2011 | -- | $140,200 |
Find assessor info on the county website
Monthly payment
Est. payment
Payment breakdown
Explore the cost of this home by adjusting the details. Changes won't be saved.Climate risks
Neighborhood: 28694
Nearby schools
GreatSchools rating
- 8/10Westwood ElementaryGrades: K-6Distance: 2.9 mi
- 10/10Ashe County MiddleGrades: 7-8Distance: 4.2 mi
- 4/10Ashe County HighGrades: 9-12Distance: 1.2 mi
Schools provided by the listing agent
- Elementary: Westwood
- Middle: Ashe County
- High: Ashe County
Source: High Country AOR. This data may not be complete. We recommend contacting the local school district to confirm school assignments for this home.
- $250,500-- bd-- ba1.5k sqft302 Wilton Ave, West Jefferson, NC 28694Off Market
- $799,9003 bd4 ba2.4k sqft402 Wilton Ave, West Jefferson, NC 28694For Sale

- $266,0003 bd2 ba832 sqft2 W 4th St, West Jefferson, NC 28694Sold
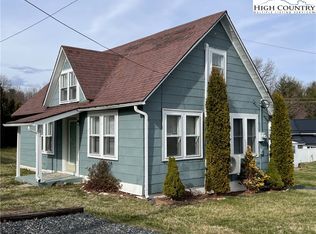
- $424,400-- bd-- ba2.9k sqft4 W 3rd St, West Jefferson, NC 28694Off Market
- $340,200-- bd-- ba2.3k sqft303 N Jefferson Ave, West Jefferson, NC 28694Off Market
- $371,200-- bd-- ba1.5k sqft305 Wilton Ave, West Jefferson, NC 28694Off Market
- $249,400-- bd-- ba1k sqft401 N Jefferson Ave, West Jefferson, NC 28694Off Market
- $492,1003 bd2 ba2.4k sqft307 Wilton Ave, West Jefferson, NC 28694Off Market
A local agent can set up tours, give advice and negotiate with sellers.
Similar homes
- $529,9003 bd2 ba1.9k sqft114 Speaks Road, West Jefferson, NC 28694For Sale
 MLS ID #262869, Chris Barr. High Country AOR
 - $529,0003 bd3 ba1.8k sqft3941 NC Highway 163, West Jefferson, NC 28694For Sale
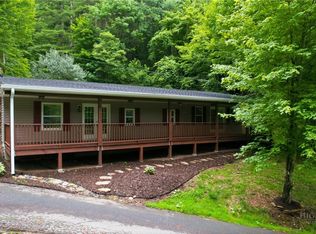 MLS ID #263518, David Lovette. High Country AOR
 - $550,0003 bd3 ba1.9k sqft324 Hidden Spring Road, West Jefferson, NC 28694For Sale
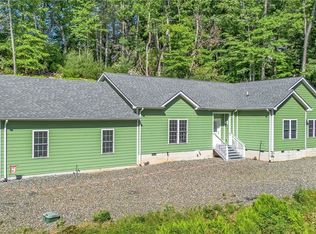 MLS ID #262665, Monica Young. High Country AOR
 - $599,9003 bd2 ba1.5k sqft201 Reno Road, West Jefferson, NC 28694For Sale
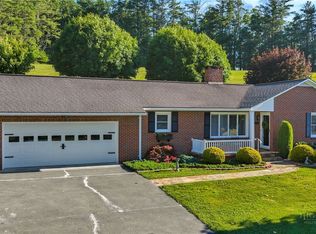 MLS ID #262755, Chris Barr. High Country AOR
 - $649,0004 bd3 ba2.3k sqft806 Hillcrest Avenue, West Jefferson, NC 28694For SaleMLS ID #263033, Chris Barr. High Country AOR
- $365,0003 bd2 ba1.6k sqft292 Buck Mountain Road, West Jefferson, NC 28694For SaleMLS ID #263334, Andrea B Reeves. High Country AOR
- $669,9003 bd3 ba2.8k sqft1470 Buck Mountain Road, West Jefferson, NC 28694For SaleMLS ID #262150, Ellen Phipps. High Country AOR
- $525,0003 bd2 ba1.8k sqft251 Peace Street, Fleetwood, NC 28626For SaleMLS ID #263435, Sarah Lyons Berry. High Country AOR
- $649,9003 bd3 ba1.9k sqft657 Wolfpack Drive, West Jefferson, NC 28694For SaleMLS ID #262986, Jerrita Roark. High Country AOR
- $559,9003 bd2 ba1.7k sqft420 Roaring Fork Road, Creston, NC 28615For SaleMLS ID #263578, Wallace Greer. High Country AOR
- $699,9003 bd3 ba2.7k sqft458 Fairway Ridge Drive, West Jefferson, NC 28694For SaleMLS ID #262595, Kathleen Medlin. High Country AOR
- $424,0002 bd2 ba1.5k sqft150 19th Hole Drive, West Jefferson, NC 28694For SaleMLS ID #260540, Glo Kearns. High Country AOR
- $429,0003 bd2 ba2.7k sqft7754 Highway 163, West Jefferson, NC 28694For SaleMLS ID #262019, Andrea B Reeves. High Country AOR
- $499,9003 bd2 ba2k sqft2351 US Highway 221, Jefferson, NC 28640For SaleMLS ID #260975, Chris Barr. High Country AOR
- $580,1304 bd2 ba2.5k sqft410 Don Hayes Road, Boone, NC 28607For SaleMLS ID #263562, Kimmy Tiedemann. High Country AOR
- $329,9003 bd1 ba1.2k sqft186 King Street, West Jefferson, NC 28694For SaleMLS ID #260326, Kim Hurley. High Country AOR
- $599,9004 bd4 ba1.6k sqft4205 Railroad Grade Road, Fleetwood, NC 28626For SaleMLS ID #262944, Joel Farthing. High Country AOR
- $494,9002 bd2 ba2.1k sqft143 Lena Way, Jefferson, NC 28640For SaleMLS ID #261408, Beverly Greene. High Country AOR
- $310,0002 bd1 ba995 sqft505 Oak Avenue, West Jefferson, NC 28694For SaleMLS ID #263406, April Weaver-Taracido. High Country AOR
- $430,0003 bd2 ba1.4k sqft264 W Evergreen Street, West Jefferson, NC 28694For SaleMLS ID #260333, Jerrita Roark. High Country AOR
