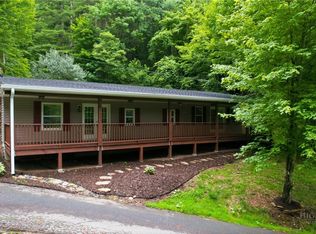
Experience the beauty of the High Country in this exceptional remodeled home offering breathtaking mountain views and peaceful views of the New River, all while being conveniently located just 7 minutes from historic downtown West Jefferson. Perfectly situated for those who love both privacy and convenience, this property allows you to enjoy the serenity of nature while remaining close to local restaurants, shopping, art galleries, breweries, and all the charm that downtown West Jefferson has to offer. From the moment you arrive, you will appreciate the paved driveway, easy access, and numerous recent improvements that make this home move-in ready. The exterior has been refreshed with new paint and updated lighting, giving the property a warm and welcoming feel day or night. A new roof and new A/C system provide added value and peace of mind for years to come. Inside, the home offers a comfortable and inviting atmosphere with fresh paint, updated spaces, and plenty of room to relax or entertain. The updated kitchen features modern touches and functional design, making it the perfect gathering place for family and friends after a day of enjoying the mountains or river. Large windows allow natural light to pour in while showcasing the surrounding views of the mountains and river valley. The finished lower level with a full bath creates endless possibilities for additional living space. Use it as a guest suite, recreation room, home office, media room, or even additional sleeping quarters for family and visitors. Whether you are looking for a full-time residence, mountain getaway, or investment opportunity, this flexible floor plan offers something for everyone. Step outside and enjoy the peaceful outdoor setting where mountain air, river sounds, and beautiful scenery surround you. Being only steps away from the New River offers endless recreational opportunities including kayaking, tubing, canoeing, fishing, or simply relaxing by the water. The outbuilding provides additional storage for outdoor equipment, tools or workshop space. This property truly combines location, updates, views and lifestyle into one incredible opportunity. Enjoy the perfect balance of mountain living and modern convenience in one of the most sought-after areas of the High Country.
For sale
Price cut: $13K (7/1)
$429,000
7754 Highway 163, West Jefferson, NC 28694
3beds
2,784sqft
:
Get pre-qualified$2,509/mo
Single Family Residence
Built in 1961
1.25 Acres Lot
$407,800 Zestimate®
$154/sqft
$-- HOA
What's special
- 61 days |
- 1,686 |
- 89 |
Zillow last checked:
Listing updated:
Listed by:
Andrea B Reeves 336-246-2307,
Regency Properties
Source: High Country AOR,MLS#: 262019 Originating MLS: High Country Association of Realtors Inc.
Originating MLS: High Country Association of Realtors Inc.Facts & features
Interior
Bedrooms & bathrooms
- Bedrooms: 3
- Bathrooms: 2
- Full bathrooms: 2
Heating
- Electric, Fireplace(s), Heat Pump
Cooling
- Electric
Appliances
- Included: Dryer, Dishwasher, Electric Range, Electric Water Heater, Microwave Hood Fan, Microwave, Refrigerator, Washer
- Laundry: Washer Hookup, Dryer Hookup, In Basement
Features
- Attic, Central Vacuum, Pull Down Attic Stairs, Window Treatments
- Windows: Casement Window(s), Double Hung, Wood Frames, Window Treatments
- Basement: Exterior Entry,Full,Finished,Interior Entry,Walk-Out Access
- Attic: Pull Down Stairs
- Number of fireplaces: 1
- Fireplace features: One, Gas, Masonry, Vented, Propane
Interior area
- Total structure area: 2,784
- Total interior livable area: 2,784 sqft
- Finished area above ground: 1,392
- Finished area below ground: 1,392
Property
Parking
- Total spaces: 1
- Parking features: Attached, Carport, Driveway, Garage, One Car Garage, Paved, Private
- Attached garage spaces: 1
- Has carport: Yes
- Has uncovered spaces: Yes
Features
- Levels: One
- Stories: 1
- Patio & porch: Covered
- Exterior features: Paved Driveway
- Has view: Yes
- View description: Long Range, Mountain(s), Pasture, River
- Has water view: Yes
- Water view: River
Lot
- Size: 1.25 Acres
Details
- Parcel number: 122984942905
Construction
Type & style
- Home type: SingleFamily
- Architectural style: Traditional
- Property subtype: Single Family Residence
Materials
- Brick, Vinyl Siding, Wood Siding, Wood Frame
- Foundation: Basement
- Roof: Metal
Condition
- Year built: 1961
Utilities & green energy
- Sewer: Septic Permit Unavailable
- Water: Private, Well
- Utilities for property: High Speed Internet Available
Community & HOA
Community
- Security: Radon Mitigation System
- Subdivision: None
HOA
- Has HOA: No
Location
- Region: West Jefferson
Financial & listing details
- Price per square foot: $154/sqft
- Tax assessed value: $210,500
- Annual tax amount: $1,103
- Date on market: 6/2/2026
- Listing terms: Cash,Conventional,FHA,New Loan,USDA Loan,VA Loan
- Road surface type: Paved
Estimated market value
$407,800
$387,000 - $428,000
$2,018/mo
Price history
| Date | Event | Price |
|---|---|---|
| 7/1/2026 | Price change | $429,000-2.9%$154/sqft |
Source:  High Country AOR #262019 Report a problem High Country AOR #262019 Report a problem | ||
| 6/5/2026 | Listed for sale | $442,000+60.7%$159/sqft |
Source: High Country AOR #262019 Report a problem | ||
| 7/2/2024 | Sold | $275,000-8.3%$99/sqft |
Source: High Country AOR #249401 Report a problem | ||
| 6/7/2024 | Pending sale | $299,900$108/sqft |
Source: High Country AOR #249401 Report a problem | ||
| 6/3/2024 | Price change | $299,900-6.3%$108/sqft |
Source: High Country AOR #249401 Report a problem | ||
| 5/1/2024 | Listed for sale | $319,900+131.8%$115/sqft |
Source: High Country AOR #249401 Report a problem | ||
| 10/4/2013 | Sold | $138,000$50/sqft |
Source: High Country AOR #177961 Report a problem | ||
Public tax history
| Year | Property taxes | Tax assessment |
|---|---|---|
| 2025 | $1,103 +8.3% | $210,500 |
| 2024 | $1,019 | $210,500 |
| 2023 | $1,019 +15.5% | $210,500 +55.2% |
| 2022 | $882 | $135,600 |
| 2021 | $882 +11.5% | $135,600 |
| 2020 | $791 +2.3% | $135,600 |
| 2019 | $774 +2% | $135,600 -2.2% |
| 2018 | $758 | $138,700 |
| 2016 | -- | $138,700 |
| 2015 | $771 | $138,700 -9.7% |
| 2014 | $771 | $153,600 |
| 2013 | -- | $153,600 |
| 2012 | -- | $153,600 |
| 2011 | -- | $153,600 |
Find assessor info on the county website
Monthly payment
Est. payment
Payment breakdown
Explore the cost of this home by adjusting the details. Changes won't be saved.Climate risks
Neighborhood: 28694
Getting around
0 / 100
Car-DependentNearby schools
GreatSchools rating
- 8/10Westwood ElementaryGrades: K-6Distance: 6.1 mi
- 10/10Ashe County MiddleGrades: 7-8Distance: 11.2 mi
- 4/10Ashe County HighGrades: 9-12Distance: 6.1 mi
Schools provided by the listing agent
- Elementary: Westwood
- Middle: Ashe County
- High: Ashe County
Source: High Country AOR. This data may not be complete. We recommend contacting the local school district to confirm school assignments for this home.
- $466,2003 bd1 ba2.6k sqft7755 State Highway 163, West Jefferson, NC 28694Off Market

- $161,0007.549 Acres163 Highway, West Jefferson, NC 28694Sold

- $--2 bd1 ba-- sqft7863 State Highway 163 #2B-1BA, West Jefferson, NC 28694Off Market

- $--2 bd1 ba-- sqft7863 State Highway 163 #4D1C74023, West Jefferson, NC 28694Off Market

- $--2 bd1 ba-- sqft7863 State Highway 163 #58, West Jefferson, NC 28694Off Market
- $1,2002 bd1 ba-- sqft7863 State Highway 163 #9BD349A68, West Jefferson, NC 28694For Rent
- $848,100-- bd-- ba-- sqft7863 Nc Highway 163, West Jefferson, NC 28694Off Market
- $419,9002 bd1 ba-- sqft7877 Nc Highway 163 APT D, West Jefferson, NC 28694Off Market
A local agent can set up tours, give advice and negotiate with sellers.
Similar homes
- $529,0003 bd3 ba1.8k sqft3941 NC Highway 163, West Jefferson, NC 28694For Sale
 MLS ID #263518, David Lovette. High Country AOR
 - $459,9003 bd3 ba1.8k sqft218 Jeannette Glen, West Jefferson, NC 28694For Sale
 MLS ID #262555, Jonathan Bradley. High Country AOR
 - $396,0002 bd3 ba2.1k sqft159 Doyle Bare Road, West Jefferson, NC 28694For Sale
 MLS ID #261632, Rebecca Savage. High Country AOR
 - $409,0003 bd2 ba1.7k sqft2133 NC Highway 16 S, Jefferson, NC 28640For Sale
 MLS ID #263461, Andrea B Reeves. High Country AOR
 - $365,0003 bd2 ba1.6k sqft292 Buck Mountain Road, West Jefferson, NC 28694For SaleMLS ID #263334, Andrea B Reeves. High Country AOR
- $599,9003 bd2 ba1.5k sqft201 Reno Road, West Jefferson, NC 28694For SaleMLS ID #262755, Chris Barr. High Country AOR
- $409,9004 bd4 ba3.8k sqft119 Forest Hill Dr, West Jefferson, NC 28694For SaleMLS ID #261107, Mark Little. High Country AOR
- $550,0003 bd3 ba1.9k sqft324 Hidden Spring Road, West Jefferson, NC 28694For SaleMLS ID #262665, Monica Young. High Country AOR
- $424,0002 bd2 ba1.5k sqft150 19th Hole Drive, West Jefferson, NC 28694For SaleMLS ID #260540, Glo Kearns. High Country AOR
- $449,9003 bd2 ba1.4k sqft209 W Evergreen St, West Jefferson, NC 28694For Sale
 MLS ID #1220323, Chris Barr. Triad MLS
 - $430,0003 bd2 ba1.4k sqft264 W Evergreen Street, West Jefferson, NC 28694For SaleMLS ID #260333, Jerrita Roark. High Country AOR
- $425,0003 bd2 ba2.2k sqft294 Old Ridge Road, Crumpler, NC 28617For SaleMLS ID #262518, Kelly Barr. High Country AOR
- $549,9003 bd2 ba1.9k sqft114 Speaks Road, West Jefferson, NC 28694For SaleMLS ID #262869, Chris Barr. High Country AOR
- $425,0003 bd2 ba1.4k sqft656 Mulatto Mountain Road, West Jefferson, NC 28694For SaleMLS ID #260880, Chad Vincent. High Country AOR
- $499,0004 bd3 ba2.5k sqft864 Trojan Horse Circle, Fleetwood, NC 28626For SaleMLS ID #262538, Josh Honeycutt. High Country AOR
- $529,9003 bd3 ba3.1k sqft354 Old Wilkes Road, Glendale Springs, NC 28629For SaleMLS ID #260323, Chris Barr. High Country AOR
- $399,9003 bd3 ba1.6k sqft118 Colvard Street, Jefferson, NC 28640For SaleMLS ID #263402, Christi Mercer. High Country AOR
- $575,0004 bd3 ba3k sqft139 Parker Drive, West Jefferson, NC 28694For SaleMLS ID #262697, Josh Honeycutt. High Country AOR
- $486,5003 bd4 ba2.3k sqft1600 Timber Ridge Road, Millers Creek, NC 28651For SaleMLS ID #261379, Wallace Greer. High Country AOR
- $425,0003 bd3 ba2.4k sqft215 S Jefferson Station Place #210, West Jefferson, NC 28694For SaleMLS ID #262729, Chris Barr. High Country AOR
