Welcome to Jefferson Station — where mountain living meets the convenience of downtown West Jefferson! Located in the heart of town, this nearly new 3-bedroom, 2.5-bath condo offers the perfect blend of comfort, style, and low-maintenance living, making it ideal as a full-time residence, vacation getaway, or investment opportunity. Completed in 2025, Unit 210 features a modern two-level design with soaring ceilings and an industrial-inspired feel. The main level offers an open concept layout with polished concrete floors, a spacious living area, and a well-appointed kitchen featuring solid surface countertops, stainless steel appliances, ample cabinetry, and a convenient dining area just off the kitchen. The main-level primary suite is a true retreat with an impressive 14-foot ceiling, walk-in closet, and private bath complete with a tile walk-in shower and double vanity. Upstairs, you’ll find a large loft area perfect for a second living space, home theater, office, or exercise area. Two additional guest bedrooms share a full bath, providing plenty of space for family and friends. Upper-level flooring includes a mix of carpet and tile for added comfort.
Enjoy the ease of condo living with designated parking, private storage space in the lower-level common area, and a community game/meeting room. Each unit also includes a dedicated mailbox and two assigned parking spaces. Pet Friendly, with fenced dog area. Step outside and enjoy everything downtown West Jefferson has to offer — walk to local restaurants, breweries, shops, the farmers market, and art galleries. Outdoor enthusiasts will love being just minutes from Paddy Mountain Park with its 3.6-mile trail system, a short drive to Mt. Jefferson State Park, and only about 10 minutes to the New River for tubing, fishing, and river adventures.
Whether you’re looking for a full-time mountain home or a place to escape and enjoy the High Country lifestyle, Jefferson Station offers the perfect combination of convenience, recreation, and modern mountain living.
For sale
Price cut: $15.1K (8/19)
$409,900
215 S Jefferson Station Place #210, West Jefferson, NC 28694
3beds
2,435sqft
Condominium
Built in 2005
-- sqft lot
$-- Zestimate®
$168/sqft
$250/mo HOA
What's special
Soaring ceilingsLarge loft areaFenced dog areaTile walk-in showerIndustrial-inspired feelWell-appointed kitchenModern two-level design
- 69 days
- 456
- 11
Zillow last checked:
Listing updated:
Listed by:
Chris Barr (336)977-2060,
Realty One Group Results
Source: High Country AOR,MLS#: 262729 Originating MLS: High Country Association of Realtors Inc.
Originating MLS: High Country Association of Realtors Inc.Facts & features
Interior
Bedrooms & bathrooms
- Bedrooms: 3
- Bathrooms: 3
- Full bathrooms: 2
- 1/2 bathrooms: 1
Heating
- Electric, Heat Pump
Cooling
- Heat Pump, 1 Unit
Appliances
- Included: Dishwasher, Electric Cooktop, Electric Water Heater, Microwave, Refrigerator
- Laundry: Washer Hookup, Dryer Hookup, Main Level
Features
- Has fireplace: No
- Fireplace features: None
Interior area
- Total structure area: 2,435
- Total interior livable area: 2,435 sqft
- Finished area above ground: 2,435
- Finished area below ground: 0
Property
Parking
- Parking features: Driveway, No Garage, Paved, Shared Driveway
- Has uncovered spaces: Yes
Features
- Levels: Two
- Stories: 2
- Exterior features: Storage
Lot
- Size: 1,306 Square Feet
Details
- Parcel number: 192967730629
- Zoning description: Other-See Remarks
Construction
Type & style
- Home type: Condo
- Architectural style: Contemporary,Mountain
- Property subtype: Condominium
Materials
- Brick, Masonry
- Foundation: Slab
- Roof: Other,See Remarks
Condition
- Year built: 2005
Utilities & green energy
- Sewer: Public Sewer
- Water: Public
- Utilities for property: Cable Available, High Speed Internet Available
Community & HOA
Community
- Features: Long Term Rental Allowed
- Subdivision: Jefferson Station
HOA
- Has HOA: Yes
- HOA fee: $250 monthly
Location
- Region: West Jefferson
Financial & listing details
- Price per square foot: $168/sqft
- Annual tax amount: $1,605
- Date on market: 6/20/2026
- Listing terms: Cash,Conventional,New Loan
- Road surface type: Paved
Estimated market value
Not available
Estimated sales range
Not available
Not available
Price history
| Date | Event | Price |
|---|---|---|
| 8/19/2026 | Price change | $409,900-3.6%$168/sqft |
Source:  High Country AOR #262729 Report a problem High Country AOR #262729 Report a problem | ||
| 6/21/2026 | Listed for sale | $425,000$175/sqft |
Source: High Country AOR #262729 Report a problem | ||
| 6/18/2026 | Listing removed | $425,000$175/sqft |
Source: High Country AOR #260813 Report a problem | ||
| 5/13/2026 | Price change | $425,000-5.6%$175/sqft |
Source: High Country AOR #260813 Report a problem | ||
| 3/30/2026 | Listed for sale | $450,000$185/sqft |
Source: High Country AOR #260813 Report a problem | ||
Public tax history
Tax history is unavailable.
Monthly payment
Est. payment
Payment breakdown
Explore the cost of this home by adjusting the details. Changes won't be saved.Climate risks
Neighborhood: 28694
Nearby schools
Schools provided by the listing agent
- Elementary: Westwood
- High: Ashe County
Source: High Country AOR. This data may not be complete. We recommend contacting the local school district to confirm school assignments for this home.
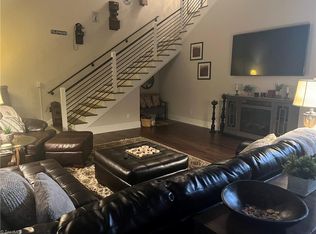
- $425,0003 bd3 ba3.2k sqft205 S Jefferson Ave, West Jefferson, NC 28694Sold
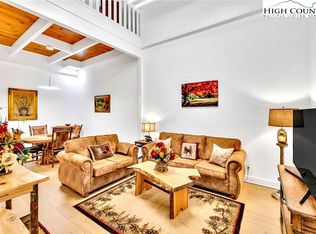
- $349,9902 bd2 ba1.6k sqft215 S Jefferson Station Pl W #212, West Jefferson, NC 28694For Sale
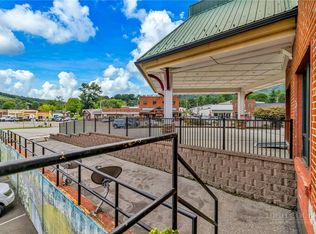
- $469,0003 bd3 ba2.9k sqft201 Jefferson Dr, West Jefferson, NC 28694For Sale
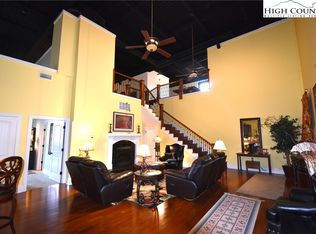
- $413,8003 bd3 ba2.9k sqft215 S Jefferson Ave #201, West Jefferson, NC 28694Off Market
Similar homes
- $469,0003 bd3 ba2.9k sqft201 Jefferson Station Place #201, West Jefferson, NC 28694For SaleMLS ID #263934, Rebecca Savage. High Country AOR
- $385,0003 bd2 ba2.4k sqft147 Forest Hill Drive, West Jefferson, NC 28694For Sale
 MLS ID #263786, Kyla Helsley. High Country AOR
 - $349,9902 bd2 ba1.6k sqft215 S Jefferson Station Place #212, West Jefferson, NC 28694For SaleMLS ID #257529, Starr Kiser. High Country AOR
- $549,0004 bd2 ba1.8k sqft306 Wilton Avenue, West Jefferson, NC 28694For Sale
 MLS ID #264029, Andrea B Reeves. High Country AOR
