Spacious and beautifully designed 4-bedroom/ 4.5-bath home in town, offering the perfect combination of convenience, versatility, and mountain charm in the heart of West Jefferson. Walk to downtown dining, shopping, breweries, and local attractions, this exceptional property features an open-concept layout with abundant living space and room for everyone. The inviting great room showcases a stunning stone fireplace, while the spacious kitchen is equipped with granite countertops, stainless steel appliances, a center island, and ample space for entertaining. Two primary suites provide flexible living options, including one on the main level and another upstairs. The lower level offers additional living and recreation space with endless possibilities for a media room, game room, office, or guest retreat. Enjoy mountain views, multiple garage spaces for vehicles, hobbies, or workshop needs, and a property layout that offers flexibility for a variety of lifestyles. The large metal garage/building in the back is 30' x 35' and can easily fit up to 4 vehicles, and the two doors are 9' x 9'8". A rare opportunity to own a spacious mountain home with convenience, character, and endless potential.
For sale
Price cut: $10K (8/3)
$565,000
201 E Buck Mountain Road, West Jefferson, NC 28694
4beds
3,362sqft
Single Family Residence
Built in 1977
0.38 Acres Lot
$540,800 Zestimate®
$168/sqft
$-- HOA
What's special
Mountain viewsSpacious kitchenCenter islandGranite countertopsOpen-concept layoutInviting great roomAbundant living space
- 92 days |
- 476 |
- 14 |
Zillow last checked:
Listing updated:
Listed by:
Roxanne Weavil (828)262-1990,
RE/MAX Realty Group
Source: High Country AOR,MLS#: 261599 Originating MLS: High Country Association of Realtors Inc.
Originating MLS: High Country Association of Realtors Inc.Facts & features
Interior
Bedrooms & bathrooms
- Bedrooms: 4
- Bathrooms: 5
- Full bathrooms: 4
- 1/2 bathrooms: 1
Heating
- Electric, Heat Pump
Cooling
- Central Air
Appliances
- Included: Built-In Oven, Dryer, Dishwasher, Electric Cooktop, Exhaust Fan, Electric Water Heater, Disposal, Microwave, Refrigerator, Washer
- Laundry: Main Level
Features
- Attic, Vaulted Ceiling(s), Window Treatments
- Windows: Double Pane Windows, Window Treatments
- Basement: Finished,Partial
- Number of fireplaces: 1
- Fireplace features: One, Gas, Stone, Vented, Wood Burning
Interior area
- Total structure area: 3,362
- Total interior livable area: 3,362 sqft
- Finished area above ground: 2,842
- Finished area below ground: 520
Video & virtual tour
Property
Parking
- Total spaces: 3
- Parking features: Attached, Driveway, Detached, Garage, Oversized, Paved, Private, Three or more Spaces
- Has attached garage: Yes
- Has uncovered spaces: Yes
Features
- Levels: Three Or More,Multi/Split
- Stories: 3
- Patio & porch: Open
- Exterior features: Paved Driveway
Lot
- Size: 0.38 Acres
Details
- Parcel number: 19223001163
Construction
Type & style
- Home type: SingleFamily
- Architectural style: Split Level,Traditional
- Property subtype: Single Family Residence
Materials
- Brick, Masonry, Vinyl Siding, Wood Frame
- Foundation: Basement
- Roof: Architectural,Shingle
Condition
- Year built: 1977
Utilities & green energy
- Sewer: Public Sewer
- Water: Public
- Utilities for property: High Speed Internet Available
Community & HOA
Community
- Features: Long Term Rental Allowed
- Subdivision: None
HOA
- Has HOA: No
Location
- Region: West Jefferson
Financial & listing details
- Price per square foot: $168/sqft
- Tax assessed value: $523,300
- Annual tax amount: $4,134
- Date on market: 5/22/2026
- Listing terms: Cash,Conventional,New Loan
- Road surface type: Paved
Estimated market value
$540,800
$514,000 - $568,000
$3,006/mo
Price history
| Date | Event | Price |
|---|---|---|
| 8/3/2026 | Price change | $565,000-1.7%$168/sqft |
Source:  High Country AOR #261599 Report a problem High Country AOR #261599 Report a problem | ||
| 5/22/2026 | Listed for sale | $575,000+35.3%$171/sqft |
Source: High Country AOR #261599 Report a problem | ||
| 7/2/2024 | Sold | $425,000-5.5% |
Source:  Triad MLS #1148045 Report a problem Triad MLS #1148045 Report a problem | ||
| 6/1/2024 | Contingent | $449,900$134/sqft |
Source: High Country AOR #249419 Report a problem | ||
| 5/25/2024 | Price change | $449,900-10%$134/sqft |
Source: High Country AOR #249419 Report a problem | ||
| 5/7/2024 | Listed for sale | $499,900-9.1%$149/sqft |
Source: High Country AOR #249419 Report a problem | ||
| 4/17/2024 | Listing removed | -- |
Source: High Country AOR #247344 Report a problem | ||
| 3/27/2024 | Price change | $549,900-8.3%$164/sqft |
Source: High Country AOR #247344 Report a problem | ||
| 2/1/2024 | Price change | $599,900-3.2%$178/sqft |
Source: High Country AOR #247344 Report a problem | ||
| 1/12/2024 | Price change | $620,000-7.5%$184/sqft |
Source: High Country AOR #247344 Report a problem | ||
| 1/5/2024 | Listed for sale | $670,000+135.1%$199/sqft |
Source: High Country AOR #247344 Report a problem | ||
| 4/11/2018 | Sold | $285,000$85/sqft |
Source: High Country AOR #205081 Report a problem | ||
Public tax history
| Year | Property taxes | Tax assessment |
|---|---|---|
| 2025 | $2,307 -0.6% | $523,300 |
| 2024 | $2,321 0% | $523,300 |
| 2023 | $2,322 +43.4% | $523,300 +84.7% |
| 2022 | $1,619 +1.5% | $283,400 |
| 2021 | $1,595 +13.5% | $283,400 |
| 2020 | $1,405 | $283,400 |
| 2019 | $1,405 +2% | $283,400 +15.2% |
| 2018 | $1,377 +15.2% | $246,000 |
| 2016 | $1,195 +2.1% | $246,000 |
| 2015 | $1,171 | $246,000 -5.5% |
| 2014 | $1,171 | $260,300 |
| 2013 | -- | $260,300 |
| 2012 | -- | $260,300 |
| 2011 | -- | $260,300 |
Find assessor info on the county website
Monthly payment
Est. payment
Payment breakdown
Explore the cost of this home by adjusting the details. Changes won't be saved.Climate risks
Neighborhood: 28694
Nearby schools
GreatSchools rating
- 8/10Westwood ElementaryGrades: K-6Distance: 2.4 mi
- 10/10Ashe County MiddleGrades: 7-8Distance: 4.8 mi
- 4/10Ashe County HighGrades: 9-12Distance: 0.8 mi
Schools provided by the listing agent
- Elementary: Westwood
- High: Ashe County
Source: High Country AOR. This data may not be complete. We recommend contacting the local school district to confirm school assignments for this home.
- $484,4004 bd4 ba3.2k sqft201 East Buck Mountain Rd, West Jefferson, NC 28694Off Market
- $159,000-- bd-- ba1.9k sqft203 E Buck Mountain Rd, West Jefferson, NC 28694Sold
- $340,200-- bd-- ba2k sqft105 E Buck Mountain Rd, West Jefferson, NC 28694Off Market
- $239,700-- bd-- ba1k sqft103 E Buck Mountain Rd, West Jefferson, NC 28694Off Market
- $--1 bd1 ba-- sqft206 E Buck Mountain Rd #2, West Jefferson, NC 28694Off Market
- $415,600-- bd-- ba2k sqft202 E Buck Mountain Rd, West Jefferson, NC 28694Off Market
- $360,000-- bd-- ba1.6k sqft110 E Buck Mountain Rd, West Jefferson, NC 28694Sold
- $--1 bd1 ba-- sqft110 E Buck Mountain Rd #2, West Jefferson, NC 28694Off Market
A local agent can set up tours, give advice and negotiate with sellers.
Similar homes
- $575,0004 bd3 ba3k sqft139 Parker Drive, West Jefferson, NC 28694For Sale
 MLS ID #262697, Josh Honeycutt. High Country AOR
 - $549,0004 bd2 ba1.8k sqft306 Wilton Avenue, West Jefferson, NC 28694For Sale
 MLS ID #261224, Andrea B Reeves. High Country AOR
 - $569,9003 bd3 ba2k sqft275 Grover Howell Road, West Jefferson, NC 28694For Sale
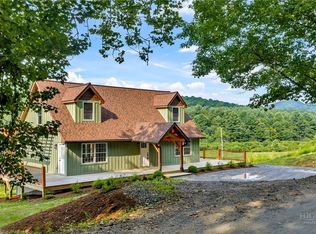 MLS ID #263529, Wallace Greer. High Country AOR
 - $529,9003 bd2 ba1.9k sqft114 Speaks Road, West Jefferson, NC 28694For Sale
 MLS ID #262869, Chris Barr. High Country AOR
 - $625,0004 bd3 ba2.3k sqft806 Hillcrest Avenue, West Jefferson, NC 28694For SaleMLS ID #263033, Chris Barr. High Country AOR
- $529,0003 bd3 ba1.8k sqft3941 NC Highway 163, West Jefferson, NC 28694For SaleMLS ID #263518, David Lovette. High Country AOR
- $544,9003 bd3 ba2k sqft170 West Town Way, West Jefferson, NC 28694For SaleMLS ID #263301, Corrinne Loucks. High Country AOR
- $649,4003 bd3 ba2.8k sqft1470 Buck Mountain Road, West Jefferson, NC 28694For SaleMLS ID #262150, Ellen Phipps. High Country AOR
- $385,0003 bd2 ba2.4k sqft147 Forest Hill Drive, West Jefferson, NC 28694For SaleMLS ID #263786, Kyla Helsley. High Country AOR
- $595,0004 bd3 ba3.5k sqft113 Hamilton Drive, Jefferson, NC 28640For SaleMLS ID #262870, Elyse McDaniel. High Country AOR
- $650,0003 bd3 ba3.7k sqft140 New Beginnings Drive, West Jefferson, NC 28694For SaleMLS ID #260341, Amy Ballou. High Country AOR
- $629,9003 bd3 ba1.9k sqft657 Wolfpack Drive, West Jefferson, NC 28694For SaleMLS ID #262986, Jerrita Roark. High Country AOR
- $379,9004 bd4 ba3.8k sqft119 Forest Hill Dr, West Jefferson, NC 28694For SaleMLS ID #261107, Mark Little. High Country AOR
- $789,9004 bd3 ba2.8k sqft384 Clear Branch Drive, West Jefferson, NC 28694For SaleMLS ID #263194, Christy Barr. High Country AOR
- $550,0003 bd3 ba1.9k sqft324 Hidden Spring Road, West Jefferson, NC 28694For SaleMLS ID #262665, Monica Young. High Country AOR
- $725,0003 bd4 ba3.8k sqft142 Fairway Oaks Drive, West Jefferson, NC 28694For SaleMLS ID #261081, William David Turbyfill. High Country AOR
- $799,0003 bd3 ba3.6k sqft115 Beth Street, West Jefferson, NC 28694For SaleMLS ID #261386, Hope Caroselli. High Country AOR
- $429,0003 bd2 ba2.7k sqft7754 Highway 163, West Jefferson, NC 28694For SaleMLS ID #262019, Andrea B Reeves. High Country AOR
- $459,9003 bd3 ba1.8k sqft218 Jeannette Glen, West Jefferson, NC 28694For SaleMLS ID #262555, Jonathan Bradley. High Country AOR
- $619,0003 bd5 ba4k sqft310 Don Walters Road, Jefferson, NC 28640For SaleMLS ID #261749, Jonathan Bradley. High Country AOR
