Live life elevated in this stunning mountain retreat located in Mountain View Estates, where layered long range views of Three Top and the Blue Ridge Mountains steal the show. Set on 2 acres and offering over 3,500 heated square feet, this home delivers the space, setting, and lifestyle buyers are searching for. Inside, you’ll find 3 bedrooms, 3 full baths, multiple bonus rooms, and a flexible floor plan with room to gather, unwind, work, or host guests. Views pour in from almost every room, creating a breathtaking backdrop throughout the home. Outside, enjoy excellent parking with a new driveway/retaining wall in 2019, two garages, and a storage shed for added convenience and functionality. All of this is tucked into the perfect ridge-top setting just minutes from downtown West Jefferson, Mountain Aire Golf Club, the Old Barn Winery and more. Quality features include HVAC 2016, high efficiency windows and doors 2016, roof 2016, and thoughtful upgrades throughout. Mountain views, usable space, and an unbeatable location. This is the one you’ve been waiting for.
For sale
Price cut: $26K (7/16)
$799,000
115 Beth Street, West Jefferson, NC 28694
3beds
3,678sqft
Single Family Residence
Built in 1999
2 Acres Lot
$761,200 Zestimate®
$217/sqft
$28/mo HOA
What's special
- 84 days |
- 599 |
- 44 |
Zillow last checked:
Listing updated:
Listed by:
Hope Caroselli (828)295-7777,
Blue Ridge Realty & Inv. Blowing Rock,
William Caroselli 828-263-3803,
Blue Ridge Realty & Inv. Blowing Rock
Source: High Country AOR,MLS#: 261386 Originating MLS: High Country Association of Realtors Inc.
Originating MLS: High Country Association of Realtors Inc.Facts & features
Interior
Bedrooms & bathrooms
- Bedrooms: 3
- Bathrooms: 3
- Full bathrooms: 3
Heating
- Electric, Fireplace(s), Heat Pump
Cooling
- Central Air, Electric
Appliances
- Included: Dishwasher, Electric Cooktop, Electric Range, Electric Water Heater, Freezer, Microwave Hood Fan, Microwave, Refrigerator
- Laundry: Washer Hookup, Dryer Hookup, Main Level
Features
- Window Treatments
- Windows: Double Hung, Screens, Window Treatments
- Basement: Full,Finished,Walk-Out Access
- Number of fireplaces: 1
- Fireplace features: One, Gas, Stone, Propane
Interior area
- Total structure area: 4,021
- Total interior livable area: 3,678 sqft
- Finished area above ground: 2,406
- Finished area below ground: 1,272
Property
Parking
- Total spaces: 2
- Parking features: Asphalt, Basement, Concrete, Driveway, Garage, Two Car Garage
- Garage spaces: 2
- Has uncovered spaces: Yes
Features
- Levels: Two
- Stories: 2
- Patio & porch: Covered, Open
- Exterior features: Out Building(s), Storage
- Has view: Yes
- View description: Long Range, Mountain(s)
Lot
- Size: 2 Acres
Details
- Additional structures: Outbuilding, Shed(s)
- Parcel number: 192957969007
Construction
Type & style
- Home type: SingleFamily
- Architectural style: Contemporary,Traditional
- Property subtype: Single Family Residence
Materials
- Modular/Prefab, Stone, Vinyl Siding
- Foundation: Basement
- Roof: Asphalt,Shingle
Condition
- Year built: 1999
Utilities & green energy
- Sewer: Private Sewer
- Water: Community/Coop
- Utilities for property: Cable Available, High Speed Internet Available
Community & HOA
Community
- Features: Long Term Rental Allowed, Short Term Rental Allowed
- Security: Radon Mitigation System
- Subdivision: Mountain View Estates
HOA
- Has HOA: Yes
- HOA fee: $335 annually
Location
- Region: West Jefferson
Financial & listing details
- Price per square foot: $217/sqft
- Tax assessed value: $524,200
- Annual tax amount: $2,691
- Date on market: 4/29/2026
- Listing terms: Cash,Conventional,New Loan,VA Loan
- Road surface type: Paved
Estimated market value
$761,200
$723,000 - $799,000
$2,638/mo
Price history
| Date | Event | Price |
|---|---|---|
| 7/16/2026 | Price change | $799,000-3.2%$217/sqft |
Source:  High Country AOR #261386 Report a problem High Country AOR #261386 Report a problem | ||
| 5/26/2026 | Price change | $825,000-2.8%$224/sqft |
Source: High Country AOR #261386 Report a problem | ||
| 4/29/2026 | Listed for sale | $849,000+175.6%$231/sqft |
Source: High Country AOR #261386 Report a problem | ||
| 8/27/2014 | Sold | $308,000$84/sqft |
Source: High Country AOR #187254 Report a problem | ||
Public tax history
| Year | Property taxes | Tax assessment |
|---|---|---|
| 2025 | $2,747 +8.3% | $524,200 |
| 2024 | $2,537 | $524,200 |
| 2023 | $2,537 +41.8% | $524,200 +72.7% |
| 2022 | $1,789 | $303,500 |
| 2021 | $1,789 +12.8% | $303,500 |
| 2020 | $1,586 +4.1% | $303,500 +1.7% |
| 2019 | $1,523 +2% | $298,500 -1.8% |
| 2018 | $1,493 -0.4% | $304,100 |
| 2016 | $1,498 -2.6% | $304,100 |
| 2015 | $1,539 | $304,100 -20.6% |
| 2014 | $1,539 | $382,800 |
| 2013 | -- | $382,800 |
| 2012 | -- | $382,800 |
| 2011 | -- | $382,800 |
Find assessor info on the county website
Monthly payment
Est. payment
Payment breakdown
Explore the cost of this home by adjusting the details. Changes won't be saved.Climate risks
Neighborhood: 28694
Getting around
0 / 100
Car-DependentNearby schools
GreatSchools rating
- 8/10Westwood ElementaryGrades: K-6Distance: 2.9 mi
- 10/10Ashe County MiddleGrades: 7-8Distance: 4.1 mi
- 4/10Ashe County HighGrades: 9-12Distance: 2.2 mi
Schools provided by the listing agent
- Elementary: Westwood
- High: Ashe County
Source: High Country AOR. This data may not be complete. We recommend contacting the local school district to confirm school assignments for this home.
- $1,090,0004 bd4 ba2.8k sqft144 Beth St, West Jefferson, NC 28694Sold
- $60,000-- bd-- ba-- sqftBeth St, West Jefferson, NC 28694Off Market
- $60,000-- bd-- ba-- sqftBeth St, West Jefferson, NC 28694Off Market
- $60,000-- bd-- ba-- sqftBeth St, West Jefferson, NC 28694Off Market
- $520,300-- bd-- ba2k sqft923 Lauren Ln, West Jefferson, NC 28694Off Market
- $925,0005 bd5 ba2.8k sqft899 Lauren Ln, West Jefferson, NC 28694For Sale
- $130,0001.428 Acres203 Lauren Ln #202, West Jefferson, NC 28694Sold
- $524,7003 bd3 ba2k sqft966 Lauren Ln, West Jefferson, NC 28694Off Market
A local agent can set up tours, give advice and negotiate with sellers.
Similar homes
- $789,9004 bd3 ba2.8k sqft384 Clear Branch Drive, West Jefferson, NC 28694For Sale
 MLS ID #263194, Christy Barr. High Country AOR
 - $755,0003 bd4 ba3.8k sqft142 Fairway Oaks Drive, West Jefferson, NC 28694For Sale
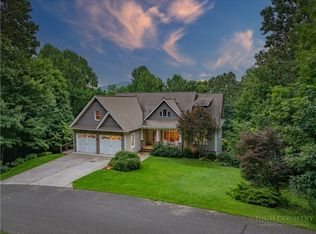 MLS ID #261081, William David Turbyfill. High Country AOR
 - $719,9003 bd3 ba2.7k sqft458 Fairway Ridge Drive, West Jefferson, NC 28694For Sale
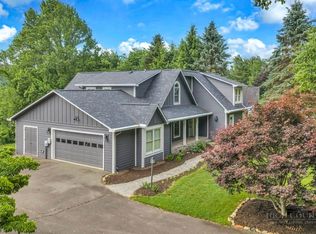 MLS ID #262595, Kathleen Medlin. High Country AOR
 - $925,0005 bd5 ba2.8k sqft899 Lauren Lane, West Jefferson, NC 28694For Sale
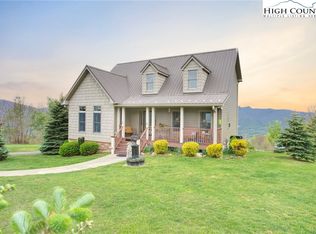 MLS ID #260544, Billie Rogers. High Country AOR
 - $885,0004 bd4 ba4.2k sqft123 Laura Avenue, West Jefferson, NC 28694For SaleMLS ID #261735, Wallace Greer. High Country AOR
- $650,0003 bd3 ba3.7k sqft140 New Beginnings Drive, West Jefferson, NC 28694For SaleMLS ID #260341, Amy Ballou. High Country AOR
- $649,9003 bd3 ba1.9k sqft657 Wolfpack Drive, West Jefferson, NC 28694For SaleMLS ID #262986, Jerrita Roark. High Country AOR
- $999,9003 bd3 ba3.7k sqft211 Independence Way, West Jefferson, NC 28694For SaleMLS ID #263161, Scott Warren. High Country AOR
- $825,0004 bd4 ba2.8k sqft153 Knollview Place, Jefferson, NC 28640For SaleMLS ID #261504, Chris Barr. High Country AOR
- $799,0004 bd3 ba3.1k sqft330 Crain Branch Lane, Jefferson, NC 28640For SaleMLS ID #261176, Canzada Lyall. High Country AOR
- $825,0004 bd4 ba2.8k sqft153 Knollview Pl W, Jefferson, NC 28640For Sale
 MLS ID #1220298, Chris Barr. Triad MLS
 - $575,0004 bd5 ba3.3k sqft201 E Buck Mountain Road, West Jefferson, NC 28694For SaleMLS ID #261599, Roxanne Weavil. High Country AOR
- $575,0004 bd3 ba3k sqft139 Parker Drive, West Jefferson, NC 28694For SaleMLS ID #262697, Josh Honeycutt. High Country AOR
- $649,0004 bd3 ba2.3k sqft806 Hillcrest Avenue, West Jefferson, NC 28694For SaleMLS ID #263033, Chris Barr. High Country AOR
- $899,0003 bd3 ba2.5k sqft2281 Old Highway 16, Jefferson, NC 28640For SaleMLS ID #262969, Hope Caroselli. High Country AOR
- $695,0003 bd3 ba2.5k sqft428 Trojan Horse Circle, Fleetwood, NC 28626For SaleMLS ID #263044, Josh Honeycutt. High Country AOR
- $830,0004 bd3 ba2.6k sqft479 Great Sky Drive, Todd, NC 28684For SaleMLS ID #261295, Roxanne Weavil. High Country AOR
- $549,9003 bd2 ba1.9k sqft114 Speaks Road, West Jefferson, NC 28694For SaleMLS ID #262869, Chris Barr. High Country AOR
- $795,0004 bd3 ba3.3k sqft118 Bradford Court, Jefferson, NC 28640For SaleMLS ID #260713, Christy Barr. High Country AOR
- $895,0004 bd6 ba4.1k sqft594 Village Pine Drive, Jefferson, NC 28640For SaleMLS ID #261349, Chris Barr. High Country AOR
