Experience sunset magic and sustainable mountain living in this 5BR/5BA mountain cottage, perfectly perched on 4+ acres with breathtaking, layered views of Three Top Mountain. The interior exudes character with soaring cathedral ceilings, board-and-batten accents, and a cozy gas fireplace that has been recently serviced for peace of mind. The kitchen is ready for the home chef with a brand-new gas range and faucet, while the main-level primary suite ensures effortless one-level living. The walk-out basement has been refreshed with new paint and flooring, offering a bright and modern family room alongside two additional guest rooms. Beyond the main home, the property provides an unparalleled "work-from-home" setup with three versatile outbuildings—including a dedicated home office and a workshop—plus a full RV hookup for visitors. Sustainability meets luxury with a full solar array to reduce energy costs, complemented by a whole house ultra-violet water purification system, outdoor oasis featuring a fire pit, stone patio, and established fruit trees. Located just minutes from Downtown West Jefferson, Mountain Aire Golf, and Old Barn Winery, this estate offers a rare blend of secluded retreat and modern updates.
For sale
$925,000
899 Lauren Lane, West Jefferson, NC 28694
5beds
2,887sqft
Single Family Residence
Built in 2009
4.08 Acres Lot
$867,500 Zestimate®
$320/sqft
$49/mo HOA
What's special
Walk-out basementStone patioCozy gas fireplaceSoaring cathedral ceilingsDedicated home officeEstablished fruit treesThree versatile outbuildings
- 122 days |
- 340 |
- 16 |
Zillow last checked:
Listing updated:
Listed by:
Billie Rogers (828)964-0746,
Keller Williams High Country
Source: High Country AOR,MLS#: 260544 Originating MLS: High Country Association of Realtors Inc.
Originating MLS: High Country Association of Realtors Inc.Facts & features
Interior
Bedrooms & bathrooms
- Bedrooms: 5
- Bathrooms: 5
- Full bathrooms: 5
Heating
- Electric, Forced Air, Fireplace(s), Gas, Heat Pump, Propane, Solar, Wood
Cooling
- Electric, Heat Pump
Appliances
- Included: Dryer, Dishwasher, Exhaust Fan, Electric Water Heater, Gas Range, Microwave Hood Fan, Microwave, Refrigerator, Washer
- Laundry: Washer Hookup, Dryer Hookup, In Basement
Features
- Attic, Carbon Monoxide Detector, Cathedral Ceiling(s), Vaulted Ceiling(s)
- Windows: Double Hung
- Basement: Finished,Walk-Out Access
- Attic: Floored
- Number of fireplaces: 2
- Fireplace features: Two, Gas, Vented, Propane
Interior area
- Total structure area: 3,034
- Total interior livable area: 2,887 sqft
- Finished area above ground: 1,803
- Finished area below ground: 1,084
Property
Parking
- Parking features: Carport, Driveway, Paved, Private
- Has carport: Yes
- Has uncovered spaces: Yes
Features
- Levels: Two
- Stories: 2
- Patio & porch: Covered, Multiple, Open, Patio, Stone
- Exterior features: Fire Pit, Out Building(s), Storage, Paved Driveway
- Has view: Yes
- View description: Long Range, Mountain(s), Southern Exposure
Lot
- Size: 4.08 Acres
Details
- Additional structures: Outbuilding, Shed(s)
- Parcel number: 192957954872
- Zoning description: Residential
Construction
Type & style
- Home type: SingleFamily
- Architectural style: Craftsman,Mountain
- Property subtype: Single Family Residence
Materials
- Hardboard, Stone Veneer, Wood Frame
- Foundation: Basement
- Roof: Metal
Condition
- Year built: 2009
Utilities & green energy
- Electric: Ready for Renewables
- Sewer: Septic Permit 5 or More Bedroom
- Water: Community/Coop, Private, Well
- Utilities for property: Cable Available, High Speed Internet Available, Water Available
Green energy
- Energy generation: Solar
Community & HOA
Community
- Features: Long Term Rental Allowed, Short Term Rental Allowed
- Security: Radon Mitigation System
- Subdivision: Mountain View Estates
HOA
- Has HOA: Yes
- HOA fee: $585 annually
Location
- Region: West Jefferson
Financial & listing details
- Price per square foot: $320/sqft
- Tax assessed value: $441,900
- Annual tax amount: $2,096
- Date on market: 4/16/2026
- Listing terms: Cash,Conventional,New Loan,Trade,VA Loan
- Road surface type: Paved
Estimated market value
$867,500
$824,000 - $911,000
$3,000/mo
Price history
| Date | Event | Price |
|---|---|---|
| 4/16/2026 | Listed for sale | $925,000-2.1%$320/sqft |
Source:  High Country AOR #260544 Report a problem High Country AOR #260544 Report a problem | ||
| 1/1/2026 | Listing removed | $945,000$327/sqft |
Source: High Country AOR #258943 Report a problem | ||
| 11/5/2025 | Listed for sale | $945,000$327/sqft |
Source: High Country AOR #258943 Report a problem | ||
| 11/1/2025 | Listing removed | $945,000$327/sqft |
Source: High Country AOR #255214 Report a problem | ||
| 5/6/2025 | Listed for sale | $945,000-10.4%$327/sqft |
Source: High Country AOR #255214 Report a problem | ||
| 9/30/2024 | Listing removed | $1,055,000$365/sqft |
Source: High Country AOR #249020 Report a problem | ||
| 5/22/2024 | Price change | $1,055,000-1.9%$365/sqft |
Source: High Country AOR #249020 Report a problem | ||
| 5/2/2024 | Price change | $1,075,000-1.8%$372/sqft |
Source: High Country AOR #249020 Report a problem | ||
| 4/15/2024 | Listed for sale | $1,095,000-0.5%$379/sqft |
Source: High Country AOR #249020 Report a problem | ||
| 12/16/2023 | Listing removed | -- |
Source: High Country AOR #243488 Report a problem | ||
| 5/18/2023 | Listed for sale | $1,100,000$381/sqft |
Source: High Country AOR #243488 Report a problem | ||
Public tax history
| Year | Property taxes | Tax assessment |
|---|---|---|
| 2025 | $2,316 +8.3% | $441,900 |
| 2024 | $2,139 | $441,900 |
| 2023 | $2,139 +23.6% | $441,900 +51% |
| 2022 | $1,731 | $292,700 |
| 2021 | $1,731 +12.8% | $292,700 |
| 2020 | $1,534 +11.1% | $292,700 +9.3% |
| 2019 | $1,381 +2% | $267,700 -1.7% |
| 2018 | $1,354 | $272,300 |
| 2016 | -- | $272,300 |
| 2015 | $1,424 | $272,300 -12.2% |
| 2014 | $1,424 | $310,300 |
| 2013 | -- | $310,300 |
| 2012 | -- | $310,300 |
| 2011 | -- | $310,300 |
Find assessor info on the county website
Monthly payment
Est. payment
Payment breakdown
Explore the cost of this home by adjusting the details. Changes won't be saved.Climate risks
Neighborhood: 28694
Getting around
0 / 100
Car-DependentNearby schools
GreatSchools rating
- 8/10Westwood ElementaryGrades: K-6Distance: 2.8 mi
- 10/10Ashe County MiddleGrades: 7-8Distance: 4.1 mi
- 4/10Ashe County HighGrades: 9-12Distance: 2.2 mi
Schools provided by the listing agent
- Elementary: Westwood
- Middle: Ashe County
- High: Ashe County
Source: High Country AOR. This data may not be complete. We recommend contacting the local school district to confirm school assignments for this home.
- $130,0001.43 acres203 Lauren Ln #202, West Jefferson, NC 28694Sold
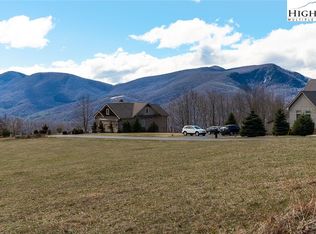
- $189,9001.46 acresLauren Ln LOT 200 & 201, West Jefferson, NC 28694Lot/Land

- $849,600-- bd-- ba3.1k sqft871 Lauren Ln, West Jefferson, NC 28694Off Market
- $470,600-- bd-- ba2k sqft923 Lauren Ln, West Jefferson, NC 28694Off Market
- $799,0003 bd3 ba3.6k sqft115 Beth St, West Jefferson, NC 28694For Sale
- $1,090,0004 bd4 ba2.8k sqft144 Beth St, West Jefferson, NC 28694Sold
- $516,9003 bd3 ba2k sqft966 Lauren Ln, West Jefferson, NC 28694Off Market
- $60,000-- bd-- ba-- sqftBeth St, West Jefferson, NC 28694Off Market
A local agent can set up tours, give advice and negotiate with sellers.
Similar homes
- $885,0004 bd4 ba4.2k sqft123 Laura Avenue, West Jefferson, NC 28694For Sale
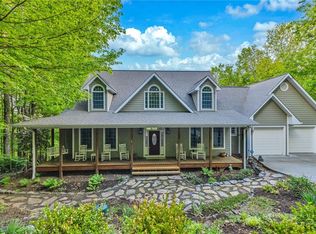 MLS ID #261735, Wallace Greer. High Country AOR
 - $789,9004 bd3 ba2.8k sqft384 Clear Branch Drive, West Jefferson, NC 28694For Sale
 MLS ID #263194, Christy Barr. High Country AOR
 - $875,0003 bd3 ba2.6k sqft632 Big Tree Road, West Jefferson, NC 28694For Sale
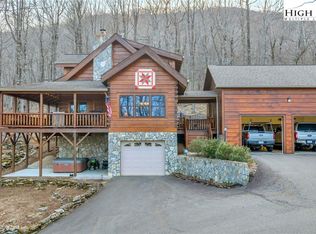 MLS ID #260741, Jeff Dollar. High Country AOR
 - $1,145,9005 bd3 ba3.1k sqft3760 Bald Mountain Road, West Jefferson, NC 28694For Sale
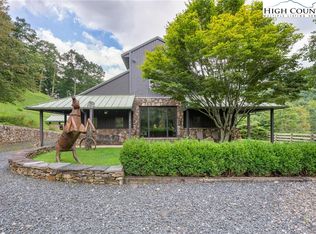 MLS ID #257378, Jonathan Lehman. High Country AOR
 - $774,0003 bd3 ba2.2k sqft785 Little Tree Road, West Jefferson, NC 28694For SaleMLS ID #260265, Susan Ayers. High Country AOR
- $949,9003 bd3 ba3.7k sqft211 Independence Way, West Jefferson, NC 28694For SaleMLS ID #263161, Scott Warren. High Country AOR
- $755,0003 bd4 ba3.8k sqft142 Fairway Oaks Drive, West Jefferson, NC 28694For SaleMLS ID #261081, William David Turbyfill. High Country AOR
- $1,039,0002 bd4 ba4k sqft580 Little Tree Road, West Jefferson, NC 28694For SaleMLS ID #260271, Susan Ayers. High Country AOR
- $825,0004 bd4 ba2.8k sqft153 Knollview Place, Jefferson, NC 28640For SaleMLS ID #261504, Chris Barr. High Country AOR
- $825,0004 bd4 ba2.8k sqft153 Knollview Pl W, Jefferson, NC 28640For Sale
 MLS ID #1220298, Chris Barr. Triad MLS
 - $949,0004 bd4 ba2.9k sqft643 W Landing, Jefferson, NC 28640For SaleMLS ID #263584, Sharon Roseman. High Country AOR
- $899,9003 bd3 ba2.8k sqft187 alberta Lane, Fleetwood, NC 28626For SaleMLS ID #263642, Judy Kluczykowski. High Country AOR
- $799,0004 bd3 ba3.1k sqft330 Crain Branch Lane, Jefferson, NC 28640For SaleMLS ID #261176, Canzada Lyall. High Country AOR
- $649,9003 bd3 ba1.9k sqft657 Wolfpack Drive, West Jefferson, NC 28694For SaleMLS ID #262986, Jerrita Roark. High Country AOR
- $575,0004 bd3 ba3k sqft139 Parker Drive, West Jefferson, NC 28694For SaleMLS ID #262697, Josh Honeycutt. High Country AOR
- $565,0004 bd5 ba3.3k sqft201 E Buck Mountain Road, West Jefferson, NC 28694For SaleMLS ID #261599, Roxanne Weavil. High Country AOR
- $1,125,0003 bd2 ba1.4k sqft1607 & 1567 Will Vannoy Road, West Jefferson, NC 28694For SaleMLS ID #260805, Jerrita Roark. High Country AOR
- $949,9003 bd3 ba2.3k sqft163 Bear Track Lane, Vilas, NC 28692For SaleMLS ID #262723, Chase Barlow Gray. High Country AOR
- $635,0003 bd3 ba1.5k sqft637 Monticello Drive, West Jefferson, NC 28694For SaleMLS ID #260979, Daniel Osborne. High Country AOR
- $815,0004 bd3 ba2.6k sqft479 Great Sky Drive, Todd, NC 28684For SaleMLS ID #261295, Roxanne Weavil. High Country AOR
