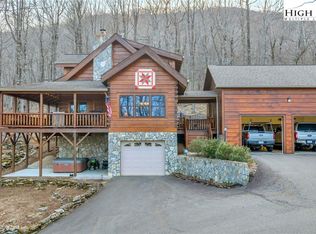
Nestled within the sought-after Fairway Ridge subdivision of the pristine Mountain Aire Golf Club, 123 Laura Avenue offers a rare blend of luxury, privacy, and peaceful mountain living. Surrounded by the breathtaking beauty of the Blue Ridge Mountains and the scenic 175-acre, 18-hole golf course, this remarkable residence is truly a retreat in the heart of the High Country. Situated on one of the larger tracts within the community, the expansive 1.27-acre wooded lot provides exceptional seclusion while still enjoying the benefits of golf community living. As you arrive, you are immediately welcomed by long-range mountain views framed through the center of the home, while the grounds are frequently visited by local wildlife including deer and wild turkey, creating an atmosphere of tranquility and connection to nature. Thoughtfully designed with timeless craftsmanship throughout, the home features solid wood flooring, vaulted ceilings, granite countertops, expansive windows, and stunning outdoor living spaces that capture the surrounding mountain scenery. The main level was designed for both comfort and convenience, featuring a spacious chef’s kitchen with pantry, adjacent laundry and mudroom, dining area, breakfast nook overlooking the natural landscape, and a dramatic living room highlighted by a soaring vaulted ceiling and floor-to-ceiling stacked stone fireplace with beautiful custom built-ins. A dedicated office space and elevated upstairs walkway overlook the massive rear windows and deck area, filling the home with natural light and panoramic woodland views. The primary suite is conveniently located on the main level, allowing for true one-floor living, while the upstairs offers two additional oversized guest bedrooms, a full bath, and loft-style spaces that create a warm and inviting retreat for family and guests alike. The mostly finished lower level expands the home’s versatility with multiple entertainment and recreation areas, including a spacious family room, bonus room with exterior access to a large lower deck, exercise or hobby space, guest accommodations, and additional unfinished storage or workshop space. Located on Laura Avenue—the only home on the street—this property provides unmatched peace and privacy just minutes from downtown West Jefferson. Enjoy easy access to the town’s thriving arts district, local restaurants, galleries, coffee shops, seasonal festivals, and Appalachian charm. Outdoor enthusiasts will also appreciate close proximity to the scenic New River, one of the oldest rivers in North America, offering kayaking, tubing, fishing, and endless opportunities to experience the beauty of the High Country. 123 Laura Avenue is more than a home—it is a mountain sanctuary designed for entertaining, relaxation, and embracing the lifestyle that makes the North Carolina mountains so extraordinary.
For sale
Price cut: $90K (6/16)
$885,000
123 Laura Avenue, West Jefferson, NC 28694
4beds
4,283sqft
:
Get pre-qualified$5,166/mo
Single Family Residence
Built in 2007
1.27 Acres Lot
$848,900 Zestimate®
$207/sqft
$113/mo HOA
What's special
Timeless craftsmanship throughoutVaulted ceilingsDedicated office spaceLarge lower deckSolid wood flooringSpacious family roomExercise or hobby space
- 77 days |
- 591 |
- 32 |
Zillow last checked:
Listing updated:
Listed by:
Wallace Greer (828)964-8348,
Realty One Group Results,
Chris Barr 336-977-2060,
Realty One Group Results
Source: High Country AOR,MLS#: 261735 Originating MLS: High Country Association of Realtors Inc.
Originating MLS: High Country Association of Realtors Inc.Facts & features
Interior
Bedrooms & bathrooms
- Bedrooms: 4
- Bathrooms: 4
- Full bathrooms: 3
- 1/2 bathrooms: 1
Heating
- Electric, Forced Air, Fireplace(s), Propane
Cooling
- Central Air, Heat Pump, 1 Unit
Appliances
- Included: Dryer, Dishwasher, Electric Cooktop, Exhaust Fan, Electric Range, Electric Water Heater, Disposal, Microwave Hood Fan, Microwave, Other, Refrigerator, See Remarks, Washer
- Laundry: Washer Hookup, Dryer Hookup, Main Level
Features
- Attic, Tray Ceiling(s), Cathedral Ceiling(s), Central Vacuum, Furnished, Pull Down Attic Stairs, Vaulted Ceiling(s), Window Treatments
- Windows: Double Hung, Screens, Wood Frames, Window Treatments
- Basement: Exterior Entry,Finished,Partially Finished,Walk-Out Access
- Attic: Finished,Floored,Pull Down Stairs
- Has fireplace: Yes
- Fireplace features: Gas, Stone, Propane
- Furnished: Yes
Interior area
- Total structure area: 5,017
- Total interior livable area: 4,283 sqft
- Finished area above ground: 2,513
- Finished area below ground: 1,770
Video & virtual tour
Property
Parking
- Total spaces: 2
- Parking features: Asphalt, Concrete, Driveway, Garage, Two Car Garage
- Garage spaces: 2
- Has uncovered spaces: Yes
Features
- Levels: Two
- Stories: 2
- Patio & porch: Covered, Multiple, Open
- Exterior features: Storage
- Has view: Yes
- View description: Long Range, Mountain(s), Pasture, Trees/Woods
Lot
- Size: 1.27 Acres
Details
- Parcel number: 132956872038 (portion of)
- Zoning description: None
Construction
Type & style
- Home type: SingleFamily
- Architectural style: Mountain,Traditional
- Property subtype: Single Family Residence
Materials
- Fiber Cement, Wood Siding, Wood Frame
- Foundation: Basement
- Roof: Architectural,Shingle
Condition
- Year built: 2007
Utilities & green energy
- Sewer: Private Sewer, Septic Tank
- Water: Community/Coop
- Utilities for property: Cable Available, High Speed Internet Available, Septic Available
Community & HOA
Community
- Features: Golf, Long Term Rental Allowed
- Security: Security System, Closed Circuit Camera(s)
- Subdivision: Fairway Ridge
HOA
- Has HOA: Yes
- HOA fee: $1,350 annually
Location
- Region: West Jefferson
Financial & listing details
- Price per square foot: $207/sqft
- Tax assessed value: $783,400
- Annual tax amount: $4,023
- Date on market: 5/15/2026
- Listing terms: Cash,Conventional,New Loan
- Road surface type: Paved
Estimated market value
$848,900
$806,000 - $891,000
$3,543/mo
Price history
| Date | Event | Price |
|---|---|---|
| 6/16/2026 | Price change | $885,000-9.2%$207/sqft |
Source:  High Country AOR #261735 Report a problem High Country AOR #261735 Report a problem | ||
| 5/15/2026 | Listed for sale | $975,000-2.4%$228/sqft |
Source: High Country AOR #261735 Report a problem | ||
| 5/5/2026 | Listing removed | $999,000$233/sqft |
Source: High Country AOR #257662 Report a problem | ||
| 1/9/2026 | Price change | $999,000-16.7%$233/sqft |
Source: High Country AOR #257662 Report a problem | ||
| 8/24/2025 | Listed for sale | $1,199,000+137.4%$280/sqft |
Source: High Country AOR #257662 Report a problem | ||
| 4/23/2021 | Sold | $505,000$118/sqft |
Source: Public Record Report a problem | ||
Public tax history
| Year | Property taxes | Tax assessment |
|---|---|---|
| 2025 | $4,105 +8.3% | $783,400 |
| 2024 | $3,792 | $783,400 |
| 2023 | $3,792 +44.1% | $783,400 +70.5% |
| 2022 | $2,631 | $459,400 |
| 2021 | $2,631 +13.3% | $459,400 |
| 2020 | $2,323 +2.6% | $459,400 |
| 2019 | $2,263 +2% | $459,400 -1.9% |
| 2018 | $2,218 -0.9% | $468,300 |
| 2016 | $2,239 +3% | $468,300 |
| 2015 | $2,173 | $468,300 -4.4% |
| 2014 | $2,173 | $489,900 |
| 2013 | -- | $489,900 |
| 2012 | -- | $489,900 |
| 2011 | -- | $489,900 |
Find assessor info on the county website
Monthly payment
Est. payment
Payment breakdown
Explore the cost of this home by adjusting the details. Changes won't be saved.Climate risks
Neighborhood: 28694
Getting around
2 / 100
Car-DependentNearby schools
GreatSchools rating
- 8/10Westwood ElementaryGrades: K-6Distance: 1.3 mi
- 10/10Ashe County MiddleGrades: 7-8Distance: 5.8 mi
- 4/10Ashe County HighGrades: 9-12Distance: 2.4 mi
Schools provided by the listing agent
- Elementary: Westwood
- High: Ashe County
Source: High Country AOR. This data may not be complete. We recommend contacting the local school district to confirm school assignments for this home.
- $--0.577 AcresWinding Ridge Dr, West Jefferson, NC 28694Off Market
- $--0.787 AcresWinding Ridge Dr, West Jefferson, NC 28694Off Market
- $839,300-- bd-- ba2.2k sqft777 Winding Ridge Dr, West Jefferson, NC 28694Off Market
- $35,0000.704 AcresTbd Fairway Oaks Dr, West Jefferson, NC 28694Sold
- $1,822,5005 bd6 ba7.1k sqft879 Winding Ridge Dr, West Jefferson, NC 28694Sold
- $41,2500.702 AcresLindsay Ln, West Jefferson, NC 28694Sold
- $785,0003 bd3 ba2.4k sqft175 Lindsey Ln, West Jefferson, NC 28694Sold
- $755,0003 bd4 ba3.8k sqft142 Fairway Oaks Dr, West Jefferson, NC 28694For Sale
A local agent can set up tours, give advice and negotiate with sellers.
Similar homes
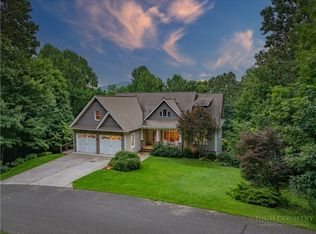
- $755,0003 bd4 ba3.8k sqft142 Fairway Oaks Drive, West Jefferson, NC 28694For Sale
 MLS ID #261081, William David Turbyfill. High Country AOR
 - $789,9004 bd3 ba2.8k sqft384 Clear Branch Drive, West Jefferson, NC 28694For Sale
 MLS ID #263194, Christy Barr. High Country AOR
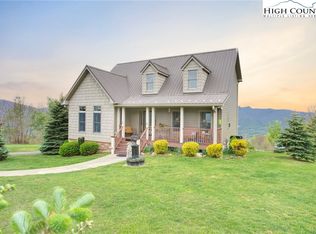
 - $925,0005 bd5 ba2.8k sqft899 Lauren Lane, West Jefferson, NC 28694For Sale
 MLS ID #260544, Billie Rogers. High Country AOR
 - $875,0003 bd3 ba2.6k sqft632 Big Tree Road, West Jefferson, NC 28694For Sale
 MLS ID #260741, Jeff Dollar. High Country AOR
 - $799,0003 bd3 ba3.6k sqft115 Beth Street, West Jefferson, NC 28694For SaleMLS ID #261386, Hope Caroselli. High Country AOR
- $774,0003 bd3 ba2.2k sqft785 Little Tree Road, West Jefferson, NC 28694For SaleMLS ID #260265, Susan Ayers. High Country AOR
- $999,9003 bd3 ba3.7k sqft211 Independence Way, West Jefferson, NC 28694For SaleMLS ID #263161, Scott Warren. High Country AOR
- $650,0003 bd3 ba3.7k sqft140 New Beginnings Drive, West Jefferson, NC 28694For SaleMLS ID #260341, Amy Ballou. High Country AOR
- $1,039,0002 bd4 ba4k sqft580 Little Tree Road, West Jefferson, NC 28694For SaleMLS ID #260271, Susan Ayers. High Country AOR
- $669,9003 bd3 ba2.8k sqft1470 Buck Mountain Road, West Jefferson, NC 28694For SaleMLS ID #262150, Ellen Phipps. High Country AOR
- $995,0004 bd6 ba5.8k sqft361 Osprey Place, West Jefferson, NC 28694For SaleMLS ID #261345, Rebecca Savage. High Country AOR
- $1,145,9005 bd3 ba3.1k sqft3760 Bald Mountain Road, West Jefferson, NC 28694For SaleMLS ID #257378, Jonathan Lehman. High Country AOR
- $575,0004 bd3 ba3k sqft139 Parker Drive, West Jefferson, NC 28694For SaleMLS ID #262697, Josh Honeycutt. High Country AOR
- $575,0004 bd5 ba3.3k sqft201 E Buck Mountain Road, West Jefferson, NC 28694For SaleMLS ID #261599, Roxanne Weavil. High Country AOR
- $825,0004 bd4 ba2.8k sqft153 Knollview Place, Jefferson, NC 28640For SaleMLS ID #261504, Chris Barr. High Country AOR
- $775,0003 bd3 ba2.6k sqft632 Vista Ridge Road, West Jefferson, NC 28694For SaleMLS ID #261027, Sue Leserra. High Country AOR
- $825,0004 bd4 ba2.8k sqft153 Knollview Pl W, Jefferson, NC 28640For Sale
 MLS ID #1220298, Chris Barr. Triad MLS
 - $830,0004 bd3 ba2.6k sqft479 Great Sky Drive, Todd, NC 28684For SaleMLS ID #261295, Roxanne Weavil. High Country AOR
- $649,0004 bd3 ba2.3k sqft806 Hillcrest Avenue, West Jefferson, NC 28694For SaleMLS ID #263033, Chris Barr. High Country AOR
- $799,0004 bd3 ba3.1k sqft330 Crain Branch Lane, Jefferson, NC 28640For SaleMLS ID #261176, Canzada Lyall. High Country AOR
