Major Price Reduction!! Priced less than $170 per SF, Offers Tremendous Value allowing room to taylor this property to meet your needs. Every home has a heartbeat, and this one is ready to match yours. With inviting spaces and a layout that feels just right, it’s a wonderful place to plant roots and watch life unfold. Tucked along the scenic New River, this expansive 5,850 sq ft home sits on 6.042 acres including river frontage, offering a unique combination of space, flexibility, along with beautiful landscape and views. Built in 2000 with ICF (insulated concrete form) construction, the home is designed for durability and energy efficiency across three full levels of living space. Featuring four bedrooms—three with en-suite bathrooms—for a total of four full baths and two half baths in the home, the layout is well-suited for everyday living, hosting, or multi-family. The main level offers open-concept living with a convenient laundry area and access to the attached three-car garage. Each of the three levels includes its own bonus or flex space, which can be used for a home office, den, game room, or additional living area. Both the main and lower levels feature open-concept designs, with full kitchens, living and dining space, creating excellent potential for extended living or guest accommodations. Each level has a fireplace, two of which are gas log as well as an electric fireplace in the upper level. Comfort is maintained year-round with three separate HVAC systems with heat pumps, each serving its own level of the home. Step outside to take in both river and mountain views from multiple decks or from various areas across the property. Located within close proximity to Downtown West Jefferson, the Blue Ridge Parkway, and an easy drive to Wilkesboro and Boone, this property offers convenience to local amenities. Remaining furniture conveys with the home. Over 283 feet of river frontage is great outdoor space to enjoy fishing, entertaining, or kayaking the New River during three of our four NC Mountain seasons. Some deed restrictions will apply upon sale, and there are voluntary dues for Rustic Road Bridge maintenance. Main furniture in the home remains.
For sale
Price cut: $155K (6/29)
$995,000
361 Osprey Place, West Jefferson, NC 28694
4beds
5,850sqft
:
Get pre-qualified$5,682/mo
Single Family Residence
Built in 2000
6.04 Acres Lot
$-- Zestimate®
$170/sqft
$-- HOA
What's special
Beautiful landscape and viewsConvenient laundry areaAttached three-car garageInviting spacesOpen-concept living
- 104 days |
- 535 |
- 34 |
Zillow last checked:
Listing updated:
Listed by:
Rebecca Savage (336)877-6886,
Realty One Group Results,
Chris Barr 336-977-2060,
Realty One Group Results
Source: High Country AOR,MLS#: 261345 Originating MLS: High Country Association of Realtors Inc.
Originating MLS: High Country Association of Realtors Inc.Facts & features
Interior
Bedrooms & bathrooms
- Bedrooms: 4
- Bathrooms: 6
- Full bathrooms: 4
- 1/2 bathrooms: 2
Heating
- Electric, Forced Air, Fireplace(s), Heat Pump, Zoned
Cooling
- Heat Pump, Zoned
Appliances
- Included: Built-In Oven, Dryer, Dishwasher, Electric Cooktop, Electric Range, Electric Water Heater, Microwave Hood Fan, Microwave, Other, Refrigerator, See Remarks, Washer
- Laundry: Main Level
Features
- Attic, Cathedral Ceiling(s), Furnished, See Remarks, Second Kitchen
- Windows: Casement Window(s), Vinyl
- Basement: Full,Finished,Interior Entry,Walk-Out Access
- Attic: Floored,Other,See Remarks
- Has fireplace: Yes
- Fireplace features: Gas, Other, See Remarks, Stone, Propane
- Furnished: Yes
Interior area
- Total structure area: 5,985
- Total interior livable area: 5,850 sqft
- Finished area above ground: 3,807
- Finished area below ground: 2,043
Video & virtual tour
Property
Parking
- Total spaces: 3
- Parking features: Attached, Driveway, Garage, Gravel, Oversized, Private, Three or more Spaces
- Has attached garage: Yes
- Has uncovered spaces: Yes
Features
- Levels: Two
- Stories: 2
- Patio & porch: Covered, Multiple
- Exterior features: Fire Pit, Gravel Driveway
- Has view: Yes
- View description: Long Range, Mountain(s), Pasture, River
- Has water view: Yes
- Water view: River
- Waterfront features: River Front
Lot
- Size: 6.04 Acres
Details
- Additional structures: Living Quarters
- Parcel number: 122984642268
- Zoning description: None
Construction
Type & style
- Home type: SingleFamily
- Architectural style: Traditional
- Property subtype: Single Family Residence
Materials
- Steel Frame, Stone, Stucco, Vinyl Siding
- Foundation: Basement
- Roof: Metal
Condition
- Year built: 2000
Utilities & green energy
- Sewer: Private Sewer, Septic Permit 4 Bedroom
- Water: Private, Well
- Utilities for property: High Speed Internet Available
Community & HOA
Community
- Features: Long Term Rental Allowed, Short Term Rental Allowed
- Security: Security System
- Subdivision: None
HOA
- Has HOA: Yes
- HOA fee: $400 other
Location
- Region: West Jefferson
Financial & listing details
- Price per square foot: $170/sqft
- Annual tax amount: $4,854
- Date on market: 4/22/2026
- Listing terms: Cash,Conventional,New Loan
- Road surface type: Gravel
Estimated market value
Not available
Estimated sales range
Not available
Not available
Price history
| Date | Event | Price |
|---|---|---|
| 6/29/2026 | Price change | $995,000-13.5%$170/sqft |
Source:  High Country AOR #261345 Report a problem High Country AOR #261345 Report a problem | ||
| 5/21/2026 | Price change | $1,150,000-8%$197/sqft |
Source: High Country AOR #261345 Report a problem | ||
| 4/22/2026 | Listed for sale | $1,250,000-16.7%$214/sqft |
Source: High Country AOR #261345 Report a problem | ||
| 12/2/2025 | Listing removed | $1,499,900$256/sqft |
Source:  Canopy MLS as distributed by MLS GRID #4237060 Report a problem Canopy MLS as distributed by MLS GRID #4237060 Report a problem | ||
| 3/20/2025 | Listed for sale | $1,499,900$256/sqft |
Source: High Country AOR #254315 Report a problem | ||
| 3/6/2025 | Listing removed | $1,499,900$256/sqft |
Source: High Country AOR #253071 Report a problem | ||
| 1/16/2025 | Price change | $1,499,900-9.1%$256/sqft |
Source: High Country AOR #253071 Report a problem | ||
| 12/27/2024 | Listed for sale | $1,650,000$282/sqft |
Source: High Country AOR #253071 Report a problem | ||
| 12/27/2024 | Listing removed | $1,650,000 |
Source:  Triad MLS #1145152 Report a problem Triad MLS #1145152 Report a problem | ||
| 6/6/2024 | Listed for sale | $1,650,000$282/sqft |
Source: High Country AOR #250120 Report a problem | ||
Public tax history
Tax history is unavailable.
Monthly payment
Est. payment
Payment breakdown
Explore the cost of this home by adjusting the details. Changes won't be saved.Climate risks
Neighborhood: 28694
Getting around
0 / 100
Car-DependentNearby schools
GreatSchools rating
- 8/10Westwood ElementaryGrades: K-6Distance: 5.7 mi
- 10/10Ashe County MiddleGrades: 7-8Distance: 11.1 mi
- 4/10Ashe County HighGrades: 9-12Distance: 5.9 mi
Schools provided by the listing agent
- Elementary: Westwood
- Middle: Ashe County
- High: Ashe County
Source: High Country AOR. This data may not be complete. We recommend contacting the local school district to confirm school assignments for this home.
- $1,090,400-- bd-- ba5.4k sqft3307 Hartzog Ford Rd, West Jefferson, NC 28694Off Market
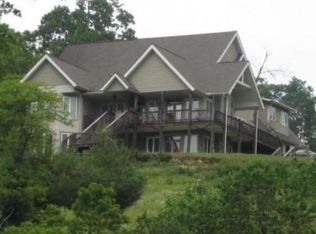
- $863,8003 bd3 ba2.4k sqft3309 Hartzog Ford Rd, West Jefferson, NC 28694Off Market
- $217,400-- bd-- ba1.5k sqft3305 Hartzog Ford Rd, West Jefferson, NC 28694Off Market
- $--1.085 Acres9 River Ln, West Jefferson, NC 28694Off Market
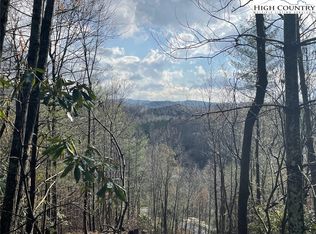
- $770,6003 bd3 ba1.8k sqft502 Olde River Rd. West, jefferson, NC 28694Off Market
- $375,200-- bd-- ba1.4k sqft3038 Hartzog Ford Rd, West Jefferson, NC 28694Off Market
- $413,300-- bd-- ba2.2k sqft2988 Hartzog Ford Rd, West Jefferson, NC 28694Off Market
- $3,600-- bd-- ba-- sqft2988 Hartzog Ford Rd, West Jefferson, NC 28694Off Market
A local agent can set up tours, give advice and negotiate with sellers.
Similar homes
- $999,9003 bd3 ba3.7k sqft211 Independence Way, West Jefferson, NC 28694For Sale
 MLS ID #263161, Scott Warren. High Country AOR
 - $1,100,0004 bd5 ba5.8k sqft374 Bower Lane, Jefferson, NC 28640For Sale
 MLS ID #261512, Starr Kiser. High Country AOR
 - $985,0003 bd5 ba4k sqft292 Charter Ridge, Jefferson, NC 28640For Sale
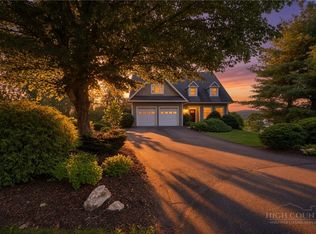 MLS ID #263539, Joshua Johnson. High Country AOR
 - $949,0004 bd4 ba2.9k sqft643 W Landing, Jefferson, NC 28640For Sale
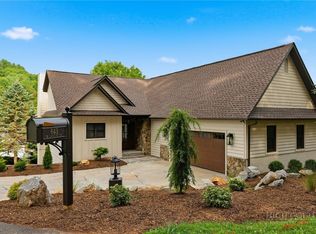 MLS ID #263584, Sharon Roseman. High Country AOR
 - $885,0004 bd4 ba4.2k sqft123 Laura Avenue, West Jefferson, NC 28694For SaleMLS ID #261735, Wallace Greer. High Country AOR
- $799,0003 bd3 ba3.6k sqft115 Beth Street, West Jefferson, NC 28694For SaleMLS ID #261386, Hope Caroselli. High Country AOR
- $1,039,0002 bd4 ba4k sqft580 Little Tree Road, West Jefferson, NC 28694For SaleMLS ID #260271, Susan Ayers. High Country AOR
- $950,0003 bd4 ba3.2k sqft180 New River Trail, Fleetwood, NC 28626For SaleMLS ID #263132, Drew Taylor. High Country AOR
- $995,0003 bd4 ba3.1k sqft925 Red Sleigh Way, Fleetwood, NC 28626For SaleMLS ID #262691, Chris Barr. High Country AOR
- $975,0002 bd3 ba3.4k sqft374 Tinys Mountain Drive, Deep Gap, NC 28618For SaleMLS ID #263128, Christy Lombardozzi. High Country AOR
- $1,100,0003 bd3 ba5.3k sqft262 Lemly Road, Fleetwood, NC 28626For SaleMLS ID #260769, Bob de Camara. High Country AOR
- $1,298,0004 bd6 ba5.8k sqft891 Olde Charter Cir, Jefferson, NC 28640For Sale
 MLS ID #1219691, Mike Martinez. Triad MLS
 - $1,145,9005 bd3 ba3.1k sqft3760 Bald Mountain Road, West Jefferson, NC 28694For SaleMLS ID #257378, Jonathan Lehman. High Country AOR
- $650,0003 bd3 ba3.7k sqft140 New Beginnings Drive, West Jefferson, NC 28694For SaleMLS ID #260341, Amy Ballou. High Country AOR
- $1,329,0004 bd4 ba3.1k sqft191 Charter Ridge, Jefferson, NC 28640For SaleMLS ID #263060, Christy Barr. High Country AOR
- $1,050,0004 bd6 ba4.2k sqft437 Whispering River Drive, Crumpler, NC 28617For SaleMLS ID #261191, Austin Bennett. High Country AOR
- $755,0003 bd4 ba3.8k sqft142 Fairway Oaks Drive, West Jefferson, NC 28694For SaleMLS ID #261081, William David Turbyfill. High Country AOR
- $799,0004 bd3 ba3.1k sqft330 Crain Branch Lane, Jefferson, NC 28640For SaleMLS ID #261176, Canzada Lyall. High Country AOR
- $999,0005 bd4 ba4.9k sqft208 Monk Ct, North Wilkesboro, NC 28659For SaleMLS ID #1229065, Holly Richardson. Triad MLS
- $575,0004 bd3 ba3k sqft139 Parker Drive, West Jefferson, NC 28694For SaleMLS ID #262697, Josh Honeycutt. High Country AOR
