This exceptional property offers the ideal opportunity for a primary residence, second home, or vacation retreat in desirable Ashe County. Enjoy breathtaking long-range views of the New River from the comfort of your porch, providing a serene setting.
Designed for both relaxation and entertaining, the home features spacious open-concept living areas highlighted by stunning stone accents and a striking elk horn chandelier. The versatile floor plan includes three levels of living space, two kitchens, two fireplaces, multiple game/recreation areas, and generously sized rooms to accommodate a variety of needs.
Outdoor living is equally impressive with both open and covered porches, as well as a screened porch allowing you to enjoy the natural surroundings. The property offers direct access to outdoor activities along the river, creating a true peaceful retreat experience. Additional features include a pool table, jetted bathtub, and the home is being offered furnished, providing a turnkey, move-in ready opportunity. Don’t miss your chance to own this one-of-a-kind mountain retreat.
For sale
$1,050,000
437 Whispering River Drive, Crumpler, NC 28617
4beds
4,222sqft
:
Get pre-qualified$6,138/mo
Single Family Residence
Built in 2007
1.92 Acres Lot
$991,400 Zestimate®
$249/sqft
$65/mo HOA
What's special
Open and covered porchesTwo fireplacesJetted bathtubStunning stone accentsPool tableStriking elk horn chandelierTwo kitchens
- 103 days |
- 142 |
- 2 |
Zillow last checked:
Listing updated:
Listed by:
Austin Bennett 336-246-2307,
Regency Properties
Source: High Country AOR,MLS#: 261191 Originating MLS: High Country Association of Realtors Inc.
Originating MLS: High Country Association of Realtors Inc.Facts & features
Interior
Bedrooms & bathrooms
- Bedrooms: 4
- Bathrooms: 6
- Full bathrooms: 4
- 1/2 bathrooms: 2
Heating
- Electric, Fireplace(s), Heat Pump
Cooling
- Central Air, Heat Pump, 2 Units
Appliances
- Included: Dryer, Dishwasher, Electric Range, Electric Water Heater, Microwave Hood Fan, Microwave, Refrigerator, Washer
- Laundry: Main Level
Features
- Tray Ceiling(s), Cathedral Ceiling(s), Furnished, Sound System, Second Kitchen, Vaulted Ceiling(s), Wired for Sound, Jetted Tub
- Windows: Double Hung, Vinyl
- Basement: Exterior Entry,Finished,Walk-Out Access
- Attic: None
- Number of fireplaces: 2
- Fireplace features: Two, Gas, Stone, Propane
- Furnished: Yes
Interior area
- Total structure area: 4,618
- Total interior livable area: 4,222 sqft
- Finished area above ground: 2,892
- Finished area below ground: 1,330
Video & virtual tour
Property
Parking
- Total spaces: 2
- Parking features: Concrete, Driveway, Garage, Two Car Garage, Oversized
- Garage spaces: 2
- Has uncovered spaces: Yes
Features
- Levels: Two
- Stories: 2
- Patio & porch: Covered, Multiple, Open, Screened
- Has spa: Yes
- Has view: Yes
- View description: Long Range, Mountain(s), River, Trees/Woods, Southern Exposure
- Has water view: Yes
- Water view: River
- Waterfront features: River Front
Lot
- Size: 1.92 Acres
Details
- Parcel number: 053001088385
- Zoning description: Residential
Construction
Type & style
- Home type: SingleFamily
- Architectural style: Traditional
- Property subtype: Single Family Residence
Materials
- Fiber Cement, Wood Frame
- Foundation: Basement
- Roof: Architectural,Shingle
Condition
- Year built: 2007
Utilities & green energy
- Sewer: Private Sewer, Septic Permit 4 Bedroom
- Water: Shared Well
- Utilities for property: High Speed Internet Available
Community & HOA
Community
- Features: Gated, River, Trails/Paths, Long Term Rental Allowed, Short Term Rental Allowed
- Subdivision: Whispering River Phase 1
HOA
- Has HOA: Yes
- HOA fee: $774 annually
Location
- Region: Crumpler
Financial & listing details
- Price per square foot: $249/sqft
- Tax assessed value: $850,200
- Annual tax amount: $4,454
- Date on market: 4/17/2026
- Listing terms: Cash,Conventional,FHA,New Loan
- Road surface type: Paved
Estimated market value
$991,400
$942,000 - $1.04M
$3,031/mo
Price history
| Date | Event | Price |
|---|---|---|
| 4/18/2026 | Listed for sale | $1,050,000+10.6%$249/sqft |
Source:  High Country AOR #261191 Report a problem High Country AOR #261191 Report a problem | ||
| 10/1/2025 | Listing removed | $949,000$225/sqft |
Source: High Country AOR #257801 Report a problem | ||
| 8/29/2025 | Listed for sale | $949,000$225/sqft |
Source: High Country AOR #257801 Report a problem | ||
| 8/28/2025 | Listing removed | $949,000$225/sqft |
Source: High Country AOR #254501 Report a problem | ||
| 7/26/2025 | Price change | $949,000-17.5%$225/sqft |
Source: High Country AOR #254501 Report a problem | ||
| 4/4/2025 | Listed for sale | $1,150,000+44.7%$272/sqft |
Source: High Country AOR #254501 Report a problem | ||
| 5/2/2022 | Sold | $795,000-0.6%$188/sqft |
Source: High Country AOR #234818 Report a problem | ||
| 3/26/2022 | Contingent | $800,000$189/sqft |
Source: High Country AOR #234818 Report a problem | ||
| 3/14/2022 | Listed for sale | $800,000$189/sqft |
Source: High Country AOR #234818 Report a problem | ||
| 2/28/2022 | Contingent | $800,000$189/sqft |
Source: High Country AOR #234818 Report a problem | ||
| 12/10/2021 | Listed for sale | $800,000+1.3%$189/sqft |
Source: High Country AOR #234818 Report a problem | ||
| 11/13/2021 | Listing removed | -- |
Source: Owner Report a problem | ||
| 8/15/2021 | Listed for sale | $789,900+209.8%$187/sqft |
Source: Owner Report a problem | ||
| 6/25/2008 | Sold | $255,000$60/sqft |
Source: Public Record Report a problem | ||
Public tax history
| Year | Property taxes | Tax assessment |
|---|---|---|
| 2025 | $4,540 +3.9% | $850,200 |
| 2024 | $4,370 | $850,200 |
| 2023 | $4,370 +36.1% | $850,200 +61.1% |
| 2022 | $3,212 | $527,900 |
| 2021 | $3,212 +12.4% | $527,900 |
| 2020 | $2,858 | $527,900 |
| 2019 | $2,858 +2% | $527,900 -1.7% |
| 2018 | $2,801 +4.9% | $537,200 |
| 2016 | $2,670 +0.1% | $537,200 |
| 2015 | $2,668 | $537,200 -6.9% |
| 2014 | $2,668 | $576,900 |
| 2013 | -- | $576,900 |
| 2012 | -- | $576,900 |
| 2011 | -- | $576,900 |
Find assessor info on the county website
Monthly payment
Est. payment
Payment breakdown
Explore the cost of this home by adjusting the details. Changes won't be saved.Climate risks
Neighborhood: 28617
Getting around
0 / 100
Car-DependentNearby schools
GreatSchools rating
- 7/10Mountain View ElementaryGrades: PK-6Distance: 7.2 mi
- 10/10Ashe County MiddleGrades: 7-8Distance: 8.4 mi
- 4/10Ashe County HighGrades: 9-12Distance: 10.7 mi
Schools provided by the listing agent
- Elementary: Mountain View
- Middle: Ashe County
- High: Ashe County
Source: High Country AOR. This data may not be complete. We recommend contacting the local school district to confirm school assignments for this home.
- $946,400-- bd-- ba4.3k sqft425 Whispering River Dr, Crumpler, NC 28617Off Market
- $635,8003 bd4 ba3k sqft283 Whispering River Dr, Crumpler, NC 28617Off Market
- $270,500-- bd-- ba1k sqft1773 Smithey Rd, Crumpler, NC 28617Off Market
- $391,000-- bd-- ba1.1k sqft401 E Hidden Mountain Ln, Crumpler, NC 28617Off Market
- $73,0001.005 AcresLOT 4 Hidden Mountain Ln, Crumpler, NC 28617Sold
- $868,7004 bd4 ba2.4k sqft347 Hidden Mountain Ln, Crumpler, NC 28617Off Market
- $100-- bd-- ba-- sqft239 Hidden Mountain Ln, Crumpler, NC 28617Off Market
- $400,600-- bd-- ba1.2k sqft1557 Smithey Rd, Crumpler, NC 28617Off Market
A local agent can set up tours, give advice and negotiate with sellers.
Similar homes
- $829,0003 bd5 ba4.4k sqft1515 Clifton Road, Crumpler, NC 28617For Sale
 MLS ID #257950, Beverly Black. High Country AOR
 - $1,195,0003 bd4 ba3.9k sqft457 Autumn Leaf Way, Crumpler, NC 28617For Sale
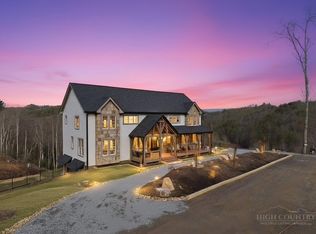 MLS ID #260449, Beverly Black. High Country AOR
 - $1,150,0002 bd3 ba2.1k sqft1701 NC HIGHWAY 16 N, Crumpler, NC 28617For Sale
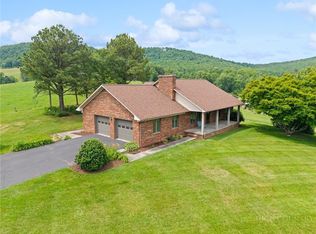 MLS ID #262359, John Blevins. High Country AOR
 - $649,9004 bd3 ba2.4k sqft175 Olive Ridge Drive, Crumpler, NC 28617For Sale
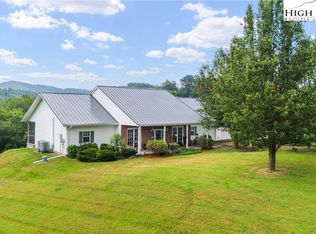 MLS ID #258163, Beverly Greene. High Country AOR
 - $1,100,0004 bd5 ba5.8k sqft374 Bower Lane, Jefferson, NC 28640For SaleMLS ID #261512, Starr Kiser. High Country AOR
- $895,0004 bd6 ba4.1k sqft594 Village Pine Drive, Jefferson, NC 28640For SaleMLS ID #261349, Chris Barr. High Country AOR
- $750,0004 bd3 ba2.4k sqft321 Laurel Highlands Drive, Grassy Creek, NC 28631For SaleMLS ID #257070, Monica Young. High Country AOR
- $1,175,0003 bd3 ba2.3k sqft3186 & 3190 Silas Creek Road, Lansing, NC 28643For SaleMLS ID #259812, Kim Hurley. High Country AOR
- $1,100,0003 bd4 ba2.7k sqft14008 NC HWY 194 N, Lansing, NC 28643For SaleMLS ID #262574, Jerrita Roark. High Country AOR
- $729,0003 bd3 ba2.3k sqft201 Whispering River Drive, Crumpler, NC 28617For SaleMLS ID #258696, Starr Kiser. High Country AOR
- $995,0004 bd6 ba5.8k sqft361 Osprey Place, West Jefferson, NC 28694For SaleMLS ID #261345, Rebecca Savage. High Country AOR
- $999,9003 bd3 ba3.7k sqft211 Independence Way, West Jefferson, NC 28694For SaleMLS ID #263161, Scott Warren. High Country AOR
- $995,0003 bd3 ba2.4k sqft309 Flint River Drive, Laurel Springs, NC 28644For SaleMLS ID #263198, Jeff Dollar. High Country AOR
- $799,9004 bd4 ba3.5k sqft125 Waterview Lane, Piney Creek, NC 28663For SaleMLS ID #261710, Andrea B Reeves. High Country AOR
- $1,240,0005 bd4 ba4.4k sqft358 Olde Charter Circle, Jefferson, NC 28640For SaleMLS ID #263210, Christy Barr. High Country AOR
- $995,0003 bd3 ba2.9k sqft369 Spencer Branch Road, Lansing, NC 28643For SaleMLS ID #260751, Jeff Dollar. High Country AOR
- $1,199,0003 bd4 ba4.8k sqft101 Double Branch Road, Grassy Creek, NC 28631For SaleMLS ID #258934, Cindia Ferguson. High Country AOR
- $999,9993 bd5 ba4k sqft292 Charter Rdg, Jefferson, NC 28640For Sale By Owner
- $1,298,0004 bd6 ba5.8k sqft891 Olde Charter Cir, Jefferson, NC 28640For Sale
 MLS ID #1219691, Mike Martinez. Triad MLS
 - $899,0003 bd3 ba2.5k sqft2281 Old Highway 16, Jefferson, NC 28640For SaleMLS ID #262969, Hope Caroselli. High Country AOR
