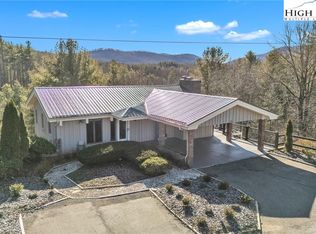
Nestled within the upscale gated community of Whispering River, this beautiful, newly constructed home boasts an acre plus lot with gorgeous New River access! The main floor features three generously sized bedrooms, including two with a shared full bath. The open floor plan creates a seamless transition between the family room, dining area, and kitchen, which showcases a spacious island, granite countertops, and premium appliances. A skillfully crafted master suite, complete with an expansive custom designed closet, vast tile shower, and an opulent soaking tub, complete the main floor. The upper level boasts a spacious bonus room and a third full bath, situated above the oversized attached double garage. This exceptional residence features an array of luxurious appointments, including Belgium wood flooring, granite counters throughout, covered porches (trex back deck), a condition sealed crawlspace with an Aprilaire dehumidifier, rolling mountain views and New River access. Come see this amazing mountain haven today!
For sale
Price increase: $70K (6/19)
$729,000
201 Whispering River Drive, Crumpler, NC 28617
3beds
2,329sqft
:
Get pre-qualified$4,279/mo
Single Family Residence
Built in 2025
1.26 Acres Lot
$715,300 Zestimate®
$313/sqft
$63/mo HOA
What's special
Rolling mountain viewsCovered porchesAcre plus lotTrex back deckSpacious bonus roomBelgium wood flooringVast tile shower
- 268 days |
- 178 |
- 4 |
Zillow last checked:
Listing updated:
Listed by:
Starr Kiser (336)469-4032,
Realty One Group Results,
Samantha Hamby 336-981-5354,
Realty One Group Results
Source: High Country AOR,MLS#: 258696 Originating MLS: High Country Association of Realtors Inc.
Originating MLS: High Country Association of Realtors Inc.Facts & features
Interior
Bedrooms & bathrooms
- Bedrooms: 3
- Bathrooms: 3
- Full bathrooms: 3
Heating
- Ductless, Electric, Heat Pump
Cooling
- Central Air, Ductless, Heat Pump
Appliances
- Included: Dryer, Dishwasher, Electric Cooktop, Refrigerator, Washer
- Laundry: Washer Hookup, Dryer Hookup, Main Level
Features
- Basement: Crawl Space
- Has fireplace: No
- Fireplace features: None
Interior area
- Total structure area: 1,880
- Total interior livable area: 2,329 sqft
- Finished area above ground: 2,329
- Finished area below ground: 0
Property
Parking
- Total spaces: 2
- Parking features: Attached, Garage, Two Car Garage
- Attached garage spaces: 2
Features
- Levels: Two
- Stories: 2
- Has view: Yes
- View description: Long Range, Mountain(s)
Lot
- Size: 1.26 Acres
Details
- Parcel number: 052091988880
Construction
Type & style
- Home type: SingleFamily
- Architectural style: Craftsman
- Property subtype: Single Family Residence
Materials
- Wood Siding, Wood Frame
- Roof: Asphalt,Shingle
Condition
- Year built: 2025
Utilities & green energy
- Sewer: Private Sewer, Septic Tank
- Water: Private
- Utilities for property: High Speed Internet Available, Septic Available
Community & HOA
Community
- Features: River
- Subdivision: Whispering River Phase 1
HOA
- Has HOA: Yes
- HOA fee: $750 annually
Location
- Region: Crumpler
Financial & listing details
- Price per square foot: $313/sqft
- Tax assessed value: $30,000
- Annual tax amount: $160
- Date on market: 11/3/2025
- Listing terms: Cash,Conventional,New Loan
- Road surface type: Paved
Estimated market value
$715,300
$680,000 - $751,000
$2,449/mo
Price history
| Date | Event | Price |
|---|---|---|
| 6/19/2026 | Price change | $729,000+10.6%$313/sqft |
Source:  High Country AOR #258696 Report a problem High Country AOR #258696 Report a problem | ||
| 6/1/2026 | Price change | $659,000+1.5%$283/sqft |
Source: High Country AOR #258696 Report a problem | ||
| 4/23/2026 | Price change | $649,000-7.2%$279/sqft |
Source: High Country AOR #258696 Report a problem | ||
| 2/12/2026 | Price change | $699,000-2.9%$300/sqft |
Source: High Country AOR #258696 Report a problem | ||
| 11/3/2025 | Listed for sale | $719,999+2300%$309/sqft |
Source: High Country AOR #258696 Report a problem | ||
| 10/5/2023 | Sold | $30,000$13/sqft |
Source: Public Record Report a problem | ||
Public tax history
| Year | Property taxes | Tax assessment |
|---|---|---|
| 2025 | $160 +3.9% | $30,000 |
| 2024 | $154 | $30,000 |
| 2023 | $154 -18.2% | $30,000 -7.7% |
| 2022 | $189 | $32,500 |
| 2021 | $189 +13.1% | $32,500 |
| 2020 | $167 | $32,500 |
| 2019 | $167 +2% | $32,500 |
| 2018 | $163 +6.2% | $32,500 |
| 2016 | $154 -26.4% | $32,500 |
| 2015 | $209 | $32,500 -31.6% |
| 2014 | $209 | $47,500 |
| 2013 | -- | $47,500 |
| 2012 | -- | $47,500 |
| 2011 | -- | $47,500 |
Find assessor info on the county website
Monthly payment
Est. payment
Payment breakdown
Explore the cost of this home by adjusting the details. Changes won't be saved.Climate risks
Neighborhood: 28617
Getting around
0 / 100
Car-DependentNearby schools
GreatSchools rating
- 7/10Mountain View ElementaryGrades: PK-6Distance: 7.2 mi
- 10/10Ashe County MiddleGrades: 7-8Distance: 8.2 mi
- 4/10Ashe County HighGrades: 9-12Distance: 10.6 mi
Schools provided by the listing agent
- Elementary: Mountain View
- High: Ashe County
Source: High Country AOR. This data may not be complete. We recommend contacting the local school district to confirm school assignments for this home.
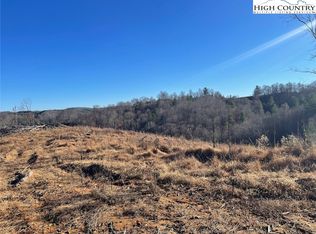
- $--10 AcresTbd Smithey Rd, Crumpler, NC 28617Off Market
- $30,000-- bd-- ba-- sqft1362 Smithey Rd, Crumpler, NC 28617Off Market
- $292,500-- bd-- ba1.2k sqft230 Guy Neaves Rd, Crumpler, NC 28617Off Market
- $635,8003 bd4 ba3k sqft283 Whispering River Dr, Crumpler, NC 28617Off Market
- $224,8003 bd2 ba1.1k sqft228 Guy Neaves Rd, Crumpler, NC 28617Off Market
- $215,600-- bd-- ba1k sqft228 Guy Neaves Rd, Crumpler, NC 28617Off Market
- $63,0004.8 Acres0 Guy Neaves Rd, Crumpler, NC 28617Sold
- $63,000-- bd-- ba-- sqftGuy Neaves Rd, Crumpler, NC 28617Sold
A local agent can set up tours, give advice and negotiate with sellers.
Similar homes
- $649,9004 bd3 ba2.4k sqft175 Olive Ridge Drive, Crumpler, NC 28617For Sale
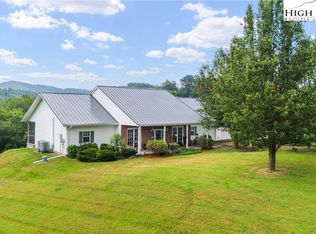 MLS ID #258163, Beverly Greene. High Country AOR
 - $599,9993 bd2 ba1.9k sqft101 Beau Rivage Drive, Crumpler, NC 28617For Sale
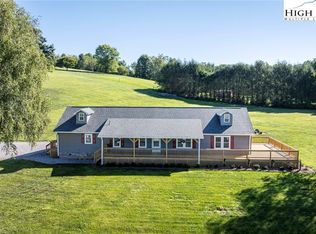 MLS ID #257727, Angela Wyatt. High Country AOR
 - $750,0004 bd3 ba2.4k sqft321 Laurel Highlands Drive, Grassy Creek, NC 28631For Sale
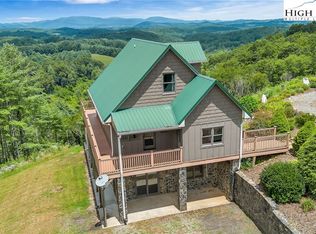 MLS ID #257070, Monica Young. High Country AOR
 - $495,0004 bd4 ba2.6k sqft255 Clear View Ridge Road, Crumpler, NC 28617For Sale
 MLS ID #260773, Christy Barr. High Country AOR
 - $399,9003 bd3 ba1.4k sqft389 Chestnut Hill Road, Crumpler, NC 28617For SaleMLS ID #260997, Joshua Wineberg. High Country AOR
- $425,0003 bd2 ba2.2k sqft294 Old Ridge Road, Crumpler, NC 28617For SaleMLS ID #262518, Kelly Barr. High Country AOR
- $719,9004 bd2 ba3.3k sqft16215 N North Carolina Highway 194, Lansing, NC 28643For SaleMLS ID #262290, Lori Eastridge. High Country AOR
- $575,0003 bd3 ba2.6k sqft251 Stone Valley Road, Grassy Creek, NC 28631For SaleMLS ID #260521, Jerrita Roark. High Country AOR
- $675,0003 bd4 ba2.6k sqft573 Canawhay Drive, Jefferson, NC 28640For SaleMLS ID #262444, Jerrita Roark. High Country AOR
- $649,9003 bd3 ba1.9k sqft657 Wolfpack Drive, West Jefferson, NC 28694For SaleMLS ID #262986, Jerrita Roark. High Country AOR
- $719,9003 bd3 ba2.7k sqft458 Fairway Ridge Drive, West Jefferson, NC 28694For SaleMLS ID #262595, Kathleen Medlin. High Country AOR
- $669,9003 bd3 ba2.8k sqft1470 Buck Mountain Road, West Jefferson, NC 28694For SaleMLS ID #262150, Ellen Phipps. High Country AOR
- $789,9004 bd3 ba2.8k sqft384 Clear Branch Drive, West Jefferson, NC 28694For SaleMLS ID #263194, Christy Barr. High Country AOR
- $825,0004 bd4 ba2.8k sqft153 Knollview Place, Jefferson, NC 28640For SaleMLS ID #261504, Chris Barr. High Country AOR
- $695,0003 bd3 ba2.5k sqft428 Trojan Horse Circle, Fleetwood, NC 28626For SaleMLS ID #263044, Josh Honeycutt. High Country AOR
- $825,0004 bd4 ba2.8k sqft153 Knollview Pl W, Jefferson, NC 28640For Sale
 MLS ID #1220298, Chris Barr. Triad MLS
 - $674,9003 bd2 ba2.7k sqft931,935 Don Bare Road, Jefferson, NC 28640For SaleMLS ID #259773, Amy Ballou. High Country AOR
- $599,0003 bd3 ba2.1k sqft143 Depree Circle, Jefferson, NC 28640For SaleMLS ID #261238, Greg Johnson. High Country AOR
- $899,0003 bd3 ba2.5k sqft2281 Old Highway 16, Jefferson, NC 28640For SaleMLS ID #262969, Hope Caroselli. High Country AOR
- $774,0003 bd3 ba2.2k sqft785 Little Tree Road, West Jefferson, NC 28694For SaleMLS ID #260265, Susan Ayers. High Country AOR
