Stunning Riverfront Retreat on the New River! Move-in ready and being sold furnished (with a few exceptions) This exceptional home offers the perfect blend of luxury, comfort, and outdoor adventure. Situated just outside the flood zone, the property enjoys an incredible setting with the opposite riverbank consisting of over 600 of acres owned by the New River State Park, ensuring a natural, unspoiled view for years to come. Professionally designed and beautifully decorated, this home features striking architecture with a black exterior accented by cedar shakes, board-and-batten and cedar siding, natural stone, and poplar bark details. An attached two-car carport with exposed timber beams, added 3 years ago enhances the mountain-inspired design. The home has received numerous high-quality upgrades, including new exterior paint, a new roof, and a spectacular Trex deck with metal railings. The covered porch was expanded to include an open-air deck overlooking the river. Additional exterior improvements include black metal fencing for pets, professionally landscaped grounds, a matching storage building, natural rock steps leading to the spacious fire pit and patio area, and a newly constructed concrete walkway providing easy access to the river's edge, all done within the last 3 years. Inside, you'll appreciate the warm character of tongue-and-groove walls and ceilings throughout the main and upper levels. The open-concept floor plan showcases new hardwood flooring, a beautiful kitchen with new leather granite countertops, stainless steel appliances, and a portable center island. The dining area flows seamlessly into the great room, highlighted by a soaring two-story ceiling and an impressive floor-to-ceiling stone fireplace. Newly installed window tinting enhances comfort while preserving the stunning river views. The main-level primary suite offers walk -in closet and bath with convenient access from both the bedroom and hallway. Just outside primary suite is laundry connection with stackable washer and dryer making it ideal for one floor living. Upstairs, the loft provides an ideal space for a home office, reading nook, or additional living area, along with a second bedroom and full bath. The finished lower level is perfect for guests or extended stays, featuring new LVP flooring and a family room with a kitchenette, a third bedroom, full bath, walk in laundry area and direct access to the covered patio, fire pit, and riverfront. Additional upgrades include custom blinds on windows, custom shower curtains, high quality interior furniture and furnishings and higher-end outdoor furniture with custom cushions, creating a true turnkey mountain retreat. The current owners have never used the property as a vacation rental, and it has been meticulously maintained. However, the home was previously a successful vacation rental, offering excellent income potential if desired. Conveniently located just 15± minutes from downtown West Jefferson, this remarkable riverfront property is ready for you to begin enjoying the mountain lifestyle. Schedule your private showing today!
For sale
$995,000
309 Flint River Drive, Laurel Springs, NC 28644
3beds
2,486sqft
:
Get pre-qualified$5,682/mo
Single Family Residence
Built in 2007
0.67 Acres Lot
$-- Zestimate®
$400/sqft
$-- HOA
What's special
Professionally landscaped groundsCustom blinds on windowsNew roofNew exterior paintOpen-concept floor planMatching storage buildingSoaring two-story ceiling
- 31 days |
- 453 |
- 27 |
Zillow last checked:
Listing updated:
Listed by:
Chris Barr (336)977-2060,
Realty One Group Results,
Jeff Dollar 828-406-0355,
Realty One Group Results
Source: High Country AOR,MLS#: 263198 Originating MLS: High Country Association of Realtors Inc.
Originating MLS: High Country Association of Realtors Inc.Facts & features
Interior
Bedrooms & bathrooms
- Bedrooms: 3
- Bathrooms: 3
- Full bathrooms: 3
Heating
- Forced Air, Fireplace(s), Propane
Cooling
- Central Air, Electric, Heat Pump
Appliances
- Included: Dryer, Dishwasher, Electric Water Heater, Gas Range, Microwave, Other, Refrigerator, See Remarks, Washer
- Laundry: Washer Hookup, Dryer Hookup, In Basement, Main Level
Features
- Attic, Cathedral Ceiling(s), Furnished
- Basement: Exterior Entry,Full,Finished,Interior Entry,Walk-Out Access
- Has fireplace: Yes
- Fireplace features: Gas, Stone, Vented, Propane
- Furnished: Yes
Interior area
- Total structure area: 2,536
- Total interior livable area: 2,486 sqft
- Finished area above ground: 1,496
- Finished area below ground: 990
Property
Parking
- Total spaces: 2
- Parking features: Attached, Carport, Driveway, Garage, Two Car Garage, Gravel, Private
- Attached garage spaces: 2
- Has carport: Yes
- Has uncovered spaces: Yes
Features
- Levels: Two
- Stories: 2
- Patio & porch: Composite, Covered, Multiple, Open, Patio, Stone
- Exterior features: Fence, Fire Pit, Out Building(s), Storage, Gravel Driveway
- Fencing: Partial
- Has view: Yes
- View description: River
- Has water view: Yes
- Water view: River
- Waterfront features: River Front, River Access
Lot
- Size: 0.67 Acres
Details
- Additional structures: Outbuilding, Shed(s)
- Parcel number: 093908323180
Construction
Type & style
- Home type: SingleFamily
- Architectural style: Craftsman,Mountain
- Property subtype: Single Family Residence
Materials
- Cedar, Shake Siding, Stone, Wood Siding, Wood Frame
- Foundation: Basement
- Roof: Architectural,Shingle
Condition
- Year built: 2007
Utilities & green energy
- Sewer: Private Sewer, Septic Permit 3 Bedroom, Septic Tank
- Water: Private, Well
- Utilities for property: High Speed Internet Available, Septic Available
Community & HOA
Community
- Features: River, Long Term Rental Allowed, Short Term Rental Allowed
- Subdivision: Flint River
HOA
- Has HOA: No
Location
- Region: Laurel Springs
Financial & listing details
- Price per square foot: $400/sqft
- Tax assessed value: $455,300
- Annual tax amount: $2,290
- Date on market: 7/12/2026
- Listing terms: Cash,Conventional,New Loan
- Road surface type: Gravel
Estimated market value
Not available
Estimated sales range
Not available
Not available
Price history
| Date | Event | Price |
|---|---|---|
| 7/12/2026 | Listed for sale | $995,000+61.8%$400/sqft |
Source:  High Country AOR #263198 Report a problem High Country AOR #263198 Report a problem | ||
| 2/8/2023 | Sold | $615,000-3.8%$247/sqft |
Source: High Country AOR #241266 Report a problem | ||
| 1/11/2023 | Contingent | $639,000$257/sqft |
Source: High Country AOR #241266 Report a problem | ||
| 1/7/2023 | Listed for sale | $639,000+68.2%$257/sqft |
Source: High Country AOR #241266 Report a problem | ||
| 8/7/2018 | Sold | $380,000$153/sqft |
Source: Public Record Report a problem | ||
Public tax history
| Year | Property taxes | Tax assessment |
|---|---|---|
| 2025 | $2,290 +6.3% | $455,300 |
| 2024 | $2,154 +4.9% | $455,300 +4.9% |
| 2023 | $2,053 +18.9% | $434,000 +48.4% |
| 2022 | $1,727 | $292,500 |
| 2021 | $1,727 +12.8% | $292,500 |
| 2020 | $1,531 | $292,500 |
| 2019 | $1,531 +2% | $292,500 -1.7% |
| 2018 | $1,500 | $297,600 |
| 2016 | -- | $297,600 |
| 2015 | $1,464 | $297,600 -4.3% |
| 2014 | $1,464 | $310,900 |
| 2013 | -- | $310,900 |
| 2012 | -- | $310,900 |
| 2011 | -- | $310,900 |
Find assessor info on the county website
Monthly payment
Est. payment
Payment breakdown
Explore the cost of this home by adjusting the details. Changes won't be saved.Climate risks
Neighborhood: 28644
Nearby schools
GreatSchools rating
- 7/10Mountain View ElementaryGrades: PK-6Distance: 4.3 mi
- 10/10Ashe County MiddleGrades: 7-8Distance: 8.4 mi
- 4/10Ashe County HighGrades: 9-12Distance: 6.6 mi
Schools provided by the listing agent
- Elementary: Mountain View
- High: Ashe County
Source: High Country AOR. This data may not be complete. We recommend contacting the local school district to confirm school assignments for this home.
- $359,200-- bd-- ba1.2k sqft275 Flint River Dr, Laurel Springs, NC 28644Off Market
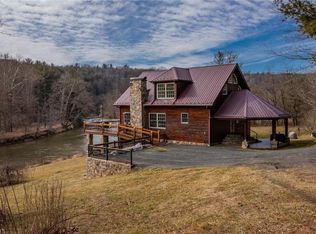
- $716,8003 bd4 ba3.1k sqft349 Flint River Dr, Laurel Springs, NC 28644Off Market
- $30,000-- bd-- ba-- sqft28644-8417 8417, Laurel Springs, NC 28644Off Market
- $271,600-- bd-- ba780 sqft239 Flint River Dr, Laurel Springs, NC 28644Off Market
- $51,000-- bd-- ba-- sqft349 Flint River Dr, Laurel springs, NC 28644Off Market
- $407,500-- bd-- ba2.1k sqft220 Flint River Dr, Laurel Springs, NC 28644Off Market
- $420,600-- bd-- ba1.9k sqft217 Flint River Dr, Laurel Springs, NC 28644Off Market
- $--3.5 acresLOT 40 Huntsman Ct LOT 40, Laurel Springs, NC 28644Off Market
A local agent can set up tours, give advice and negotiate with sellers.
Similar homes
- $820,0002 bd2 ba1.5k sqft1819 Fulton Reeves Road, Laurel Springs, NC 28644For Sale
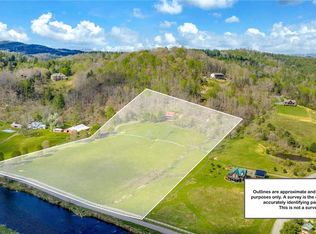 MLS ID #261505, Chris Barr. High Country AOR
 - $949,0004 bd4 ba2.9k sqft643 W Landing, Jefferson, NC 28640For Sale
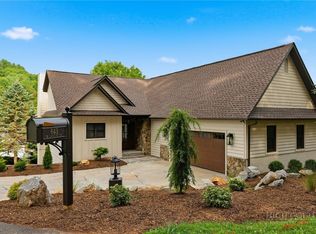 MLS ID #263584, Sharon Roseman. High Country AOR
 - $899,0003 bd3 ba2.3k sqft2281 Old Highway 16, Jefferson, NC 28640For Sale
 MLS ID #262969, Hope Caroselli. High Country AOR
 - $950,0003 bd3 ba2.1k sqft951 Woodland Shores, Jefferson, NC 28640For Sale
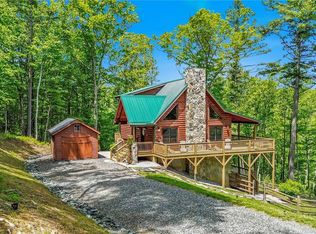 MLS ID #261873, April Weaver-Taracido. High Country AOR
 - $899,9003 bd3 ba2.8k sqft187 alberta Lane, Fleetwood, NC 28626For SaleMLS ID #263642, Judy Kluczykowski. High Country AOR
- $599,0003 bd3 ba2.1k sqft143 Depree Circle, Jefferson, NC 28640For SaleMLS ID #261238, Greg Johnson. High Country AOR
- $799,0004 bd3 ba3.1k sqft330 Crain Branch Lane, Jefferson, NC 28640For SaleMLS ID #261176, Canzada Lyall. High Country AOR
- $825,0004 bd4 ba2.8k sqft153 Knollview Place, Jefferson, NC 28640For SaleMLS ID #261504, Chris Barr. High Country AOR
- $825,0004 bd4 ba2.8k sqft153 Knollview Pl W, Jefferson, NC 28640For Sale
 MLS ID #1220298, Chris Barr. Triad MLS
 - $995,0003 bd3 ba2.9k sqft369 Spencer Branch Road, Lansing, NC 28643For SaleMLS ID #260751, Jeff Dollar. High Country AOR
- $975,0002 bd3 ba3.4k sqft374 Tinys Mountain Drive, Deep Gap, NC 28618For SaleMLS ID #263128, Christy Lombardozzi. High Country AOR
- $950,0003 bd4 ba3.2k sqft180 New River Trail, Fleetwood, NC 28626For SaleMLS ID #263132, Drew Taylor. High Country AOR
- $1,150,0002 bd3 ba2.1k sqft1701 NC HIGHWAY 16 N, Crumpler, NC 28617For SaleMLS ID #262359, John Blevins. High Country AOR
- $925,0005 bd5 ba2.8k sqft899 Lauren Lane, West Jefferson, NC 28694For SaleMLS ID #260544, Billie Rogers. High Country AOR
- $999,9003 bd4 ba3.1k sqft114 Elk Crossing Drive, Todd, NC 28684For SaleMLS ID #261312, Kim Hurley. High Country AOR
- $1,100,0003 bd4 ba2.7k sqft14008 NC HWY 194 N, Lansing, NC 28643For SaleMLS ID #262574, Jerrita Roark. High Country AOR
- $1,329,0004 bd4 ba3.1k sqft191 Charter Ridge, Jefferson, NC 28640For SaleMLS ID #263060, Christy Barr. High Country AOR
- $995,0003 bd4 ba3.1k sqft925 Red Sleigh Way, Fleetwood, NC 28626For SaleMLS ID #262691, Chris Barr. High Country AOR
- $875,0003 bd3 ba2.6k sqft632 Big Tree Road, West Jefferson, NC 28694For SaleMLS ID #260741, Jeff Dollar. High Country AOR
- $547,0003 bd3 ba2k sqft486 Hunter Lysik Way, Laurel Springs, NC 28644For SaleMLS ID #259104, Theresa DeMarco Gatewood. High Country AOR
