Exceptional Home Offering Stunning Views of Grandfather Mountain along with multiple mountain ranges. A Perfect Mountain retreat, less than 2 years old, built and owned by a general contractor with quality craftsmanship and attention to detail throughout. Located in southern Ashe County, with convenient year-round access, just 1.5 miles off Highway 221, makes travel easy while still enjoying the privacy and serenity of the mountains. Constructed with thicker footers and 2x6 exterior walls, this home was built with durability and efficiency in mind. The low-maintenance LP Smart Siding exterior, accented by striking Douglas Fir beams, and metal roof creates a timeless mountain-style appearance. Situated on 3 acres, the home was thoughtfully positioned in the center of the property to maximize privacy and take full advantage of the view. With over 3,100 square feet of living space, the interior features a spacious open-concept design highlighted by a dramatic two-story living area with tongue- and-groove ceilings, abundant glass, and breathtaking mountain views. Tinted windows provide added comfort and energy efficiency while enhancing the enjoyment of the scenery. The living room is anchored by a beautiful stone fireplace and flows seamlessly into the kitchen and dining area. The upscale kitchen features quartz countertops, a large center island with bar seating, stainless steel appliances, glass cooktop with downdraft vent, and double ovens. Real hardwood flooring extends throughout the main and upper levels. The main-level primary suite offers convenience and comfort with a luxurious en-suite bath featuring double quartz vanities, a walk-in tile shower, and a walk-in closet with custom built-ins. A spacious laundry room and convenient half bath are also located on the main level. Upstairs, two guest bedrooms with custom closets, share a full bath. The finished lower level provides excellent flexibility with a large den/family room opening to a covered patio, a full bath, rough- in kitchenette area with additional refrigerator space, 2nd laundry room, and a versatile flex room suitable for a home office, playroom, gym, or additional sleeping area. Enjoy the benefits of a circular drive and 2 access points to the home, one from the lower side and one from the upper side. Located behind the gated entrance of Christmas Mountain, yet not subject to the subdivision restrictions, this property offers far more freedom and privacy than a typical neighborhood setting. Surrounded by larger acreage tracts, including nearby 10-acre parcels, the setting feels peaceful and secluded while remaining just 10 minutes to downtown West Jefferson and approximately 20 minutes to Boone. A fantastic High Country location with quality construction, incredible views, and modern mountain style.
For sale
$995,000
925 Red Sleigh Way, Fleetwood, NC 28626
3beds
3,140sqft
:
Get pre-qualified$5,756/mo
Single Family Residence
Built in 2024
3 Acres Lot
$-- Zestimate®
$317/sqft
$-- HOA
What's special
Walk-in tile showerMetal roofDouble ovensStriking douglas fir beamsDouble quartz vanitiesSpacious open-concept designBeautiful stone fireplace
- 39 days |
- 239 |
- 19 |
Zillow last checked:
Listing updated:
Listed by:
Rebecca Savage (336)877-6886,
Realty One Group Results,
Chris Barr 336-977-2060,
Realty One Group Results
Source: High Country AOR,MLS#: 262691 Originating MLS: High Country Association of Realtors Inc.
Originating MLS: High Country Association of Realtors Inc.Facts & features
Interior
Bedrooms & bathrooms
- Bedrooms: 3
- Bathrooms: 4
- Full bathrooms: 3
- 1/2 bathrooms: 1
Heating
- Electric, Fireplace(s), Heat Pump
Cooling
- Ductless, Electric, Heat Pump, 2 Units
Appliances
- Included: Cooktop, Down Draft, Double Oven, Dryer, Dishwasher, Electric Water Heater, Microwave, Refrigerator, Washer
- Laundry: Washer Hookup, Dryer Hookup, In Basement, Main Level
Features
- Attic, Cathedral Ceiling(s), Second Kitchen
- Basement: Full,Finished,Walk-Out Access
- Number of fireplaces: 1
- Fireplace features: One, Gas, Stone, Propane
Interior area
- Total structure area: 3,182
- Total interior livable area: 3,140 sqft
- Finished area above ground: 1,902
- Finished area below ground: 1,238
Property
Parking
- Parking features: Driveway, Gravel, Private
- Has uncovered spaces: Yes
Features
- Levels: Two
- Stories: 2
- Exterior features: Fire Pit, Storage, Gravel Driveway
Lot
- Size: 3 Acres
Details
- Additional structures: Shed(s)
- Parcel number: 132955917172
Construction
Type & style
- Home type: SingleFamily
- Architectural style: Craftsman,Mountain
- Property subtype: Single Family Residence
Materials
- Masonry, Other, See Remarks, Wood Frame
- Foundation: Basement
- Roof: Metal
Condition
- Year built: 2024
Utilities & green energy
- Sewer: Septic Permit 3 Bedroom, Septic Tank
- Water: Private, Well
- Utilities for property: High Speed Internet Available, Septic Available
Community & HOA
Community
- Features: Long Term Rental Allowed, Short Term Rental Allowed
- Subdivision: None
HOA
- Has HOA: No
Location
- Region: Fleetwood
Financial & listing details
- Price per square foot: $317/sqft
- Annual tax amount: $2,506
- Date on market: 6/17/2026
- Listing terms: Cash,Conventional,New Loan
- Road surface type: Gravel
Estimated market value
Not available
Estimated sales range
Not available
Not available
Price history
| Date | Event | Price |
|---|---|---|
| 6/17/2026 | Listed for sale | $995,000-9.5%$317/sqft |
Source:  High Country AOR #262691 Report a problem High Country AOR #262691 Report a problem | ||
| 6/3/2026 | Listing removed | $1,100,000$350/sqft |
Source: High Country AOR #261932 Report a problem | ||
| 5/15/2026 | Listed for sale | $1,100,000$350/sqft |
Source: High Country AOR #261932 Report a problem | ||
Public tax history
Tax history is unavailable.
Monthly payment
Est. payment
Payment breakdown
Explore the cost of this home by adjusting the details. Changes won't be saved.Climate risks
Neighborhood: 28626
Getting around
0 / 100
Car-DependentNearby schools
GreatSchools rating
- 8/10Westwood ElementaryGrades: K-6Distance: 1.9 mi
- 10/10Ashe County MiddleGrades: 7-8Distance: 8.8 mi
- 4/10Ashe County HighGrades: 9-12Distance: 4.3 mi
Schools provided by the listing agent
- Elementary: Westwood
- High: Ashe County
Source: High Country AOR. This data may not be complete. We recommend contacting the local school district to confirm school assignments for this home.
- $250,000-- bd-- ba-- sqft333 Red Sleigh Way, Fleetwood, NC 28626Sold
- $125,00010.01 Acres4 Red Sleigh Way, Fleetwood, NC 28626Sold
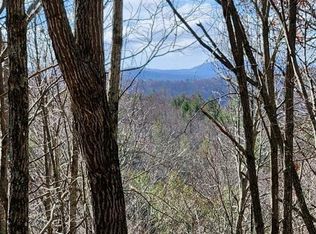
- $107,5007 Acres7B Red Sleigh Way, Fleetwood, NC 28626Sold
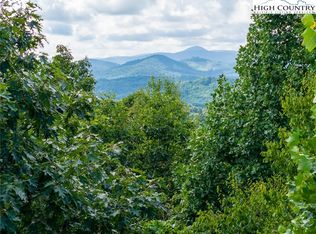
- $165,00010.01 Acres2 Red Sleigh Way, Fleetwood, NC 28626Sold

- $160,00010 Acres6 Red Sleigh Way, Fleetwood, NC 28626Sold
- $125,00010.01 Acres3 Red Sleigh Way, Fleetwood, NC 28626Sold
- $560,800-- bd-- ba1.3k sqft324 Red Sleigh Way, Fleetwood, NC 28626Off Market
- $640,3004 bd4 ba1.9k sqft375 Christmas Mountain Ln, Fleetwood, NC 28626Off Market
A local agent can set up tours, give advice and negotiate with sellers.
Similar homes
- $950,0003 bd4 ba3.2k sqft180 New River Trail, Fleetwood, NC 28626For Sale
 MLS ID #263132, Drew Taylor. High Country AOR
 - $600,0003 bd3 ba2.3k sqft414 Lake Front Drive, Fleetwood, NC 28626For Sale
 MLS ID #263337, Jordan Foster. High Country AOR
 - $899,0003 bd2 ba1.6k sqft281 New River Farms Road, Fleetwood, NC 28626For Sale
 MLS ID #262894, Margo Lenmark. High Country AOR
 - $999,9003 bd3 ba3.7k sqft211 Independence Way, West Jefferson, NC 28694For Sale
 MLS ID #263161, Scott Warren. High Country AOR
 - $695,0003 bd3 ba2.5k sqft428 Trojan Horse Circle, Fleetwood, NC 28626For SaleMLS ID #263044, Josh Honeycutt. High Country AOR
- $739,0003 bd3 ba2.7k sqft672 Cedar Trail, Fleetwood, NC 28626For SaleMLS ID #261384, Hope Caroselli. High Country AOR
- $789,9004 bd3 ba2.8k sqft384 Clear Branch Drive, West Jefferson, NC 28694For SaleMLS ID #263194, Christy Barr. High Country AOR
- $660,0003 bd3 ba2.8k sqft635 Bear Ridge Trail, Fleetwood, NC 28626For SaleMLS ID #262011, Dusty Washburn. High Country AOR
- $975,0002 bd3 ba3.4k sqft374 Tinys Mountain Drive, Deep Gap, NC 28618For SaleMLS ID #263128, Christy Lombardozzi. High Country AOR
- $830,0004 bd3 ba2.6k sqft479 Great Sky Drive, Todd, NC 28684For SaleMLS ID #261295, Roxanne Weavil. High Country AOR
- $499,0004 bd3 ba2.5k sqft864 Trojan Horse Circle, Fleetwood, NC 28626For SaleMLS ID #262538, Josh Honeycutt. High Country AOR
- $849,9002 bd4 ba2k sqft509 Grant Houck, Todd, NC 28684For SaleMLS ID #262737, Chris Barr. High Country AOR
- $995,0003 bd3 ba2.4k sqft309 Flint River Drive, Laurel Springs, NC 28644For SaleMLS ID #263198, Jeff Dollar. High Country AOR
- $999,9992 bd3 ba2.3k sqft448 Howards Knob Road, Boone, NC 28607For SaleMLS ID #263165, Steve Wyatt. High Country AOR
- $950,0003 bd3 ba2.1k sqft951 Woodland Shores, Jefferson, NC 28640For SaleMLS ID #261873, April Weaver-Taracido. High Country AOR
- $899,0003 bd3 ba2.5k sqft2281 Old Highway 16, Jefferson, NC 28640For SaleMLS ID #262969, Hope Caroselli. High Country AOR
- $649,0003 bd3 ba2.3k sqft138 Great Sky Drive, Todd, NC 28684For SaleMLS ID #260580, Jane Howard. High Country AOR
- $899,0003 bd4 ba2.6k sqft3947 Blackberry Crest Lane, Lenoir, NC 28645For SaleMLS ID #262724, Chad Vincent. High Country AOR
- $949,9003 bd3 ba2.3k sqft163 Bear Track Lane, Vilas, NC 28692For SaleMLS ID #262723, Chase Barlow Gray. High Country AOR
- $1,145,9005 bd3 ba3.1k sqft3760 Bald Mountain Road, West Jefferson, NC 28694For SaleMLS ID #257378, Jonathan Lehman. High Country AOR
