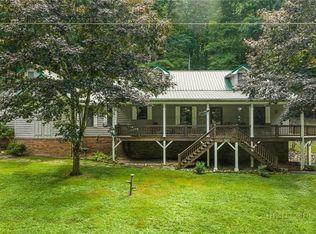
Fully Furnished Mountain Cabin with Long Range Views and a Fresh New Look! Short and long term rentals allowed. This beautifully updated 3 bedroom home is now offered at an even better value with recent improvements including fresh interior paint and newly stained exterior surfaces. Nestled in the gated Cedar Crossing community, the property is ideally located between Boone and West Jefferson with easy access to Hwy 221. Enjoy expansive mountain views, including Grandfather Mountain peeking through the Blue Ridge. Multiple decks and outdoor living spaces designed for every season. The large driveway offers generous parking for owners and guests alike. Inside, you will find an open concept kitchen and living area with stainless steel appliances, along with a loft and bonus room that provide added flexibility. The lower level game room brings extra fun and functionality, complete with a pool table and foosball table. Whether you are searching for a personal mountain retreat, full time residence, or rental ready investment, this turnkey cabin offers exceptional value and endless possibilities in the heart of the North Carolina High Country. (Some Photos have been virtually enhanced with bedding and twilight photos are AI.)
For sale
Price cut: $10K (7/7)
$739,000
672 Cedar Trail, Fleetwood, NC 28626
3beds
2,730sqft
:
Get pre-qualified$4,314/mo
Single Family Residence
Built in 2007
1 Acres Lot
$702,900 Zestimate®
$271/sqft
$52/mo HOA
What's special
Long range viewsNewly stained exterior surfacesFresh interior paintStainless steel appliancesExpansive mountain views
- 93 days |
- 266 |
- 12 |
Zillow last checked:
Listing updated:
Listed by:
Hope Caroselli (828)295-7777,
Blue Ridge Realty & Inv. Blowing Rock,
William Caroselli 828-263-3803,
Blue Ridge Realty & Inv. Blowing Rock
Source: High Country AOR,MLS#: 261384 Originating MLS: High Country Association of Realtors Inc.
Originating MLS: High Country Association of Realtors Inc.Facts & features
Interior
Bedrooms & bathrooms
- Bedrooms: 3
- Bathrooms: 3
- Full bathrooms: 3
Heating
- Electric, Fireplace(s), Heat Pump
Cooling
- Electric, 2 Units
Appliances
- Included: Dryer, Dishwasher, Electric Cooktop, Electric Water Heater, Microwave Hood Fan, Microwave, Refrigerator, Washer
- Laundry: Washer Hookup, Dryer Hookup, In Basement
Features
- Cathedral Ceiling(s), Furnished, Vaulted Ceiling(s), Window Treatments
- Windows: Window Treatments
- Basement: Finished,Walk-Out Access
- Attic: None
- Has fireplace: Yes
- Fireplace features: Gas, Stone, Propane
- Furnished: Yes
Interior area
- Total structure area: 2,975
- Total interior livable area: 2,730 sqft
- Finished area above ground: 1,859
- Finished area below ground: 871
Property
Parking
- Parking features: Driveway, Gravel, No Garage, Private
- Has uncovered spaces: Yes
Features
- Levels: Two
- Stories: 2
- Patio & porch: Covered, Multiple, Wrap Around
- Exterior features: Fire Pit, Gravel Driveway
- Has view: Yes
- View description: Long Range, Mountain(s), Trees/Woods
Lot
- Size: 1 Acres
Details
- Parcel number: 152962429188
Construction
Type & style
- Home type: SingleFamily
- Architectural style: Log Home,Modular/Prefab
- Property subtype: Single Family Residence
Materials
- Log, Log Siding, Modular/Prefab
- Foundation: Basement
- Roof: Asphalt,Shingle
Condition
- Year built: 2007
Utilities & green energy
- Sewer: Private Sewer, Septic Permit 3 Bedroom
- Water: Shared Well
- Utilities for property: Cable Available, High Speed Internet Available
Community & HOA
Community
- Features: Gated, Long Term Rental Allowed, Short Term Rental Allowed
- Subdivision: Cedar Crossing
HOA
- Has HOA: Yes
- HOA fee: $625 annually
Location
- Region: Fleetwood
Financial & listing details
- Price per square foot: $271/sqft
- Tax assessed value: $407,600
- Annual tax amount: $2,054
- Date on market: 4/29/2026
- Listing terms: Cash,Conventional,New Loan,VA Loan
- Road surface type: Paved
Estimated market value
$702,900
$668,000 - $738,000
$2,709/mo
Price history
| Date | Event | Price |
|---|---|---|
| 7/7/2026 | Price change | $739,000-1.3%$271/sqft |
Source:  High Country AOR #261384 Report a problem High Country AOR #261384 Report a problem | ||
| 6/1/2026 | Price change | $749,000-2.7%$274/sqft |
Source: High Country AOR #261384 Report a problem | ||
| 4/29/2026 | Listed for sale | $770,000-2.4%$282/sqft |
Source: High Country AOR #261384 Report a problem | ||
| 1/1/2026 | Listing removed | $789,000$289/sqft |
Source: High Country AOR #255338 Report a problem | ||
| 9/26/2025 | Price change | $789,000-1.3%$289/sqft |
Source: High Country AOR #255338 Report a problem | ||
| 5/7/2025 | Listed for sale | $799,000+217.7%$293/sqft |
Source: High Country AOR #255338 Report a problem | ||
| 9/10/2008 | Sold | $251,500$92/sqft |
Source: Public Record Report a problem | ||
Public tax history
| Year | Property taxes | Tax assessment |
|---|---|---|
| 2025 | $2,054 +4.1% | $407,600 |
| 2024 | $1,973 | $407,600 |
| 2023 | $1,973 +24% | $407,600 +55.6% |
| 2022 | $1,591 | $262,000 |
| 2021 | $1,591 +12.4% | $262,000 |
| 2020 | $1,415 | $262,000 |
| 2019 | $1,415 +2% | $262,000 -1.7% |
| 2018 | $1,387 -0.2% | $266,600 |
| 2016 | $1,389 -12.3% | $266,600 |
| 2015 | $1,585 | $266,600 -19.4% |
| 2014 | $1,585 | $330,600 |
| 2013 | -- | $330,600 |
| 2012 | -- | $330,600 |
| 2011 | -- | $330,600 |
Find assessor info on the county website
Monthly payment
Est. payment
Payment breakdown
Explore the cost of this home by adjusting the details. Changes won't be saved.Climate risks
Neighborhood: 28626
Nearby schools
GreatSchools rating
- 8/10Westwood ElementaryGrades: K-6Distance: 7.4 mi
- 10/10Ashe County MiddleGrades: 7-8Distance: 14.3 mi
- 4/10Ashe County HighGrades: 9-12Distance: 9.3 mi
Schools provided by the listing agent
- Elementary: Westwood
- High: Ashe County
Source: High Country AOR. This data may not be complete. We recommend contacting the local school district to confirm school assignments for this home.
- $526,200-- bd-- ba2.1k sqft638 Cedar Trl, Fleetwood, NC 28626Off Market
- $750,300-- bd-- ba2.5k sqft174 Cedar Ct, Fleetwood, NC 28626Off Market
- $601,800-- bd-- ba2.7k sqft185 Cedar Rd, Fleetwood, NC 28626Off Market
- $409,100-- bd-- ba1.6k sqft643 Cedar Trl, Fleetwood, NC 28626Off Market
- $975,0003 bd4 ba2.8k sqft584 Cedar Trl, Fleetwood, NC 28626Sold
- $608,300-- bd-- ba2.9k sqft663 Cedar Trl, Fleetwood, NC 28626Off Market
- $605,3004 bd3 ba2.4k sqft673 Cedar Trl, Fleetwood, NC 28626Off Market
- $706,800-- bd-- ba3.9k sqft564 Cedar Trl, Fleetwood, NC 28626Off Market
A local agent can set up tours, give advice and negotiate with sellers.
Similar homes
- $695,0003 bd3 ba2.5k sqft428 Trojan Horse Circle, Fleetwood, NC 28626For Sale
 MLS ID #263044, Josh Honeycutt. High Country AOR
 - $600,0003 bd3 ba2.3k sqft414 Lake Front Drive, Fleetwood, NC 28626For Sale
 MLS ID #263337, Jordan Foster. High Country AOR
 - $680,0003 bd3 ba2.1k sqft117 Deelani Trail, Fleetwood, NC 28626For Sale
 MLS ID #261201, Andrea B Reeves. High Country AOR
 - $660,0003 bd3 ba2.8k sqft635 Bear Ridge Trail, Fleetwood, NC 28626For Sale
 MLS ID #262011, Dusty Washburn. High Country AOR
 - $950,0003 bd4 ba3.2k sqft180 New River Trail, Fleetwood, NC 28626For SaleMLS ID #263132, Drew Taylor. High Country AOR
- $699,0004 bd2 ba1.9k sqft480 River Ridge, Boone, NC 28607For SaleMLS ID #262967, Samantha Benfield. High Country AOR
- $699,9003 bd3 ba2.7k sqft458 Fairway Ridge Drive, West Jefferson, NC 28694For SaleMLS ID #262595, Kathleen Medlin. High Country AOR
- $769,0003 bd3 ba1.9k sqft242 Annapurna Drive, Todd, NC 28684For SaleMLS ID #261837, Kim Hurley. High Country AOR
- $774,0003 bd3 ba2.2k sqft785 Little Tree Road, West Jefferson, NC 28694For SaleMLS ID #260265, Susan Ayers. High Country AOR
- $895,0003 bd6 ba2.8k sqft826 River Ridge Road, Boone, NC 28607For SaleMLS ID #261661, Brent Moore. High Country AOR
- $699,0003 bd2 ba1.8k sqft519 Wintergreen Drive, Boone, NC 28607For SaleMLS ID #261243, Kathleen Austin. High Country AOR
- $799,0003 bd3 ba3.6k sqft115 Beth Street, West Jefferson, NC 28694For SaleMLS ID #261386, Hope Caroselli. High Country AOR
- $825,0003 bd3 ba2.6k sqft527 Tomahawk Drive, Todd, NC 28684For SaleMLS ID #262634, April Weaver-Taracido. High Country AOR
- $799,0003 bd3 ba2.4k sqft3043 Junaluska Road, Boone, NC 28607For SaleMLS ID #260409, Corrinne Loucks. High Country AOR
- $689,0002 bd3 ba1.8k sqft1721 Meadow Rd, Ferguson, NC 28624For Sale
 MLS ID #1211670, Parker Ward. Triad MLS
 - $975,0002 bd3 ba3.4k sqft374 Tinys Mountain Drive, Deep Gap, NC 28618For SaleMLS ID #263128, Christy Lombardozzi. High Country AOR
- $775,0002 bd4 ba2k sqft509 Grant Houck, Todd, NC 28684For SaleMLS ID #262737, Rebecca Savage. High Country AOR
- $995,0003 bd4 ba3.1k sqft925 Red Sleigh Way, Fleetwood, NC 28626For SaleMLS ID #262691, Chris Barr. High Country AOR
- $875,0003 bd3 ba2.6k sqft632 Big Tree Road, West Jefferson, NC 28694For SaleMLS ID #260741, Jeff Dollar. High Country AOR
- $659,9003 bd3 ba2.5k sqft353 Woodbriar Drive, Sugar Grove, NC 28679For SaleMLS ID #262664, Joel Farthing. High Country AOR
