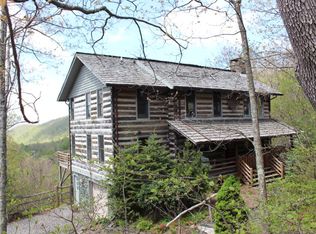
Perched at one of the highest elevations in the sought-after Stonebridge community, this beautifully crafted antique-style log cabin captures breathtaking layered long-range views, including Grandfather Mountain, and enjoys a peaceful mountain setting with a uniquely elevated position within the neighborhood. Built in 2014 and thoughtfully designed for both comfort and mountain charm, this 3-bedroom, 3-bath retreat offers a rare combination of privacy, quality, and timeless appeal. The inviting great room welcomes you with soaring vaulted ceilings, warm wood tones, abundant natural light, and a dramatic two-story native stone wood-burning fireplace that anchors the space. The open-concept kitchen, dining, and living areas flow seamlessly to expansive outdoor living spaces, creating the perfect setting for entertaining or simply enjoying the ever-changing Blue Ridge views. The main-level primary suite offers deck access and stunning mountain vistas, while the lower level provides a private guest suite, family room with gas log fireplace, and additional outdoor living space. An open loft with full bath creates flexible sleeping or sitting space ideal for guests, office use, or quiet retreat. Outdoor living is a highlight of the property, with decks on all three levels positioned to take full advantage of the panoramic scenery and peaceful mountain setting. Offered mostly furnished and move-in ready, this cabin allows you to immediately begin enjoying the Stonebridge lifestyle. Additional features include a rare private well with UV light, tankless propane water heater, exterior storage space, fiber optic internet, gutter guards, and a highly desirable location convenient to both West Jefferson and Boone.
For sale
Price cut: $20K (7/20)
$769,000
242 Annapurna Drive, Todd, NC 28684
3beds
1,922sqft
Single Family Residence
Built in 2014
0.89 Acres Lot
$-- Zestimate®
$400/sqft
$76/mo HOA
What's special
- 108 days |
- 487 |
- 24 |
Zillow last checked:
Listing updated:
Listed by:
Kim Hurley (336)877-6317,
Realty One Group Results
Source: High Country AOR,MLS#: 261837 Originating MLS: High Country Association of Realtors Inc.
Originating MLS: High Country Association of Realtors Inc.Facts & features
Interior
Bedrooms & bathrooms
- Bedrooms: 3
- Bathrooms: 3
- Full bathrooms: 3
Heating
- Forced Air, Fireplace(s), Propane
Cooling
- None
Appliances
- Included: Dryer, Dishwasher, Electric Range, Gas Water Heater, Microwave, Refrigerator, Tankless Water Heater
- Laundry: Washer Hookup
Features
- Furnished, Vaulted Ceiling(s)
- Windows: Double Pane Windows
- Basement: Finished
- Number of fireplaces: 2
- Fireplace features: Two, Gas, Stone, Propane, Wood Burning
- Furnished: Yes
Interior area
- Total structure area: 1,922
- Total interior livable area: 1,922 sqft
- Finished area above ground: 1,106
- Finished area below ground: 816
Property
Parking
- Parking features: Driveway, Gravel, No Garage, Other, Private, See Remarks
- Has uncovered spaces: Yes
Features
- Levels: Two
- Stories: 2
- Patio & porch: Covered, Multiple
- Exterior features: Gravel Driveway
- Has view: Yes
- View description: Long Range, Mountain(s)
Lot
- Size: 0.89 Acres
Details
- Parcel number: 132945695707
Construction
Type & style
- Home type: SingleFamily
- Architectural style: Log Home
- Property subtype: Single Family Residence
Materials
- Log, Masonry, Stone
- Foundation: Basement
- Roof: Shake,Wood
Condition
- Year built: 2014
Utilities & green energy
- Sewer: Septic Permit 3 Bedroom
- Water: Private, Well
- Utilities for property: High Speed Internet Available
Community & HOA
Community
- Subdivision: Stonebridge
HOA
- Has HOA: Yes
- HOA fee: $913 annually
Location
- Region: Todd
Financial & listing details
- Price per square foot: $400/sqft
- Tax assessed value: $526,400
- Annual tax amount: $2,758
- Date on market: 5/12/2026
- Listing terms: Cash,Conventional,New Loan
- Road surface type: Gravel
Estimated market value
Not available
Estimated sales range
Not available
Not available
Price history
| Date | Event | Price |
|---|---|---|
| 7/20/2026 | Price change | $769,000-2.5%$400/sqft |
Source:  High Country AOR #261837 Report a problem High Country AOR #261837 Report a problem | ||
| 5/11/2026 | Listed for sale | $789,000+149.7%$411/sqft |
Source: High Country AOR #261837 Report a problem | ||
| 10/3/2014 | Sold | $316,000$164/sqft |
Source: Public Record Report a problem | ||
Public tax history
| Year | Property taxes | Tax assessment |
|---|---|---|
| 2025 | $2,758 +8.3% | $526,400 |
| 2024 | $2,548 | $526,400 |
| 2023 | $2,548 +31.6% | $526,400 +59.1% |
| 2022 | $1,936 | $330,800 |
| 2021 | $1,936 +12.9% | $330,800 |
| 2020 | $1,715 +2.6% | $330,800 |
| 2019 | $1,672 +2% | $330,800 +9.7% |
| 2018 | $1,638 +10.2% | $301,500 |
| 2016 | $1,487 +409.3% | $301,500 |
| 2015 | $292 | $301,500 +330.7% |
| 2014 | $292 | $70,000 |
| 2013 | -- | $70,000 |
Find assessor info on the county website
Monthly payment
Est. payment
Payment breakdown
Explore the cost of this home by adjusting the details. Changes won't be saved.Climate risks
Neighborhood: 28684
Getting around
0 / 100
Car-DependentNearby schools
GreatSchools rating
- 8/10Westwood ElementaryGrades: K-6Distance: 2.8 mi
- 10/10Ashe County MiddleGrades: 7-8Distance: 7.7 mi
- 4/10Ashe County HighGrades: 9-12Distance: 5 mi
Schools provided by the listing agent
- Elementary: Westwood
- Middle: Ashe County
- High: Ashe County
Source: High Country AOR. This data may not be complete. We recommend contacting the local school district to confirm school assignments for this home.
- $716,700-- bd-- ba2.6k sqft240 Annapurna Dr, Todd, NC 28684Off Market
- $550,2002 bd2 ba1.3k sqft239 Annapurna Dr, Todd, NC 28684Off Market
- $575,500-- bd-- ba2k sqft171 Ekko Mountain Rd, West Jefferson, NC 28694Off Market
- $701,200-- bd-- ba2.4k sqft230 Annapurna Dr, Todd, NC 28684Off Market
- $733,0003 bd3 ba2.8k sqft134 Bobcat Crossing Dr, Todd, NC 28684Off Market
- $503,200-- bd-- ba1.2k sqft203 Annapurna Dr, Todd, NC 28684Off Market
- $581,100-- bd-- ba2.2k sqft179 Pinnacle Dr, West Jefferson, NC 28694Off Market
- $683,6003 bd3 ba2.2k sqft179 Pinnacle Tree, West Jefferson, NC 28694Off Market
A local agent can set up tours, give advice and negotiate with sellers.
Similar homes
- $825,0003 bd3 ba2.6k sqft527 Tomahawk Drive, Todd, NC 28684For Sale
 MLS ID #262634, April Weaver-Taracido. High Country AOR
 - $799,9003 bd3 ba2.1k sqft585 Stony Fork Road, West Jefferson, NC 28694For Sale
 MLS ID #263722, Susan Ayers. High Country AOR
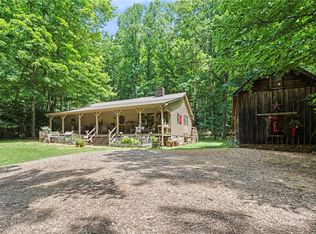
 - $739,0003 bd2 ba1.2k sqft688 Laurel Creek Road, Todd, NC 28684For Sale
 MLS ID #262909, Andrea B Reeves. High Country AOR
 - $775,0002 bd4 ba2k sqft509 Grant Houck, Todd, NC 28684For Sale
 MLS ID #262737, Rebecca Savage. High Country AOR
 - $774,0003 bd3 ba2.2k sqft785 Little Tree Road, West Jefferson, NC 28694For SaleMLS ID #260265, Susan Ayers. High Country AOR
- $1,150,0003 bd3 ba2.8k sqft333 Tomahawk Drive, Todd, NC 28684For SaleMLS ID #263506, Beverly Black. High Country AOR
- $875,0003 bd3 ba2.6k sqft632 Big Tree Road, West Jefferson, NC 28694For SaleMLS ID #260741, Jeff Dollar. High Country AOR
- $450,0003 bd3 ba1.8k sqft263 Jeb Hull Ridge Road, Todd, NC 28684For SaleMLS ID #263415, Matt de Camara. High Country AOR
- $839,0004 bd3 ba2.3k sqft1407 Almost Heaven Road, Boone, NC 28607For SaleMLS ID #263731, Caroline Potts. High Country AOR
- $649,9002 bd3 ba1.8k sqft336 Maple Tree Lane, West Jefferson, NC 28694For SaleMLS ID #261542, Kent Zotter. High Country AOR
- $439,9003 bd2 ba1.2k sqft129 Troys Trail, Todd, NC 28684For SaleMLS ID #263267, Michelle Halsey Dix. High Country AOR
- $499,9993 bd3 ba1.7k sqft173 Goat Hill Road, Todd, NC 28684For SaleMLS ID #261433, Jason English. High Country AOR
- $739,0003 bd3 ba2.7k sqft672 Cedar Trail, Fleetwood, NC 28626For SaleMLS ID #261384, Hope Caroselli. High Country AOR
- $799,9003 bd3 ba2.3k sqft163 Bear Track Lane, Vilas, NC 28692For SaleMLS ID #262723, Chase Barlow Gray. High Country AOR
- $660,0003 bd3 ba2.8k sqft635 Bear Ridge Trail, Fleetwood, NC 28626For SaleMLS ID #262011, Dusty Washburn. High Country AOR
- $395,0002 bd2 ba1.1k sqft1361 Longhope Road, Todd, NC 28684For SaleMLS ID #263906, Pamela Bajorek. High Country AOR
- $874,5003 bd3 ba2.3k sqft276 Storie Road, Boone, NC 28607For SaleMLS ID #263911, Jaco Gerbrands. High Country AOR
- $799,0003 bd3 ba2.4k sqft3043 Junaluska Road, Boone, NC 28607For SaleMLS ID #260409, Corrinne Loucks. High Country AOR
- $775,0003 bd3 ba2.6k sqft632 Vista Ridge Road, West Jefferson, NC 28694For SaleMLS ID #261027, Sue Leserra. High Country AOR
- $635,0003 bd3 ba1.5k sqft637 Monticello Drive, West Jefferson, NC 28694For SaleMLS ID #260979, Daniel Osborne. High Country AOR
