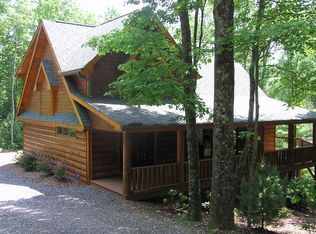
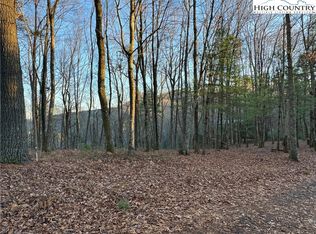
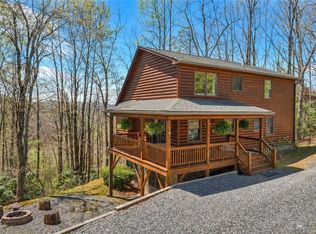
Discover a stunning and well-maintained log cabin located near the Blue Ridge Parkway, set on 2.66 acres in the beautiful mountains of West Jefferson. This remarkable home features three bedrooms and three full bathrooms. Inside, you’ll find wide plank wood floors, a tongue and groove vaulted ceiling with exposed beams, a stacked stone fireplace, and ample natural light.
The open kitchen seamlessly connects to the living room and dining area, allowing you to enjoy stunning mountain views from indoors. Alternatively, you can step outside to one of the multiple deck spaces for outdoor relaxation. The main level offers a primary bedroom with an en-suite full bath, as well as a convenient laundry area.
Upstairs, there is an open loft overlooking the living room, along with a second bedroom and another full bathroom. The fully finished basement includes radiant heated floors, a spacious sitting area, a wet bar, a third bedroom, a full bath, and a second fireplace.
Additional features include an oversized two-car garage with a full loft for extra storage and a partially fenced yard. Don’t miss the chance to see it today!
For sale
Price cut: $50K (7/8)
$775,000
632 Vista Ridge Road, West Jefferson, NC 28694
3beds
2,684sqft
Single Family Residence
Built in 2003
2.66 Acres Lot
$-- Zestimate®
$289/sqft
$67/mo HOA
What's special
Stacked stone fireplaceSecond fireplacePartially fenced yardFully finished basementRadiant heated floorsAmple natural lightWide plank wood floors
- 157 days
- 596
- 29
Zillow last checked:
Listing updated:
Listed by:
Sue Leserra (336)977-3520,
Mountainscape Realty
Source: High Country AOR,MLS#: 261027 Originating MLS: High Country Association of Realtors Inc.
Originating MLS: High Country Association of Realtors Inc.Facts & features
Interior
Bedrooms & bathrooms
- Bedrooms: 3
- Bathrooms: 3
- Full bathrooms: 3
Heating
- Baseboard, Electric, Forced Air, Fireplace(s), Propane, Radiant Floor
Cooling
- Central Air
Appliances
- Included: Dryer, Dishwasher, Electric Range, Electric Water Heater, Disposal, Microwave Hood Fan, Microwave, Refrigerator, Washer
- Laundry: Main Level
Features
- Wet Bar, Furnished
- Windows: Double Pane Windows
- Basement: Full,Finished,Interior Entry,Walk-Out Access
- Attic: None
- Number of fireplaces: 2
- Fireplace features: Two, Gas, Stone, Propane
- Furnished: Yes
Interior area
- Total structure area: 3,664
- Total interior livable area: 2,684 sqft
- Finished area above ground: 1,644
- Finished area below ground: 1,040
Property
Parking
- Total spaces: 2
- Parking features: Driveway, Garage, Two Car Garage, Gravel, Oversized, Private
- Garage spaces: 2
- Has uncovered spaces: Yes
Features
- Levels: Two
- Stories: 2
- Patio & porch: Covered, Open, Wrap Around
- Exterior features: Fence, Fire Pit, Gravel Driveway
- Fencing: Partial
- Has view: Yes
- View description: Mountain(s)
Lot
- Size: 2.66 Acres
Details
- Parcel number: 152983420071
- Zoning description: Residential
Construction
Type & style
- Home type: SingleFamily
- Architectural style: Log Home
- Property subtype: Single Family Residence
Materials
- Log, Log Siding, Shake Siding, Wood Siding
- Foundation: Basement
- Roof: Asphalt,Architectural,Shingle
Condition
- Year built: 2003
Utilities & green energy
- Sewer: Private Sewer
- Water: Private, Well
- Utilities for property: High Speed Internet Available
Community & HOA
Community
- Features: Long Term Rental Allowed
- Subdivision: Vista Ridge
HOA
- Has HOA: Yes
- HOA fee: $800 annually
Location
- Region: West Jefferson
Financial & listing details
- Price per square foot: $289/sqft
- Tax assessed value: $638,300
- Annual tax amount: $3,218
- Date on market: 4/7/2026
- Listing terms: Cash,Conventional,FHA,New Loan,VA Loan
- Road surface type: Gravel, Paved
Estimated market value
Not available
Estimated sales range
Not available
Not available
Price history
| Date | Event | Price |
|---|---|---|
| 7/8/2026 | Price change | $775,000-6.1%$289/sqft |
Source:  High Country AOR #261027 Report a problem High Country AOR #261027 Report a problem | ||
| 6/23/2026 | Price change | $825,000-2.4%$307/sqft |
Source: High Country AOR #261027 Report a problem | ||
| 5/14/2026 | Price change | $845,000-0.6%$315/sqft |
Source: High Country AOR #261027 Report a problem | ||
| 4/9/2026 | Listed for sale | $850,000+126.7%$317/sqft |
Source: High Country AOR #261027 Report a problem | ||
| 11/19/2015 | Sold | $375,000$140/sqft |
Source: High Country AOR #187365 Report a problem | ||
Public tax history
| Year | Property taxes | Tax assessment |
|---|---|---|
| 2026 | $3,217 | $638,300 |
| 2025 | $3,217 +4.1% | $638,300 |
| 2024 | $3,089 | $638,300 |
| 2023 | $3,089 +44.1% | $638,300 +76.1% |
| 2022 | $2,143 | $362,400 |
| 2021 | $2,143 +12.8% | $362,400 |
| 2020 | $1,900 | $362,400 |
| 2019 | $1,900 +2% | $362,400 +17.6% |
| 2018 | $1,862 | $308,200 |
| 2016 | -- | $308,200 |
| 2015 | $1,564 | $308,200 -5.4% |
| 2014 | $1,564 | $325,800 |
| 2013 | -- | $325,800 |
| 2012 | -- | $325,800 |
| 2011 | -- | $325,800 |
Find assessor info on the county website
Monthly payment
Est. payment
Payment breakdown
Explore the cost of this home by adjusting the details. Changes won't be saved.Climate risks
Neighborhood: 28694
Nearby schools
Schools provided by the listing agent
- Elementary: Westwood
- Middle: Ashe County
- High: Ashe County
Source: High Country AOR. This data may not be complete. We recommend contacting the local school district to confirm school assignments for this home.
Similar homes
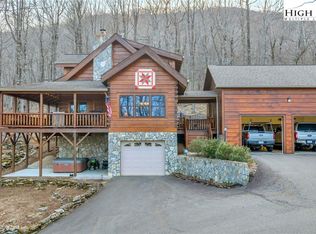
- $875,0003 bd3 ba2.6k sqft632 Big Tree Road, West Jefferson, NC 28694For Sale
 MLS ID #260741, Jeff Dollar. High Country AOR
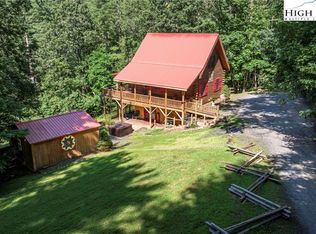
 - $635,0003 bd3 ba1.5k sqft637 Monticello Drive, West Jefferson, NC 28694For Sale
 MLS ID #260979, Daniel Osborne. High Country AOR
 - $739,0003 bd3 ba2.7k sqft672 Cedar Trail, Fleetwood, NC 28626For Sale
 MLS ID #261384, Hope Caroselli. High Country AOR
 - $699,9993 bd4 ba2.7k sqft555 High Knolls Road, Fleetwood, NC 28626For Sale
 MLS ID #262225, Alisha Walker. High Country AOR
 - $629,0003 bd4 ba2.5k sqft1647 Staghorn Rd, Purlear, NC 28665For Sale
 MLS ID #1230506, B.F. Milam. Triad MLS
