Situated on 2.5 peaceful acres in a gated community as well as at the end of a quiet road, this property offers the perfect blend of privacy, convenience, and natural beauty. Large windows fill the home with abundant natural light, creating a warm and inviting atmosphere throughout. Outside, you'll find two spacious decks. One covered for enjoying the outdoors in any season, and one open, great for soaking up the mountain sunshine, entertaining guests, or taking in the peaceful surroundings. Along with plenty of room to enjoy the outdoors, including a perfect spot for a small garden, relaxing, or simply taking in the peaceful surroundings. The front exterior is currently being freshly stained, giving the home a refreshed appearance for its next owner. Conveniently located with easy access to US 421, you're just a short drive from Boone, West Jefferson, and Wilkesboro, making commuting, shopping, dining, and recreation incredibly convenient while still enjoying the tranquility of mountain living. Whether you're looking for a full time residence or a mountain getaway, this property is one you won't want to miss. You'll feel right at home in this gated community
For sale
$600,000
414 Lake Front Drive, Fleetwood, NC 28626
3beds
2,349sqft
Single Family Residence
Built in 2017
2.5 Acres Lot
$576,700 Zestimate®
$255/sqft
$29/mo HOA
What's special
Two spacious decks
- 27 days |
- 998 |
- 57 |
Zillow last checked:
Listing updated:
Listed by:
Jordan Foster 828-773-8627,
Mountain Estate Realty
Source: High Country AOR,MLS#: 263337 Originating MLS: High Country Association of Realtors Inc.
Originating MLS: High Country Association of Realtors Inc.Facts & features
Interior
Bedrooms & bathrooms
- Bedrooms: 3
- Bathrooms: 3
- Full bathrooms: 3
Heating
- Ductless, Wood Stove
Cooling
- Ductless, 2 Units
Appliances
- Included: Electric Cooktop, Electric Water Heater, Refrigerator
- Laundry: In Basement
Features
- Second Kitchen, Vaulted Ceiling(s), Window Treatments
- Windows: Window Treatments
- Basement: Finished
- Has fireplace: Yes
- Fireplace features: Other, See Remarks
Interior area
- Total structure area: 2,349
- Total interior livable area: 2,349 sqft
- Finished area above ground: 1,376
- Finished area below ground: 973
Property
Parking
- Parking features: Driveway, Gravel, No Garage, Private
- Has uncovered spaces: Yes
Features
- Levels: Three Or More
- Stories: 3
- Patio & porch: Covered, Multiple, Open
- Exterior features: Storage, Gravel Driveway
- Has view: Yes
- View description: Trees/Woods
Lot
- Size: 2.5 Acres
- Features: Many Trees
Details
- Additional structures: Shed(s)
- Parcel number: 152953912572
Construction
Type & style
- Home type: SingleFamily
- Architectural style: Mountain
- Property subtype: Single Family Residence
Materials
- Concrete, Wood Siding, Wood Frame
- Foundation: Basement
- Roof: Architectural,Shingle
Condition
- Year built: 2017
Utilities & green energy
- Sewer: Private Sewer, Septic Tank
- Water: Private, Well
- Utilities for property: High Speed Internet Available, Septic Available
Community & HOA
Community
- Features: Gated, Long Term Rental Allowed, Short Term Rental Allowed
- Subdivision: Creekside Meadows
HOA
- Has HOA: Yes
- HOA fee: $350 annually
Location
- Region: Fleetwood
Financial & listing details
- Price per square foot: $255/sqft
- Tax assessed value: $421,000
- Annual tax amount: $2,122
- Date on market: 7/21/2026
- Listing terms: Cash,Conventional,New Loan
- Road surface type: Gravel
Estimated market value
$576,700
$548,000 - $606,000
$2,742/mo
Price history
| Date | Event | Price |
|---|---|---|
| 7/22/2026 | Listed for sale | $600,000+1639.1%$255/sqft |
Source:  High Country AOR #263337 Report a problem High Country AOR #263337 Report a problem | ||
| 3/3/2017 | Sold | $34,500$15/sqft |
Source: Public Record Report a problem | ||
Public tax history
| Year | Property taxes | Tax assessment |
|---|---|---|
| 2025 | $2,122 +4.1% | $421,000 |
| 2024 | $2,038 | $421,000 |
| 2023 | $2,038 +18.8% | $421,000 +47.9% |
| 2022 | $1,716 +8% | $284,700 +8.8% |
| 2021 | $1,589 +24.2% | $261,600 +11.9% |
| 2020 | $1,279 | $233,700 |
| 2019 | $1,279 +2% | $233,700 -1.6% |
| 2018 | $1,253 +0.2% | $237,400 +374.8% |
| 2016 | $1,251 +373.9% | $50,000 |
| 2015 | $264 | $50,000 -16.7% |
| 2014 | $264 | $60,000 |
| 2013 | -- | $60,000 |
| 2012 | -- | $60,000 |
| 2011 | -- | $60,000 |
Find assessor info on the county website
Monthly payment
Est. payment
Payment breakdown
Explore the cost of this home by adjusting the details. Changes won't be saved.Climate risks
Neighborhood: 28626
Getting around
0 / 100
Car-DependentNearby schools
GreatSchools rating
- 8/10Westwood ElementaryGrades: K-6Distance: 5.6 mi
- 10/10Ashe County MiddleGrades: 7-8Distance: 12.5 mi
- 4/10Ashe County HighGrades: 9-12Distance: 7.8 mi
Schools provided by the listing agent
- Elementary: Westwood
- High: Ashe County
Source: High Country AOR. This data may not be complete. We recommend contacting the local school district to confirm school assignments for this home.
- $725,0003 bd3 ba2k sqft378 Lake Front Dr, Fleetwood, NC 28626Sold

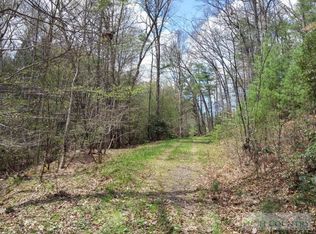
- $--2.5 acresTbd Lake Front Dr, Fleetwood, NC 28626Off Market
- $443,5002 bd2 ba1.2k sqft354 Lake Front Dr, Fleetwood, NC 28626Off Market
- $50,000-- bd-- ba-- sqft397 Eagle Dr, Fleetwood, NC 28626Off Market
- $585,900-- bd-- ba2.5k sqft155 Eagle Dr, Fleetwood, NC 28626Off Market
- $679,9004 bd3 ba2.5k sqft390 Mount Valley Dr, Fleetwood, NC 28626For Sale
- $659,900-- bd-- ba1.5k sqft390 Mount Valley Dr, Fleetwood, NC 28626Off Market
- $--2.37 acresTbd Eagle Dr, Fleetwood, NC 28626Off Market
A local agent can set up tours, give advice and negotiate with sellers.
Similar homes
- $595,0003 bd3 ba2.5k sqft103 Keith Street, Fleetwood, NC 28626For Sale
 MLS ID #263596, Bruce Hill. High Country AOR
 - $599,9004 bd4 ba1.6k sqft4205 Railroad Grade Road, Fleetwood, NC 28626For Sale
 MLS ID #262944, Joel Farthing. High Country AOR
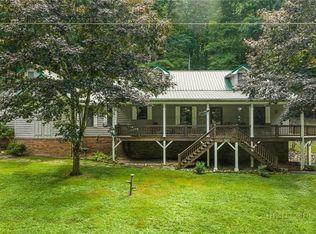
 - $695,0003 bd3 ba2.5k sqft428 Trojan Horse Circle, Fleetwood, NC 28626For Sale
 MLS ID #263044, Josh Honeycutt. High Country AOR
 - $660,0003 bd3 ba2.8k sqft635 Bear Ridge Trail, Fleetwood, NC 28626For Sale
 MLS ID #262011, Dusty Washburn. High Country AOR
 - $499,0004 bd3 ba2.5k sqft864 Trojan Horse Circle, Fleetwood, NC 28626For SaleMLS ID #262538, Josh Honeycutt. High Country AOR
- $739,0003 bd3 ba2.7k sqft672 Cedar Trail, Fleetwood, NC 28626For SaleMLS ID #261384, Hope Caroselli. High Country AOR
- $600,0003 bd3 ba2.3k sqft172 Whispering Streams Court #2, Fleetwood, NC 28626For SaleMLS ID #263672, Theresa DeMarco Gatewood. High Country AOR
- $899,9003 bd3 ba2.8k sqft187 alberta Lane, Fleetwood, NC 28626For SaleMLS ID #263642, Judy Kluczykowski. High Country AOR
- $595,0003 bd2 ba2.1k sqft633 Wilson Lane, Boone, NC 28607For SaleMLS ID #262722, Leslie Eason. High Country AOR
- $600,0002 bd3 ba1.7k sqft381 Yellow Bear Road, Todd, NC 28684For SaleMLS ID #263146, April Weaver-Taracido. High Country AOR
- $580,1304 bd2 ba2.5k sqft410 Don Hayes Road, Boone, NC 28607For SaleMLS ID #263562, Kimmy Tiedemann. High Country AOR
- $344,0003 bd2 ba2k sqft204 Deep Gap Estates Road, Fleetwood, NC 28626For SaleMLS ID #261881, Mandy Pennell. High Country AOR
- $649,9003 bd3 ba1.9k sqft657 Wolfpack Drive, West Jefferson, NC 28694For SaleMLS ID #262986, Jerrita Roark. High Country AOR
- $595,0002 bd3 ba2k sqft270 Grovers Knob, Blowing Rock, NC 28605For SaleMLS ID #263788, Sarah Long. High Country AOR
- $599,9002 bd3 ba2.2k sqft605 Valley View Drive, Purlear, NC 28665For SaleMLS ID #262561, Theresa DeMarco Gatewood. High Country AOR
- $464,9002 bd2 ba1.2k sqft501 Eagle Nest Lane, Fleetwood, NC 28626For SaleMLS ID #262607, Jana Boven. High Country AOR
- $599,5003 bd2 ba2.1k sqft338 Woodbriar Drive, Sugar Grove, NC 28679For SaleMLS ID #262442, Joseph Honeycutt. High Country AOR
- $499,9993 bd3 ba1.7k sqft173 Goat Hill Road, Todd, NC 28684For SaleMLS ID #261433, Jason English. High Country AOR
- $635,0003 bd3 ba2.3k sqft112 Canter Road, Todd, NC 28684For SaleMLS ID #262546, Jaco Gerbrands. High Country AOR
- $594,0003 bd2 ba1.6k sqft413 Shady Bark Lane, Boone, NC 28607For SaleMLS ID #260762, Mandy Pennell. High Country AOR
