PRICE REDUCED! Embrace the ultimate mountain lifestyle with this custom-built 2015 home, perfectly situated on over two sun-filled, usable acres with breathtaking mountain views and mature fruit trees. Offering a massive canvas of land with tons of future potential, this property is a homesteader’s dream, a gardener’s paradise, or the perfect canvas for outdoor recreation, expansions, and entertaining. Enjoy the ultimate convenience of true main-level living in a modern, turn-key build featuring fresh interior and exterior paint (completed this year) and seamless year-round access to both Boone and West Jefferson.
The heart of the home is the main-floor primary suite—a relaxing retreat featuring a soaking tub and double vanities. Designed for effortless accessibility and daily comfort, the main level also hosts a second flexible bedroom (for guests or a home office), a dedicated laundry room, a convenient half bath, and an inviting open-concept living area. The seamless flow connects the generous dining space directly to the kitchen, which boasts granite countertops, abundant cabinetry, and a functional breakfast bar.
Upstairs, the home expands to offer two additional oversized bedrooms, a full bath, and a central bonus room for a play area, media hub, or secondary living suite. Step outside to enjoy the serene mountain surroundings from your covered front porch or rear deck overlooking the expansive, usable yard. Complete with an oversized driveway, attached two-car garage, and close proximity to the Blue Ridge Parkway, this versatile property has incredible potential as a full-time residence, mountain retreat, or high-income short-term rental investment.
Under contract
Price cut: $19.1K (6/10)
$679,900
390 Mount Valley Drive, Fleetwood, NC 28626
4beds
2,579sqft
Single Family Residence
Built in 2015
2.13 Acres Lot
$-- Zestimate®
$264/sqft
$29/mo HOA
What's special
Breathtaking mountain viewsTrue main-level livingCovered front porchSecond flexible bedroomMature fruit treesDedicated laundry roomAttached two-car garage
- 91 days |
- 161 |
- 7 |
Zillow last checked:
Listing updated:
Listed by:
Emily Shack (828)386-6047,
828 Real Estate
Source: High Country AOR,MLS#: 261973 Originating MLS: High Country Association of Realtors Inc.
Originating MLS: High Country Association of Realtors Inc.Facts & features
Interior
Bedrooms & bathrooms
- Bedrooms: 4
- Bathrooms: 3
- Full bathrooms: 2
- 1/2 bathrooms: 1
Heating
- Electric, Forced Air
Cooling
- 1 Unit
Appliances
- Included: Dryer, Dishwasher, Electric Range, Electric Water Heater, Microwave, Refrigerator, Washer
- Laundry: Main Level
Features
- Carbon Monoxide Detector
- Windows: Double Hung, Vinyl
- Basement: Crawl Space
- Has fireplace: No
- Fireplace features: None
Interior area
- Total structure area: 2,579
- Total interior livable area: 2,579 sqft
- Finished area above ground: 2,579
- Finished area below ground: 0
Property
Parking
- Total spaces: 2
- Parking features: Attached, Driveway, Garage, Two Car Garage, Gravel, Private
- Attached garage spaces: 2
- Has uncovered spaces: Yes
Features
- Levels: Two
- Stories: 2
- Patio & porch: Covered, Multiple
- Exterior features: Gravel Driveway
- Has view: Yes
- View description: Mountain(s), Pasture
Lot
- Size: 2.13 Acres
Details
- Parcel number: 152953817086
- Zoning description: Residential
Construction
Type & style
- Home type: SingleFamily
- Architectural style: Traditional
- Property subtype: Single Family Residence
Materials
- Fiber Cement, Wood Siding, Wood Frame
- Roof: Asphalt,Shingle
Condition
- Year built: 2015
Utilities & green energy
- Sewer: Septic Permit 4 Bedroom
- Water: Private, Well
- Utilities for property: High Speed Internet Available
Community & HOA
Community
- Features: Gated, Long Term Rental Allowed, Short Term Rental Allowed
- Subdivision: Creekside Meadows
HOA
- Has HOA: Yes
- HOA fee: $350 annually
Location
- Region: Fleetwood
Financial & listing details
- Price per square foot: $264/sqft
- Annual tax amount: $1,869
- Date on market: 5/18/2026
- Listing terms: Cash,Conventional,New Loan
- Road surface type: Paved
Estimated market value
Not available
Estimated sales range
Not available
$2,755/mo
Price history
| Date | Event | Price |
|---|---|---|
| 7/20/2026 | Contingent | $679,900$264/sqft |
Source:  High Country AOR #261973 Report a problem High Country AOR #261973 Report a problem | ||
| 6/10/2026 | Price change | $679,900-2.7%$264/sqft |
Source: High Country AOR #261973 Report a problem | ||
| 5/18/2026 | Listed for sale | $699,000$271/sqft |
Source: High Country AOR #261973 Report a problem | ||
Public tax history
Tax history is unavailable.
Monthly payment
Est. payment
Payment breakdown
Explore the cost of this home by adjusting the details. Changes won't be saved.Climate risks
Neighborhood: 28626
Getting around
0 / 100
Car-DependentNearby schools
GreatSchools rating
- 8/10Westwood ElementaryGrades: K-6Distance: 5.7 mi
- 10/10Ashe County MiddleGrades: 7-8Distance: 12.6 mi
- 4/10Ashe County HighGrades: 9-12Distance: 7.9 mi
Schools provided by the listing agent
- Elementary: Westwood
- High: Ashe County
Source: High Country AOR. This data may not be complete. We recommend contacting the local school district to confirm school assignments for this home.
- $659,900-- bd-- ba1.5k sqft390 Mount Valley Dr, Fleetwood, NC 28626Off Market
- $468,600-- bd-- ba1.5k sqft401 Mount Valley Dr, Fleetwood, NC 28626Off Market
- $389,200-- bd-- ba1.3k sqft352 Mount Valley Dr, Fleetwood, NC 28626Off Market
- $443,5002 bd2 ba1.2k sqft354 Lake Front Dr, Fleetwood, NC 28626Off Market
- $--2.5 acresTbd Lake Front Dr, Fleetwood, NC 28626Off Market
- $543,4002 bd3 ba2k sqft273 Mount Valley Dr, Fleetwood, NC 28626Off Market
- $600,0003 bd3 ba2.3k sqft414 Lake Front Dr, Fleetwood, NC 28626For Sale
- $585,900-- bd-- ba2.5k sqft155 Eagle Dr, Fleetwood, NC 28626Off Market
A local agent can set up tours, give advice and negotiate with sellers.
Similar homes
- $695,0003 bd3 ba2.5k sqft428 Trojan Horse Circle, Fleetwood, NC 28626For Sale
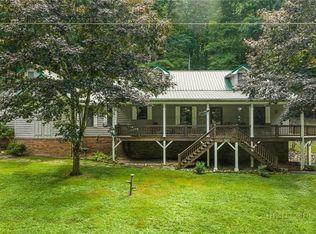 MLS ID #263044, Josh Honeycutt. High Country AOR
 - $525,0003 bd2 ba1.8k sqft251 Peace Street, Fleetwood, NC 28626For Sale
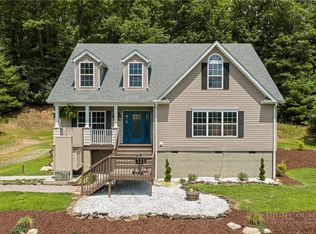 MLS ID #263435, Sarah Lyons Berry. High Country AOR
 - $660,0003 bd3 ba2.8k sqft635 Bear Ridge Trail, Fleetwood, NC 28626For Sale
 MLS ID #262011, Dusty Washburn. High Country AOR
 - $499,0004 bd3 ba2.5k sqft864 Trojan Horse Circle, Fleetwood, NC 28626For Sale
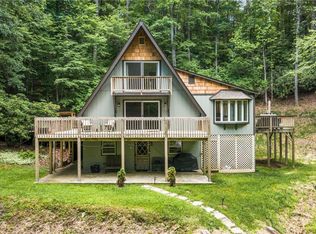 MLS ID #262538, Josh Honeycutt. High Country AOR
 - $899,9003 bd3 ba2.8k sqft187 alberta Lane, Fleetwood, NC 28626For SaleMLS ID #263642, Judy Kluczykowski. High Country AOR
- $699,0005 bd3 ba2.5k sqft654 Cool Woods Drive, Boone, NC 28607For SaleMLS ID #263495, Christy Lombardozzi. High Country AOR
- $600,0003 bd3 ba2.3k sqft172 Whispering Streams Court #2, Fleetwood, NC 28626For SaleMLS ID #263672, Theresa DeMarco Gatewood. High Country AOR
- $789,9004 bd3 ba2.8k sqft384 Clear Branch Drive, West Jefferson, NC 28694For SaleMLS ID #263194, Christy Barr. High Country AOR
- $650,0003 bd3 ba3.7k sqft140 New Beginnings Drive, West Jefferson, NC 28694For SaleMLS ID #260341, Amy Ballou. High Country AOR
- $649,9003 bd3 ba1.9k sqft657 Wolfpack Drive, West Jefferson, NC 28694For SaleMLS ID #262986, Jerrita Roark. High Country AOR
- $649,4003 bd3 ba2.8k sqft1470 Buck Mountain Road, West Jefferson, NC 28694For SaleMLS ID #262150, Ellen Phipps. High Country AOR
- $749,5004 bd5 ba3.7k sqft606 Tarleton Circle, Boone, NC 28607For SaleMLS ID #263618, Jaco Gerbrands. High Country AOR
- $995,0003 bd4 ba3.1k sqft925 Red Sleigh Way, Fleetwood, NC 28626For SaleMLS ID #262691, Chris Barr. High Country AOR
- $580,1304 bd2 ba2.5k sqft410 Don Hayes Road, Boone, NC 28607For SaleMLS ID #263562, Kimmy Tiedemann. High Country AOR
- $655,0002 bd3 ba1.3k sqft1493 Laurel Creek Rd Ext, Todd, NC 28684For SaleMLS ID #262910, Jerrita Roark. High Country AOR
- $590,0003 bd4 ba2.1k sqft250 Great Sky Drive, Todd, NC 28684For SaleMLS ID #261154, Jane Howard. High Country AOR
- $815,0004 bd3 ba2.6k sqft479 Great Sky Drive, Todd, NC 28684For SaleMLS ID #261295, Roxanne Weavil. High Country AOR
- $550,0003 bd3 ba1.9k sqft324 Hidden Spring Road, West Jefferson, NC 28694For SaleMLS ID #262665, Monica Young. High Country AOR
- $595,0003 bd2 ba2.1k sqft633 Wilson Lane, Boone, NC 28607For SaleMLS ID #262722, Leslie Eason. High Country AOR
- $719,9003 bd4 ba2.4k sqft222 Sorrento Drive, Blowing Rock, NC 28605For SaleMLS ID #261475, Maria Owens. High Country AOR
