MAIN LEVEL LIVING | CENTRAL LOCATION | EASY COMMUTE | ATTACHED GARAGE | COVERED BACK PORCH | COMMUNITY POND | LOW MAINTENANCE TOWNHOME | Discover the ease of mountain living in this meticulously maintained townhome conveniently located between Boone and West Jefferson. Situated in the peaceful Whispering Streams community overlooking a tranquil pond, this beautifully appointed home offers the rare combination of main level living, a beautiful setting, low maintenance convenience, and an exceptional High Country location.
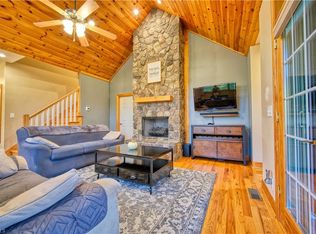
The thoughtfully designed floor plan provides easy entry and comfortable main level living. The inviting great room features cathedral tongue and groove wood ceilings, hardwood floors, expansive windows, and a soaring stone fireplace with gas logs, creating a warm and welcoming space filled with natural light. The well appointed kitchen is designed for both everyday living and entertaining, with granite countertops, a breakfast bar, gas cooktop, wall oven, generous cabinetry, and ample workspace.
The spacious main level primary suite features cathedral ceilings, three walk-in closets, and a beautifully finished tile shower complete with dual sink vanity. A first floor flex room offers valuable additional space for a den, playroom, home office, or homeschool classroom. The main level laundry room includes a utility sink, granite countertop, and abundant cabinet storage.
Upstairs, two guest bedrooms, a full bath, and a bonus room provide flexible space for guests, hobbies, an office, or additional living needs. The attached two car garage with storage room adds everyday convenience.
Step outside to the covered rear porch and enjoy a peaceful view overlooking one of the community ponds. It is an ideal spot for morning coffee, outdoor dining, or simply relaxing and taking in the beautiful surroundings.
This home offers comfort, convenience, and a relaxed mountain lifestyle. Enjoy a short drive to shopping, dining, healthcare, and the outdoor recreation that makes the High Country such a desirable place to call home. Short-term rentals are prohibited (rentals less than 30 days).
For sale
$600,000
172 Whispering Streams Court #2, Fleetwood, NC 28626
3beds
2,300sqft
Townhouse
Built in 2020
9,583 Square Feet Lot
$-- Zestimate®
$261/sqft
$250/mo HOA
What's special
First floor flex roomBreakfast barHardwood floorsBeautifully finished tile showerAmple workspaceWell appointed kitchenGranite countertops
- 7 days |
- 192 |
- 7 |
Zillow last checked:
Listing updated:
Listed by:
Theresa DeMarco Gatewood 828-773-0840,
Gatewood Group Real Estate,
Jon Gatewood 828-773-9852,
Gatewood Group Real Estate
Source: High Country AOR,MLS#: 263672 Originating MLS: High Country Association of Realtors Inc.
Originating MLS: High Country Association of Realtors Inc.Facts & features
Interior
Bedrooms & bathrooms
- Bedrooms: 3
- Bathrooms: 3
- Full bathrooms: 2
- 1/2 bathrooms: 1
Heating
- Electric, Heat Pump, Zoned
Cooling
- Central Air, Electric, 2 Units, Zoned
Appliances
- Included: Built-In Oven, Dryer, Dishwasher, Gas Cooktop, Disposal, Gas Water Heater, Microwave, Refrigerator, Tankless Water Heater, Washer
- Laundry: Main Level
Features
- Cathedral Ceiling(s)
- Basement: Crawl Space
- Number of fireplaces: 1
- Fireplace features: One, Gas, Stone
Interior area
- Total structure area: 2,300
- Total interior livable area: 2,300 sqft
- Finished area above ground: 2,300
- Finished area below ground: 0
Video & virtual tour
Property
Parking
- Total spaces: 2
- Parking features: Asphalt, Attached, Concrete, Driveway, Garage, Two Car Garage
- Attached garage spaces: 2
- Has uncovered spaces: Yes
Features
- Levels: Two
- Stories: 2
- Patio & porch: Covered, Multiple
- Has view: Yes
- View description: Mountain(s), Pasture, Residential
- Waterfront features: Creek, Stream, Pond
Lot
- Size: 9,583 Square Feet
Details
- Parcel number: 152972660022
Construction
Type & style
- Home type: Townhouse
- Architectural style: Mountain,Traditional
- Property subtype: Townhouse
Materials
- Hardboard, Stone, Wood Frame
- Roof: Architectural,Shingle
Condition
- Year built: 2020
Utilities & green energy
- Sewer: Community/Coop Sewer
- Water: Shared Well
- Utilities for property: High Speed Internet Available
Community & HOA
Community
- Features: Long Term Rental Allowed
- Subdivision: Whispering Streams
HOA
- Has HOA: Yes
- HOA fee: $250 monthly
Location
- Region: Fleetwood
Financial & listing details
- Price per square foot: $261/sqft
- Tax assessed value: $414,100
- Annual tax amount: $2,087
- Date on market: 8/10/2026
- Listing terms: Cash,Conventional,New Loan
- Road surface type: Paved
Estimated market value
Not available
Estimated sales range
Not available
Not available
Price history
| Date | Event | Price |
|---|---|---|
| 8/10/2026 | Listed for sale | $600,000+55.8%$261/sqft |
Source:  High Country AOR #263672 Report a problem High Country AOR #263672 Report a problem | ||
| 10/9/2020 | Sold | $385,000$167/sqft |
Source: Public Record Report a problem | ||
Public tax history
| Year | Property taxes | Tax assessment |
|---|---|---|
| 2025 | $2,087 +4.1% | $414,100 |
| 2024 | $2,004 | $414,100 |
| 2023 | $2,004 +12.3% | $414,100 +39.3% |
| 2022 | $1,785 | $297,300 |
| 2021 | $1,785 +51.6% | $297,300 +21.9% |
| 2020 | $1,178 | $243,800 |
Find assessor info on the county website
Monthly payment
Est. payment
Payment breakdown
Explore the cost of this home by adjusting the details. Changes won't be saved.Climate risks
Neighborhood: 28626
Getting around
0 / 100
Car-DependentNearby schools
GreatSchools rating
- 8/10Westwood ElementaryGrades: K-6Distance: 7.2 mi
- 10/10Ashe County MiddleGrades: 7-8Distance: 13.8 mi
- 4/10Ashe County HighGrades: 9-12Distance: 8.6 mi
Schools provided by the listing agent
- Elementary: Westwood
- Middle: Ashe County
- High: Ashe County
Source: High Country AOR. This data may not be complete. We recommend contacting the local school district to confirm school assignments for this home.
- $600,0003 bd3 ba2.3k sqft172 Whispering Streams Dr, Fleetwood, NC 28626For Sale

- $620,0003 bd3 ba2.2k sqft196 Whispering Streams Dr #2, Fleetwood, NC 28626Sold

- $512,200-- bd-- ba2.1k sqft172 Whispering Streams Dr #1, Fleetwood, NC 28626Off Market
- $560,0003 bd3 ba2.1k sqft128 Whispering Streams Dr UNIT 1, Fleetwood, NC 28626Sold
- $416,100-- bd-- ba3.7k sqft132 Whispering Streams Dr UNIT 1, Fleetwood, NC 28626Off Market
- $518,900-- bd-- ba3.7k sqft132 Whispering Streams Dr #2, Fleetwood, NC 28626Off Market
- $610,0003 bd3 ba2.2k sqft128 Whispering Streams Dr #2, Fleetwood, NC 28626Sold
- $610,000-- bd-- ba2.2k sqft196 Whispering Streams Dr #1, Fleetwood, NC 28626Sold
A local agent can set up tours, give advice and negotiate with sellers.
Similar homes
- $600,0003 bd3 ba2.3k sqft414 Lake Front Drive, Fleetwood, NC 28626For Sale
 MLS ID #263337, Jordan Foster. High Country AOR
 - $525,0003 bd2 ba1.8k sqft251 Peace Street, Fleetwood, NC 28626For Sale
 MLS ID #263435, Sarah Lyons Berry. High Country AOR
 - $695,0003 bd3 ba2.5k sqft428 Trojan Horse Circle, Fleetwood, NC 28626For Sale
 MLS ID #263044, Josh Honeycutt. High Country AOR
 - $499,0004 bd3 ba2.5k sqft864 Trojan Horse Circle, Fleetwood, NC 28626For Sale
 MLS ID #262538, Josh Honeycutt. High Country AOR
 - $899,9003 bd3 ba2.8k sqft187 alberta Lane, Fleetwood, NC 28626For SaleMLS ID #263642, Judy Kluczykowski. High Country AOR
- $739,0003 bd3 ba2.7k sqft672 Cedar Trail, Fleetwood, NC 28626For SaleMLS ID #261384, Hope Caroselli. High Country AOR
- $660,0003 bd3 ba2.8k sqft635 Bear Ridge Trail, Fleetwood, NC 28626For SaleMLS ID #262011, Dusty Washburn. High Country AOR
- $550,0003 bd3 ba1.9k sqft324 Hidden Spring Road, West Jefferson, NC 28694For SaleMLS ID #262665, Monica Young. High Country AOR
- $590,0003 bd4 ba2.1k sqft250 Great Sky Drive, Todd, NC 28684For SaleMLS ID #261154, Jane Howard. High Country AOR
- $599,9002 bd3 ba2.2k sqft605 Valley View Drive, Purlear, NC 28665For SaleMLS ID #262561, Theresa DeMarco Gatewood. High Country AOR
- $599,9003 bd2 ba1.5k sqft201 Reno Road, West Jefferson, NC 28694For SaleMLS ID #262755, Chris Barr. High Country AOR
- $649,9003 bd3 ba1.9k sqft657 Wolfpack Drive, West Jefferson, NC 28694For SaleMLS ID #262986, Jerrita Roark. High Country AOR
- $580,1304 bd2 ba2.5k sqft410 Don Hayes Road, Boone, NC 28607For SaleMLS ID #263562, Kimmy Tiedemann. High Country AOR
- $595,0003 bd2 ba2.1k sqft633 Wilson Lane, Boone, NC 28607For SaleMLS ID #262722, Leslie Eason. High Country AOR
- $575,0004 bd3 ba3k sqft139 Parker Drive, West Jefferson, NC 28694For SaleMLS ID #262697, Josh Honeycutt. High Country AOR
- $625,0004 bd3 ba2.3k sqft806 Hillcrest Avenue, West Jefferson, NC 28694For SaleMLS ID #263033, Chris Barr. High Country AOR
- $464,9002 bd2 ba1.2k sqft501 Eagle Nest Lane, Fleetwood, NC 28626For SaleMLS ID #262607, Jana Boven. High Country AOR
- $544,9003 bd3 ba2k sqft170 West Town Way, West Jefferson, NC 28694For SaleMLS ID #263301, Corrinne Loucks. High Country AOR
- $635,0003 bd3 ba2.3k sqft112 Canter Road, Todd, NC 28684For SaleMLS ID #262546, Jaco Gerbrands. High Country AOR
- $899,0003 bd2 ba1.6k sqft281 New River Farms Road, Fleetwood, NC 28626For SaleMLS ID #262894, Margo Lenmark. High Country AOR
