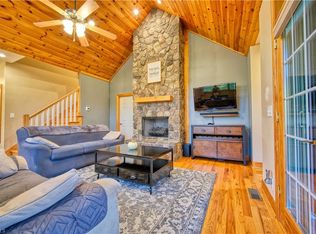
Welcome to this elegant townhome nestled in a quaint, small community featuring scenic walking trails and a landscaped pond. Spanning over 2200 sq. ft., this home offers ample space and luxurious living. The main level boasts a large master bedroom with vaulted ceilings, hardwood floors, and an expansive master bath. The master bath is designed for comfort and convenience, featuring a brand-new walk-in shower and double closets. There is an office on the main floor currently used as a bedroom. Note the custom barn-wood doors in the office & primary BR adding mountain charm to the décor The living room, also on the main level, offers vaulted ceilings and beautiful hardwood floors, creating an open and airy atmosphere. Adjacent to the living room, the spacious office provides a quiet retreat for work or study. The high-end kitchen, equipped with modern appliances and plenty of counter space, overlooks the serene stream and pond, making meal preparation a delightful experience. Upstairs, you will find two additional generously-sized bedrooms, each with ample closet space, and a full bath. Custom Hunter Douglas shades throughout & back deck is plumbed for a gas firepit & grill making your mountain living easier. Crawl space completely encapsulated for maximum use. Perfect for family or guests, these rooms offer privacy and comfort. Step outside to the covered back porch area, where you can relax on the provided patio furniture while enjoying the peaceful views of the stream and pond. This outdoor space is ideal for entertaining or unwinding after a long day. Additional features include a double car garage, providing plenty of storage and parking space. The community’s location is incredibly convenient, situated between Boone, West Jefferson, and Wilkesboro, offering easy access to the best of the High Country
Sold for $610,000
$610,000
128 Whispering Streams Place #2, Fleetwood, NC 28626
3beds
2,254sqft
Townhouse, Single Family Residence
Built in 2019
7,405 Square Feet Lot
$615,000 Zestimate®
$271/sqft
$2,652 Estimated rent
Home value
$615,000
$584,000 - $646,000
$2,652/mo
Zestimate® history
Owner options
List your home for rent
$2,652/mo
Rent Zestimate®
Find your next renter with Zillow Rental Manager. Plus, with online applications, you can quickly screen prospective tenants – for free.
$2,652/mo
Rent Zestimate®
Refinance and save
$6,547/mo
Est. payment
Refinancing to a lower rate could help reduce your monthly payments and save thousands over the life of the loan.
$6,547/mo
Est. payment
Explore your selling options
Work with a Zillow partner agent
Leverage their expertise and Zillow's premium Showcase listings to get your home seen by more buyers.
Get startedList with your own agent
Get your home in front of millions of buyers by listing it on Zillow.
Learn how to do itSell it yourself
Take full control of how buyers see your home on Zillow by listing For Sale by Owner (FSBO).
List your homeWhat's special
Zillow last checked:
Listing updated:
Listed by:
Andrea B Reeves 336-246-2307,
Regency Properties
Bought with:
Craig Carlson, 272907
Howard Hanna Allen Tate Real Estate Blowing Rock
Cynthia Carlson, 296412
Howard Hanna Allen Tate Real Estate Blowing Rock
Source: High Country AOR,MLS#: 250729 Originating MLS: High Country Association of Realtors Inc.
Originating MLS: High Country Association of Realtors Inc.Facts & features
Interior
Bedrooms & bathrooms
- Bedrooms: 3
- Bathrooms: 3
- Full bathrooms: 2
- 1/2 bathrooms: 1
Heating
- Electric, Fireplace(s), Heat Pump
Cooling
- Heat Pump, 2 Units
Appliances
- Included: Built-In Oven, Dryer, Dishwasher, Gas Cooktop, Gas Water Heater, Microwave, Refrigerator, Tankless Water Heater, Washer
- Laundry: Washer Hookup, Dryer Hookup, Main Level
Features
- Pull Down Attic Stairs, Vaulted Ceiling(s), Window Treatments, Jetted Tub
- Windows: Double Hung, Double Pane Windows, Screens, Window Treatments
- Basement: Crawl Space
- Attic: Pull Down Stairs
- Number of fireplaces: 1
- Fireplace features: One, Gas, Stone, Vented, Propane
Interior area
- Total structure area: 2,254
- Total interior livable area: 2,254 sqft
- Finished area above ground: 2,254
- Finished area below ground: 0
Property
Parking
- Total spaces: 1
- Parking features: Asphalt, Concrete, Driveway, Garage, One Car Garage, Oversized, Paved, Shared Driveway
- Garage spaces: 1
- Has uncovered spaces: Yes
Features
- Levels: Two
- Stories: 2
- Patio & porch: Covered
- Exterior features: Fire Pit
- Has spa: Yes
- Has view: Yes
- View description: Mountain(s), Pasture, Lake
- Has water view: Yes
- Water view: Lake
- Waterfront features: Creek, Stream, Pond
Lot
- Size: 7,405 Square Feet
Details
- Parcel number: 15279086007B
Construction
Type & style
- Home type: Townhouse
- Architectural style: Cottage,Craftsman,Mountain
- Property subtype: Townhouse, Single Family Residence
Materials
- Fiber Cement, Stone Veneer, Wood Frame
- Roof: Architectural,Shingle
Condition
- Year built: 2019
Utilities & green energy
- Sewer: Community/Coop Sewer
- Water: Shared Well
- Utilities for property: Cable Available, High Speed Internet Available
Community & HOA
Community
- Features: Long Term Rental Allowed
- Subdivision: Whispering Streams
HOA
- Has HOA: Yes
- HOA fee: $3,000 annually
Location
- Region: Fleetwood
Financial & listing details
- Price per square foot: $271/sqft
- Tax assessed value: $414,100
- Annual tax amount: $1,955
- Date on market: 7/2/2024
- Listing terms: Cash,Conventional,FHA,New Loan,USDA Loan,VA Loan
- Road surface type: Paved
Price history
| Date | Event | Price |
|---|---|---|
| 8/5/2024 | Sold | $610,000-3.8%$271/sqft |
Source:  High Country AOR #250729 Report a problem High Country AOR #250729 Report a problem | ||
| 7/6/2024 | Contingent | $634,000$281/sqft |
Source: High Country AOR #250729 Report a problem | ||
| 7/5/2024 | Listed for sale | $634,000+26.8%$281/sqft |
Source: High Country AOR #250729 Report a problem | ||
| 8/22/2023 | Sold | $500,000+0%$222/sqft |
Source: High Country AOR #244458 Report a problem | ||
| 8/8/2023 | Pending sale | $499,900$222/sqft |
Source: High Country AOR #244458 Report a problem | ||
| 7/8/2023 | Contingent | $499,900$222/sqft |
Source: High Country AOR #244458 Report a problem | ||
| 7/3/2023 | Listed for sale | $499,900+25.3%$222/sqft |
Source: High Country AOR #244458 Report a problem | ||
| 12/3/2020 | Sold | $399,000$177/sqft |
Source: Public Record Report a problem | ||
Public tax history
| Year | Property taxes | Tax assessment |
|---|---|---|
| 2025 | $2,087 +4.6% | $414,100 +0.5% |
| 2024 | $1,995 | $412,100 |
| 2023 | $1,995 +11.7% | $412,100 +38.6% |
| 2022 | $1,786 | $297,400 |
| 2021 | $1,786 +12.6% | $297,400 |
| 2020 | $1,586 | $297,400 |
Find assessor info on the county website
Neighborhood: 28626
Nearby homes
- $620,0003 bd3 ba2.2k sqft196 Whispering Streams Dr #2, Fleetwood, NC 28626Sold

- $416,100-- bd-- ba3.7k sqft132 Whispering Streams Dr UNIT 1, Fleetwood, NC 28626Off Market
- $518,900-- bd-- ba3.7k sqft132 Whispering Streams Dr #2, Fleetwood, NC 28626Off Market
- $560,0003 bd3 ba2.1k sqft128 Whispering Streams Dr UNIT 1, Fleetwood, NC 28626Sold
- $512,200-- bd-- ba2.1k sqft172 Whispering Streams Dr #1, Fleetwood, NC 28626Off Market
- $600,0003 bd3 ba2.3k sqft172 Whispering Streams Dr #2, Fleetwood, NC 28626For Sale
- $600,0003 bd3 ba2.3k sqft172 Whispering Streams Dr, Fleetwood, NC 28626For Sale
- $610,000-- bd-- ba2.2k sqft196 Whispering Streams Dr #1, Fleetwood, NC 28626Sold
Nearby schools
GreatSchools rating
- 8/10Westwood ElementaryGrades: K-6Distance: 7.2 mi
- 10/10Ashe County MiddleGrades: 7-8Distance: 13.8 mi
- 4/10Ashe County HighGrades: 9-12Distance: 8.6 mi
Schools provided by the listing agent
- Elementary: Westwood
- Middle: Ashe County
- High: Ashe County
Source: High Country AOR. This data may not be complete. We recommend contacting the local school district to confirm school assignments for this home.


Get pre-qualified for a loan
At Zillow Home Loans, we can pre-qualify you in as little as 5 minutes with no impact to your credit score.An equal housing lender. NMLS #10287.
- North Carolina
- Ashe County
- Fleetwood
- 28626
- 128 Whispering Streams Place Unit 2
Nearby cities
Nearby zip codes
Other Fleetwood Topics
