Beautiful Log cabin in Fleetwood Falls! Convenient to both Boone and West Jefferson, this cabin is an easy drive to shopping, restaurants and entertainment. The New River is accessible at the entrance to the community! Move-in ready, this is one level living at it's best. The house has two bedrooms and two baths and an office that the owner is using as another bedroom. There is fresh paint throughout, with the exterior just stained in 2025, gas logs have been added to the fireplace and pull out racks have been added in the kitchen. This home is just waiting for you!
For sale
Price cut: $14.9K (8/20)
$449,990
501 Eagle Nest Lane, Fleetwood, NC 28626
2beds
1,255sqft
Single Family Residence
Built in 2017
0.47 Acres Lot
$436,100 Zestimate®
$359/sqft
$54/mo HOA
What's special
Beautiful log cabinFresh paint throughout
- 77 days
- 486
- 16
Zillow last checked:
Listing updated:
Listed by:
Jana Boven (803)371-0338,
Realty One Group Results,
Douglas Boven 704-607-8058,
Realty One Group Results
Source: High Country AOR,MLS#: 262607 Originating MLS: High Country Association of Realtors Inc.
Originating MLS: High Country Association of Realtors Inc.Facts & features
Interior
Bedrooms & bathrooms
- Bedrooms: 2
- Bathrooms: 2
- Full bathrooms: 2
Heating
- Electric, Heat Pump
Cooling
- Heat Pump
Appliances
- Included: Dryer, Dishwasher, Exhaust Fan, Electric Range, Electric Water Heater, Microwave, Refrigerator, Washer
- Laundry: Main Level
Features
- Basement: Unfinished,Walk-Out Access
- Has fireplace: Yes
- Fireplace features: Gas, Stone
Interior area
- Total structure area: 1,605
- Total interior livable area: 1,255 sqft
- Finished area above ground: 1,255
- Finished area below ground: 0
Property
Parking
- Parking features: Driveway, Gravel, No Garage, Private
- Has uncovered spaces: Yes
Features
- Levels: One
- Stories: 1
- Patio & porch: Covered, Multiple, Open
- Exterior features: Gravel Driveway
- Has view: Yes
- View description: Trees/Woods
Lot
- Size: 0.47 Acres
Details
- Parcel number: 132943884634
Construction
Type & style
- Home type: SingleFamily
- Architectural style: Log Home,Mountain,Ranch
- Property subtype: Single Family Residence
Materials
- Log Siding, Stone, Wood Frame
- Foundation: Basement
- Roof: Architectural,Shingle
Condition
- Year built: 2017
Utilities & green energy
- Sewer: Septic Permit 2 Bedroom
- Water: Community/Coop
- Utilities for property: High Speed Internet Available
Community & HOA
Community
- Features: Lake, Long Term Rental Allowed, Short Term Rental Allowed
- Subdivision: Fleetwood Falls
HOA
- Has HOA: Yes
- HOA fee: $650 annually
Location
- Region: Fleetwood
Financial & listing details
- Price per square foot: $359/sqft
- Tax assessed value: $301,400
- Annual tax amount: $1,519
- Date on market: 6/12/2026
- Listing terms: Cash,Conventional,New Loan
- Road surface type: Paved
Estimated market value
$436,100
$414,000 - $458,000
$1,819/mo
Price history
| Date | Event | Price |
|---|---|---|
| 8/20/2026 | Price change | $449,990-3.2%$359/sqft |
Source:  High Country AOR #262607 Report a problem High Country AOR #262607 Report a problem | ||
| 7/1/2026 | Price change | $464,900-2.1%$370/sqft |
Source: High Country AOR #262607 Report a problem | ||
| 6/12/2026 | Listed for sale | $474,900+53.2%$378/sqft |
Source: High Country AOR #262607 Report a problem | ||
| 6/28/2021 | Sold | $310,000+7.6%$247/sqft |
Source: High Country AOR #229288 Report a problem | ||
| 5/1/2018 | Sold | $288,000$229/sqft |
Source: Public Record Report a problem | ||
Public tax history
| Year | Property taxes | Tax assessment |
|---|---|---|
| 2025 | $1,519 +4.1% | $301,400 |
| 2024 | $1,459 | $301,400 |
| 2023 | $1,459 +21.2% | $301,400 +57.4% |
| 2022 | $1,203 | $191,500 |
| 2021 | $1,203 +11.9% | $191,500 |
| 2020 | $1,075 | $191,500 |
| 2019 | $1,075 +2% | $191,500 +18.9% |
| 2018 | $1,053 +64.3% | $161,000 +544% |
| 2016 | $641 +316.4% | $25,000 |
| 2015 | $154 | $25,000 -28.6% |
| 2014 | $154 | $35,000 |
| 2013 | -- | $35,000 |
| 2012 | -- | $35,000 |
| 2011 | -- | $35,000 |
Find assessor info on the county website
Monthly payment
Est. payment
Payment breakdown
Explore the cost of this home by adjusting the details. Changes won't be saved.Climate risks
Neighborhood: 28626
Nearby schools
Schools provided by the listing agent
- Elementary: Westwood
- High: Ashe County
Source: High Country AOR. This data may not be complete. We recommend contacting the local school district to confirm school assignments for this home.
Similar homes
- $450,0003 bd3 ba1.8k sqft263 Jeb Hull Ridge Road, Todd, NC 28684For Sale
 MLS ID #263415, Matt de Camara. High Country AOR
 - $439,9003 bd2 ba1.2k sqft129 Troys Trail, Todd, NC 28684For Sale
 MLS ID #263267, Michelle Halsey Dix. High Country AOR
 - $525,0003 bd2 ba1.8k sqft251 Peace Street, Fleetwood, NC 28626For Sale
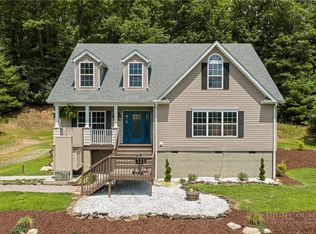 MLS ID #263435, Sarah Lyons Berry. High Country AOR
 - $324,9003 bd2 ba1.1k sqft8807 NC Hwy 194 N, Todd, NC 28684For Sale
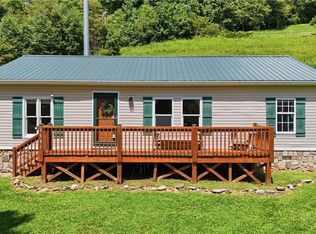 MLS ID #263933, Page Sauder. High Country AOR
