Skip main navigation
Sold for $320,000
  • $320,000

    529 Eagle Nest Lane, Fleetwood, NC 28626

    2beds
    780sqft
    Single Family Residence
    Built in 2004
    0.53 Acres Lot
    $321,800 Zestimate®
    $410/sqft
    $1,444 Estimated rent

    Home value

    $321,800

    Estimated sales range

    Not available

    $1,444/mo

    Zestimate® history
    Loading
    Loading...

    Owner options

    List your home for rent

    $1,444/mo

    Rent Zestimate®

    Find your next renter with Zillow Rental Manager. Plus, with online applications, you can quickly screen prospective tenants – for free.

    Learn more

    $1,444/mo

    Rent Zestimate®

    Refinance and save

    $2,537/mo

    Est. payment

    Refinancing to a lower rate could help reduce your monthly payments and save thousands over the life of the loan.

    See today's rates

    $2,537/mo

    Est. payment

    Explore your selling options

    Work with a Zillow partner agent

    Leverage their expertise and Zillow's premium Showcase listings to get your home seen by more buyers.

    Get started

    List with your own agent

    Get your home in front of millions of buyers by listing it on Zillow.

    Learn how to do it

    Sell it yourself

    Take full control of how buyers see your home on Zillow by listing For Sale by Owner (FSBO).

    List your home

    What's special

    New front porchHardwood floorsSliding glass doorsNew exterior paint
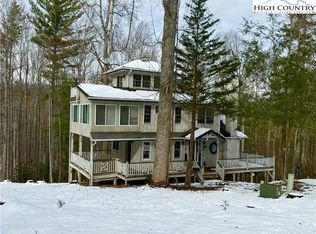
    Cozy cottage nestled in the woods. Easy 30 minute drive to Boone (APP State) and 20 minutes to West Jefferson. Safe and friendly walking neighborhood. Association takes great care of the roads in all seasons. Perfect weekend getaway. Long and short term rentals permitted. Circle drive with plenty of parking. Large lot over 1/2 acre. New roof with architectural shingles, new front porch, new exterior paint, new converted gas logs for fireplace. Open floor plan living room, dining and kitchen have hardwood floors. Master bedroom and full bath complete the main level. Sliding glass doors in living area and MB provide lots of light and easy access to back deck overlooking beautiful woods. 2nd level bedroom loft with half bath. Full unfinished walk out basement with washer/dryer. Association owned community lake with beachfront for your enjoyment. Easy access to the New River for tubing and kayaking.

    Zillow last checked:

    Listing updated:

    Listed by:

    Pamela Colby-Ignoffo 336-846-1076,

    Northwestern Real Estate Services LLC

    Bought with:

    Cas Vernon, 310602

    Century 21 Mountain Vistas

    Source: High Country AOR,MLS#: 256636MLS LogoOriginating MLS: High Country Association of Realtors Inc.

    Facts & features

    Interior

    Bedrooms & bathrooms
    • Bedrooms: 2
    • Bathrooms: 2
    • Full bathrooms: 1
    • 1/2 bathrooms: 1
    Heating
    • Baseboard, Electric, Forced Air, Fireplace(s), Hot Water, Propane
    Cooling
    • Wall/Window Unit(s)
    Appliances
    • Included: Dryer, Electric Cooktop, Exhaust Fan, Electric Range, Electric Water Heater, Microwave Hood Fan, Microwave, Refrigerator, Washer
    • Laundry: In Basement
    Features
    • Carbon Monoxide Detector, Cathedral Ceiling(s)
    • Windows: Double Hung, Screens
    • Basement: Unfinished
    • Has fireplace: Yes
    • Fireplace features: Gas, Stone, Vented, Propane
    Interior area
    • Total structure area: 1,340
    • Total interior livable area: 780 sqft
    • Finished area above ground: 780
    • Finished area below ground: 0

    Property

    Parking
    • Parking features: Driveway, Gravel, No Garage, Private
    • Has uncovered spaces: Yes
    Features
    • Levels: Two
    • Stories: 2
    • Patio & porch: Open
    • Exterior features: Gravel Driveway
    Lot
    • Size: 0.53 Acres
    • Features: Many Trees
    Details
    • Parcel number: 13198050263

    Construction

    Type & style
    • Home type: SingleFamily
    • Architectural style: Cottage,Mountain
    • Property subtype: Single Family Residence
    Materials
    • Wood Siding, Wood Frame
    • Foundation: Basement
    • Roof: Architectural,Shingle
    Condition
    • Year built: 2004

    Utilities & green energy

    • Sewer: Septic Permit 2 Bedroom
    • Water: Shared Well
    • Utilities for property: High Speed Internet Available

    Community & HOA

    Community
    • Features: Long Term Rental Allowed, Short Term Rental Allowed
    • Security: Radon Mitigation System
    • Subdivision: Fleetwood Falls
    HOA
    • Has HOA: Yes
    • HOA fee: $650 annually
    Location
    • Region: Fleetwood

    Financial & listing details

    • Price per square foot: $410/sqft
    • Tax assessed value: $188,000
    • Annual tax amount: $910
    • Date on market: 7/25/2025
    • Listing terms: Cash,Conventional,New Loan
    • Road surface type: Paved

    Price history

    DateEventPrice
    8/28/2025Sold$320,000-1.5%$410/sqft
    Source: High Country AOR #256636 Report a problem
    7/28/2025Contingent$325,000$417/sqft
    Source: High Country AOR #256636 Report a problem
    7/25/2025Listed for sale$325,000+156.9%$417/sqft
    Source: High Country AOR #256636 Report a problem
    9/30/2015Sold$126,500$162/sqft
    Source: High Country AOR #190192 Report a problem

    Public tax history

    YearProperty taxesTax assessment
    2025$948 +4.1%$188,000
    2024$910 $188,000
    2023$910 +7.8%$188,000 +49%
    2022$844 $126,200
    2021$844 +11.1%$126,200
    2020$760 $126,200
    2019$760 +2%$126,200 -5.3%
    2018$744 -1.8%$133,200
    2016$758 -11%$133,200
    2015$852 $133,200 -18.8%
    2014$852 $164,100
    2013-- $164,100
    2012-- $164,100
    2011-- $164,100
    Find assessor info on the county website

    Neighborhood: 28626

    Nearby schools

    GreatSchools rating
    Schools provided by the listing agent
    • Elementary: Westwood
    • High: Ashe County

    Source: High Country AOR. This data may not be complete. We recommend contacting the local school district to confirm school assignments for this home.

    Get pre-qualified for a loan
    At Zillow Home Loans, we can pre-qualify you in as little as 5 minutes with no impact to your credit score.

    An equal housing lender. NMLS #10287.