Classic mountain cabin with 1.25 acres spanning five lots, wraparound porches, a hot tub, outdoor stone fireplace, with mountain charm and being sold furnished—all just minutes from historic downtown West Jefferson. Tucked among the trees in the Ashe Lake community, a winding driveway leads to this inviting mountain retreat featuring a striking cherry-red metal roof, welcoming porch swings, and beautifully landscaped surroundings. Surrounded by the beauty of the Blue Ridge Mountains, this is the perfect place to slow down, reconnect with nature, and enjoy the peaceful sights and sounds of mountain living. Inside, warm hardwood floors and a cozy wood burning fireplace create an inviting gathering space. The beautifully renovated kitchen showcases quartz countertops, updated appliances, generous workspace, and stylish finishes that blend modern convenience with timeless cabin character. The main level also features a comfortable sitting area overlooking the surrounding woods, along with one full bathroom. The loft provides additional sleeping accommodations with a queen bed, while the lower level features a spacious primary suite with a king-sized bedroom, large closet, and a second full bathroom with a walk-in shower. Step outside to the lower deck and unwind in the hot tub while taking in mountain sunsets, abundant wildlife, and the peaceful natural surroundings. The upper wraparound porch features a charming hanging bed swing, creating the perfect place to enjoy morning coffee or relax beneath the stars. Just steps away, the outdoor stone fireplace and seating area offer a wonderful setting for gathering with family and friends throughout every season. Also enjoy the water feature along the landscaped rock wall. Generator installed in May 2025 with a 5 year warrant and automatic transfer switch. Located within the established Ashe Lake community, owners enjoy association-maintained roads and common areas. Ashe Lake offers opportunities for fishing, kayaking, and canoeing, where applicable, all surrounded by the scenic beauty of the Blue Ridge Mountains. The community offers a peaceful mountain setting with convenient access to the shops, restaurants, art galleries, and year-round attractions of historic downtown West Jefferson. Offering 2 bedrooms, 2 full bathrooms, and a setting that feels miles away from the hustle and bustle while remaining just minutes from town, this cabin is equally suited as a full-time residence, weekend escape, or vacation rental opportunity. Whether you're searching for a place to unplug, explore the mountains, watch wildlife from the porch, or gather around the Outdoor Stone fireplace after a day of hiking, this cabin captures everything people dream about when they imagine owning a mountain retreat. From the wraparound porches and outdoor living spaces to the beautifully renovated kitchen and peaceful wooded surroundings, this is a place where lasting memories are waiting to be made.
For sale
$419,900
219 Ravenwood Drive, West Jefferson, NC 28694
2beds
1,638sqft
Single Family Residence
Built in 1993
1.25 Acres Lot
$-- Zestimate®
$256/sqft
$20/mo HOA
What's special
Stylish finishesBeautifully renovated kitchenCozy wood burning fireplaceHot tubUpper wraparound porchWraparound porchesLower deck
- 28 days
- 1,428
- 141
Likely to sell faster than
Zillow last checked:
Listing updated:
Listed by:
Michelle Brown (252)423-9195,
Realty One Group Results,
Chris Barr 336-977-2060,
Realty One Group Results
Source: High Country AOR,MLS#: 263467 Originating MLS: High Country Association of Realtors Inc.
Originating MLS: High Country Association of Realtors Inc.Facts & features
Interior
Bedrooms & bathrooms
- Bedrooms: 2
- Bathrooms: 2
- Full bathrooms: 2
Heating
- Baseboard, Electric, Fireplace(s), Propane, Other, Radiant, See Remarks
Cooling
- None
Appliances
- Included: Dryer, Electric Cooktop, Electric Range, Electric Water Heater, Microwave, Refrigerator, Washer
- Laundry: In Basement
Features
- Cathedral Ceiling(s), Furnished, Hot Tub/Spa
- Basement: Finished,Walk-Out Access
- Has fireplace: Yes
- Fireplace features: Wood Burning, Propane
- Furnished: Yes
Interior area
- Total structure area: 1,768
- Total interior livable area: 1,638 sqft
- Finished area above ground: 1,053
- Finished area below ground: 585
Property
Parking
- Parking features: Driveway, Gravel, No Garage, Private
- Has uncovered spaces: Yes
Features
- Levels: Two
- Stories: 2
- Patio & porch: Open, Patio, Stone, Wrap Around
- Exterior features: Storage, Gravel Driveway
- Has spa: Yes
- Spa features: Hot Tub
- Has view: Yes
- View description: Long Range, Trees/Woods
Lot
- Size: 1.25 Acres
Details
- Additional structures: Shed(s)
- Parcel number: 192975830903
- Zoning description: Residential
Construction
Type & style
- Home type: SingleFamily
- Architectural style: Log Home,Mountain
- Property subtype: Single Family Residence
Materials
- Log, Stone, Wood Siding, Wood Frame
- Foundation: Basement
- Roof: Metal
Condition
- Year built: 1993
Utilities & green energy
- Electric: Generator
- Sewer: Septic Permit 2 Bedroom
- Water: Community/Coop
- Utilities for property: High Speed Internet Available
Community & HOA
Community
- Features: Long Term Rental Allowed, Short Term Rental Allowed
- Subdivision: Blue Ridge Manor
HOA
- Has HOA: Yes
- HOA fee: $240 annually
Location
- Region: West Jefferson
Financial & listing details
- Price per square foot: $256/sqft
- Tax assessed value: $279,500
- Annual tax amount: $1,435
- Date on market: 7/31/2026
- Listing terms: Cash,Conventional,FHA,New Loan,VA Loan
- Road surface type: Other, See Remarks
Estimated market value
Not available
Estimated sales range
Not available
Not available
Price history
| Date | Event | Price |
|---|---|---|
| 8/1/2026 | Listed for sale | $419,900+7%$256/sqft |
Source:  High Country AOR #263467 Report a problem High Country AOR #263467 Report a problem | ||
| 6/10/2024 | Sold | $392,500$240/sqft |
Source: Public Record Report a problem | ||
Public tax history
| Year | Property taxes | Tax assessment |
|---|---|---|
| 2025 | $1,465 +8.3% | $279,500 |
| 2024 | $1,353 | $279,500 |
| 2023 | $1,353 +23.8% | $279,500 +60.2% |
| 2022 | $1,092 +11% | $174,500 +12.9% |
| 2021 | $984 +11.8% | $154,500 |
| 2020 | $881 +2.3% | $154,500 |
| 2019 | $861 +2% | $154,500 -2% |
| 2018 | $843 +0.6% | $157,700 |
| 2016 | $838 +6.6% | $157,700 |
| 2015 | $786 | $157,700 +0.2% |
| 2014 | $786 | $157,400 |
| 2013 | -- | $157,400 |
| 2012 | -- | $157,400 |
| 2011 | -- | $157,400 |
Find assessor info on the county website
Monthly payment
Est. payment
Payment breakdown
Explore the cost of this home by adjusting the details. Changes won't be saved.Climate risks
Neighborhood: 28694
Nearby schools
Schools provided by the listing agent
- Elementary: Westwood
- Middle: Ashe County
- High: Ashe County
Source: High Country AOR. This data may not be complete. We recommend contacting the local school district to confirm school assignments for this home.

Similar homes
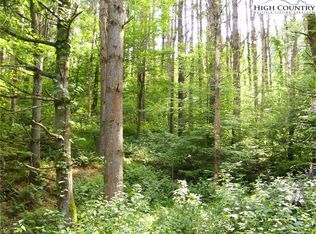
- $399,0002 bd2 ba1.6k sqft162 Twin Oaks Drive, West Jefferson, NC 28694For Sale
 MLS ID #263123, Bruce Hill. High Country AOR
 - $424,0002 bd2 ba1.5k sqft150 19th Hole Drive, West Jefferson, NC 28694For Sale
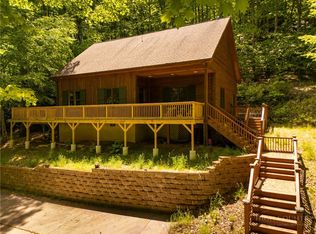 MLS ID #260540, Glo Kearns. High Country AOR
 - $379,0002 bd3 ba1k sqft314 Frontier Drive, West Jefferson, NC 28694For Sale
 MLS ID #263735, Helen Leserra. High Country AOR
 - $485,0004 bd2 ba1.4k sqft250 Mash Stuart Road, West Jefferson, NC 28694For Sale
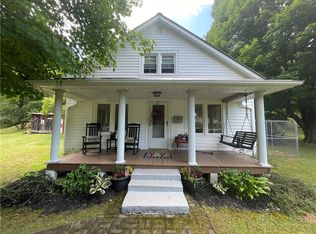 MLS ID #263018, Jonathan Bradley. High Country AOR
 - $450,0003 bd2 ba1.9k sqft578 Three Top Cir, West Jefferson, NC 28694For Sale
 MLS ID #4390876, Luke Reid, Guardian Real Estate Group LLC. Canopy MLS as distributed by MLS GRID
