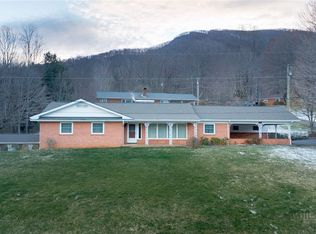
Mountain living just 3 minutes from Downtown West Jefferson! This 3-bedroom, 2-bath home is tucked into a quiet, established neighborhood with beautiful mountain views and so much more space than you’d expect. The main level is warm and inviting with beautiful floors, great natural light, a cozy gas fireplace, a spacious kitchen with plenty of cabinetry and several areas that have been freshly painted.
But downstairs is where this home really opens up! The walkout basement adds a huge amount of living space along with a second full bath. There’s room for a second living area, game room, home office, gym, guest space—or honestly, a little bit of everything! Plus, there’s still additional unfinished basement space for storage.
Outside, enjoy the beautiful mountain view while still being just minutes from the shops, restaurants and all the charm of Downtown West Jefferson. Whether you’re looking for a full-time home or your own High Country getaway, this one gives you*the space, the views AND the location!
For sale
$385,000
147 Forest Hill Drive, West Jefferson, NC 28694
3beds
2,455sqft
Single Family Residence
Built in 1963
0.51 Acres Lot
$-- Zestimate®
$157/sqft
$-- HOA
What's special
Beautiful mountain viewsCozy gas fireplaceGreat natural lightBeautiful floors
- 12 days |
- 1,506 |
- 54 |
Likely to sell faster than
Zillow last checked:
Listing updated:
Listed by:
Kyla Helsley 336-524-1766,
NorthGroup Real Estate LLC
Source: High Country AOR,MLS#: 263786 Originating MLS: High Country Association of Realtors Inc.
Originating MLS: High Country Association of Realtors Inc.Facts & features
Interior
Bedrooms & bathrooms
- Bedrooms: 3
- Bathrooms: 2
- Full bathrooms: 2
Heating
- Forced Air, Oil
Cooling
- Central Air
Appliances
- Included: Dryer, Electric Range, Microwave Hood Fan, Microwave, Refrigerator, Washer
- Laundry: Main Level
Features
- Basement: Exterior Entry,Interior Entry,Partially Finished,Walk-Out Access
- Has fireplace: Yes
- Fireplace features: Masonry
Interior area
- Total structure area: 2,950
- Total interior livable area: 2,455 sqft
- Finished area above ground: 1,475
- Finished area below ground: 980
Property
Parking
- Parking features: Carport, Driveway
- Has carport: Yes
- Has uncovered spaces: Yes
Features
- Levels: One
- Stories: 1
Lot
- Size: 0.51 Acres
Details
- Parcel number: 19223169003
- Zoning description: R-15
Construction
Type & style
- Home type: SingleFamily
- Architectural style: Ranch
- Property subtype: Single Family Residence
Materials
- Brick, Masonry, Wood Frame
- Roof: Asphalt,Shingle
Condition
- Year built: 1963
Utilities & green energy
- Sewer: Septic Tank
- Water: Private, Well
- Utilities for property: Septic Available
Community & HOA
Community
- Features: Long Term Rental Allowed
- Subdivision: McNeil Property
HOA
- Has HOA: No
Location
- Region: West Jefferson
Financial & listing details
- Price per square foot: $157/sqft
- Tax assessed value: $218,900
- Annual tax amount: $1,178
- Date on market: 8/14/2026
- Listing terms: Cash,Conventional,FHA,New Loan,VA Loan
- Road surface type: Paved
Estimated market value
Not available
Estimated sales range
Not available
Not available
Price history
| Date | Event | Price |
|---|---|---|
| 8/14/2026 | Listed for sale | $385,000+40%$157/sqft |
Source:  High Country AOR #263786 Report a problem High Country AOR #263786 Report a problem | ||
| 8/11/2025 | Sold | $275,000-8.3%$112/sqft |
Source: High Country AOR #255558 Report a problem | ||
| 7/10/2025 | Contingent | $299,900$122/sqft |
Source: High Country AOR #255558 Report a problem | ||
| 7/8/2025 | Listed for sale | $299,900$122/sqft |
Source: High Country AOR #255558 Report a problem | ||
| 7/7/2025 | Contingent | $299,900$122/sqft |
Source: High Country AOR #255558 Report a problem | ||
| 6/30/2025 | Price change | $299,900-2.6%$122/sqft |
Source: High Country AOR #255558 Report a problem | ||
| 6/5/2025 | Listed for sale | $308,000$125/sqft |
Source: High Country AOR #255558 Report a problem | ||
| 5/19/2025 | Contingent | $308,000$125/sqft |
Source: High Country AOR #255558 Report a problem | ||
| 5/15/2025 | Listed for sale | $308,000$125/sqft |
Source: High Country AOR #255558 Report a problem | ||
Public tax history
| Year | Property taxes | Tax assessment |
|---|---|---|
| 2025 | $1,147 +116.5% | $218,900 |
| 2024 | $530 | $218,900 |
| 2023 | $530 +18.3% | $218,900 +58.5% |
| 2022 | $448 | $138,100 |
| 2021 | $448 -6% | $138,100 |
| 2020 | $477 +1.9% | $138,100 |
| 2019 | $468 -40.2% | $138,100 -2.5% |
| 2018 | $781 | $141,600 |
| 2016 | -- | $141,600 |
| 2015 | $439 | $141,600 -4.5% |
| 2014 | $439 | $148,300 |
| 2013 | -- | $148,300 |
| 2012 | -- | $148,300 |
| 2011 | -- | $148,300 |
Find assessor info on the county website
Monthly payment
Est. payment
Payment breakdown
Explore the cost of this home by adjusting the details. Changes won't be saved.Climate risks
Neighborhood: 28694
Nearby schools
GreatSchools rating
- 8/10Westwood ElementaryGrades: K-6Distance: 3.5 mi
- 10/10Ashe County MiddleGrades: 7-8Distance: 4.1 mi
- 4/10Ashe County HighGrades: 9-12Distance: 1.2 mi
Schools provided by the listing agent
- Elementary: Westwood
- High: Ashe County
Source: High Country AOR. This data may not be complete. We recommend contacting the local school district to confirm school assignments for this home.
- $379,9004 bd4 ba3.8k sqft119 Forest Hill Dr, West Jefferson, NC 28694For Sale
- $329,800-- bd-- ba1.8k sqft144 Forest Hill Dr, West Jefferson, NC 28694Off Market
- $317,700-- bd-- ba1.5k sqft153 Dogwood Rd, West Jefferson, NC 28694Off Market
- $10,300-- bd-- ba-- sqft151 Wade E Vannoy Dr, Jefferson, NC 28694Off Market
- $208,7000.94 acres659 S Main St, Jefferson, NC 28640Off Market
- $263,000-- bd-- ba1.5k sqft177 Dogwood Rd, West Jefferson, NC 28694Off Market
- $20,200-- bd-- ba-- sqft113 Dogwood Rd, West Jefferson, NC 28694Off Market
- $234,100-- bd-- ba1.8k sqft182 Wade E Vannoy Dr, West Jefferson, NC 28694Off Market
A local agent can set up tours, give advice and negotiate with sellers.
Similar homes
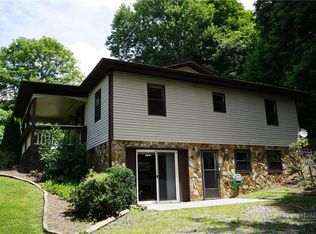
- $349,9003 bd3 ba2.1k sqft116 Brandiwood Estates Drive, West Jefferson, NC 28694For Sale
 MLS ID #262822, Ellen Phipps. High Country AOR
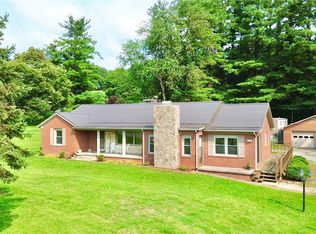
 - $365,0003 bd2 ba1.6k sqft292 Buck Mountain Road, West Jefferson, NC 28694For Sale
 MLS ID #263334, Andrea B Reeves. High Country AOR
 - $384,9003 bd3 ba1.6k sqft118 Colvard Street, Jefferson, NC 28640For Sale
 MLS ID #263402, Christi Mercer. High Country AOR
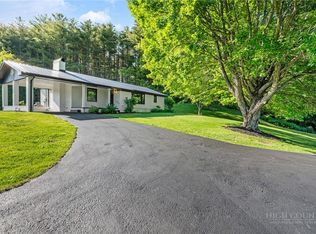
 - $429,0003 bd2 ba2.7k sqft7754 Highway 163, West Jefferson, NC 28694For Sale
 MLS ID #262019, Andrea B Reeves. High Country AOR
 - $329,9003 bd1 ba1.2k sqft186 King Street, West Jefferson, NC 28694For SaleMLS ID #260326, Kim Hurley. High Country AOR
- $569,9003 bd3 ba2k sqft275 Grover Howell Road, West Jefferson, NC 28694For SaleMLS ID #263529, Wallace Greer. High Country AOR
- $469,0003 bd3 ba2.9k sqft201 Jefferson Station Place #201, West Jefferson, NC 28694For SaleMLS ID #263934, Rebecca Savage. High Country AOR
- $395,0003 bd2 ba1.7k sqft2133 NC Highway 16 S, Jefferson, NC 28640For SaleMLS ID #263461, Andrea B Reeves. High Country AOR
- $280,0003 bd2 ba1.6k sqft512 Bare Street, West Jefferson, NC 28694For SaleMLS ID #262928, Larry Stanley. High Country AOR
- $424,0002 bd2 ba1.5k sqft150 19th Hole Drive, West Jefferson, NC 28694For SaleMLS ID #260540, Glo Kearns. High Country AOR
- $529,0003 bd3 ba1.8k sqft3941 NC Highway 163, West Jefferson, NC 28694For SaleMLS ID #263518, David Lovette. High Country AOR
- $529,9003 bd2 ba1.9k sqft114 Speaks Road, West Jefferson, NC 28694For SaleMLS ID #262869, Chris Barr. High Country AOR
- $449,0003 bd3 ba1.8k sqft218 Jeannette Glen, West Jefferson, NC 28694For SaleMLS ID #262555, Jonathan Bradley. High Country AOR
- $469,9003 bd3 ba1.9k sqft377 Nc Highway 16, Jefferson, NC 28640For SaleMLS ID #263969, Melinda H. Poe. High Country AOR
- $485,0004 bd2 ba1.4k sqft250 Mash Stuart Road, West Jefferson, NC 28694For SaleMLS ID #263018, Jonathan Bradley. High Country AOR
- $550,0004 bd3 ba3k sqft139 Parker Drive, West Jefferson, NC 28694For SaleMLS ID #262697, Josh Honeycutt. High Country AOR
- $375,0002 bd3 ba2.1k sqft159 Doyle Bare Road, West Jefferson, NC 28694For SaleMLS ID #261632, Rebecca Savage. High Country AOR
- $565,0004 bd5 ba3.3k sqft201 E Buck Mountain Road, West Jefferson, NC 28694For SaleMLS ID #261599, Roxanne Weavil. High Country AOR
- $325,0004 bd2 ba1.2k sqft314 Old Virginia Road, Jefferson, NC 28640For SaleMLS ID #263746, Beverly Greene. High Country AOR
- $399,0003 bd2 ba1.9k sqft271 Quail Hollow Road, Jefferson, NC 28640For SaleMLS ID #261093, Lesia Cockerham. High Country AOR
