Completely remodeled from top to bottom, this 3-bedroom, 3-bath home sits on 1.37 acres just a short drive from both West Jefferson and Jefferson, and only 30 minutes from Boone. Every detail has been updated, including a new roof and gutters, HVAC systems for both the home and detached garage loft, electrical, plumbing, insulation, drywall, paint, flooring, trim, kitchen, bathrooms, lighting, landscaping, grading, drainage, and more!
The bright, open interior features luxury vinyl plank flooring, a beautifully updated kitchen with new cabinetry, stone countertops, stainless steel appliances, and renovated bathrooms, all designed for modern mountain living. A cozy wood-burning fireplace in the living room creates the perfect gathering space.
A standout feature of the property is the detached two-car garage with a finished loft above. Heated and cooled with its own entrance, this versatile space works for guests, a home office, studio, recreation room, or additional living area.
The outdoor spaces are just as inviting, with a new deck that's great for enjoying morning coffee, evening sunsets, or simply soaking in the mountain views and peaceful surroundings. Whether you're looking for a full-time residence, a mountain getaway, or an investment opportunity, this property offers quality craftsmanship, flexible living space, and a location that puts you nearby everything the High Country has to offer!
Agent is owner.
For sale
$529,000
3941 NC Highway 163, West Jefferson, NC 28694
3beds
1,860sqft
:
Get pre-qualified$3,023/mo
Single Family Residence
Built in 1979
1.37 Acres Lot
$527,800 Zestimate®
$284/sqft
$-- HOA
What's special
Mountain viewsNew deckBeautifully updated kitchenBright open interiorPeaceful surroundingsLuxury vinyl plank flooringNew roof and gutters
- 6 days |
- 427 |
- 11 |
Likely to sell faster than
Zillow last checked:
Listing updated:
Listed by:
David Lovette 704-310-5599,
Regency On the Lake
Source: High Country AOR,MLS#: 263518 Originating MLS: High Country Association of Realtors Inc.
Originating MLS: High Country Association of Realtors Inc.Facts & features
Interior
Bedrooms & bathrooms
- Bedrooms: 3
- Bathrooms: 3
- Full bathrooms: 3
Heating
- Electric, Forced Air
Cooling
- Central Air
Appliances
- Included: Dishwasher, Electric Range, Electric Water Heater, Microwave, Refrigerator
- Laundry: Washer Hookup, Dryer Hookup, Main Level
Features
- Basement: Crawl Space
- Number of fireplaces: 1
- Fireplace features: One, Wood Burning
Interior area
- Total structure area: 1,860
- Total interior livable area: 1,860 sqft
- Finished area above ground: 1,860
- Finished area below ground: 0
Property
Parking
- Total spaces: 2
- Parking features: Driveway, Detached, Garage, Two Car Garage, Paved, Private
- Garage spaces: 2
- Has uncovered spaces: Yes
Features
- Levels: One
- Stories: 1
- Patio & porch: Covered, Multiple, Open
- Exterior features: Storage, Paved Driveway
- Has view: Yes
- View description: Mountain(s)
Lot
- Size: 1.37 Acres
Details
- Additional structures: Guest House, Shed(s)
- Parcel number: 192976914896
- Zoning description: Residential
Construction
Type & style
- Home type: SingleFamily
- Architectural style: Cottage,Traditional
- Property subtype: Single Family Residence
Materials
- Vinyl Siding, Wood Frame
- Roof: Architectural,Shingle
Condition
- Year built: 1979
Utilities & green energy
- Sewer: Septic Tank
- Water: Shared Well
- Utilities for property: Cable Available, High Speed Internet Available, Septic Available
Community & HOA
Community
- Subdivision: None
HOA
- Has HOA: No
Location
- Region: West Jefferson
Financial & listing details
- Price per square foot: $284/sqft
- Tax assessed value: $235,300
- Annual tax amount: $1,208
- Date on market: 7/30/2026
- Listing terms: Cash,Conventional,FHA,New Loan,VA Loan
- Road surface type: Paved
Estimated market value
$527,800
$501,000 - $554,000
$1,938/mo
Price history
| Date | Event | Price |
|---|---|---|
| 7/30/2026 | Listed for sale | $529,000+252.7%$284/sqft |
Source:  High Country AOR #263518 Report a problem High Country AOR #263518 Report a problem | ||
| 7/23/2025 | Sold | $150,000+112.8%$81/sqft |
Source: Public Record Report a problem | ||
| 1/30/2012 | Sold | $70,500$38/sqft |
Source: Public Record Report a problem | ||
Public tax history
| Year | Property taxes | Tax assessment |
|---|---|---|
| 2025 | $1,234 +8.3% | $235,300 |
| 2024 | $1,140 0% | $235,300 |
| 2023 | $1,140 +15% | $235,300 +51.2% |
| 2022 | $992 0% | $155,600 |
| 2021 | $992 +11.9% | $155,600 |
| 2020 | $886 +2.3% | $155,600 |
| 2019 | $866 +2% | $155,600 -2.3% |
| 2018 | $848 +0.4% | $159,200 |
| 2016 | $845 -1.2% | $159,200 |
| 2015 | $856 | $159,200 -8.5% |
| 2014 | $856 | $174,000 |
| 2013 | -- | $174,000 |
| 2012 | -- | $174,000 |
| 2011 | -- | $174,000 |
Find assessor info on the county website
Monthly payment
Est. payment
Payment breakdown
Explore the cost of this home by adjusting the details. Changes won't be saved.Climate risks
Neighborhood: 28694
Nearby schools
GreatSchools rating
- 8/10Westwood ElementaryGrades: K-6Distance: 3.4 mi
- 10/10Ashe County MiddleGrades: 7-8Distance: 7.5 mi
- 4/10Ashe County HighGrades: 9-12Distance: 2.4 mi
Schools provided by the listing agent
- Elementary: Westwood
- High: Ashe County
Source: High Country AOR. This data may not be complete. We recommend contacting the local school district to confirm school assignments for this home.
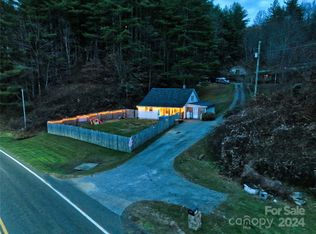
- $232,5003 bd2 ba1.4k sqft3937 State Highway 163 Rd, West Jefferson, NC 28694Sold
- $349,300-- bd-- ba1.5k sqft3876 State Highway 163, West Jefferson, NC 28694Off Market
- $235,200-- bd-- ba1.5k sqft731 Wind Dancer Ridge Rd, West Jefferson, NC 28694Off Market
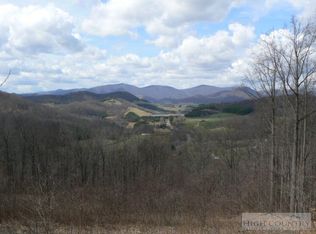
- $--4.69 acresTbd Wind Dancer Ridge Rd, West Jefferson, NC 28694Off Market
- $165,000-- bd-- ba792 sqft317 Wind Dancer Ridge Rd, West Jefferson, NC 28694Sold
- $32,900-- bd-- ba-- sqft458 Wind Dancer Ridge Rd, West Jefferson, NC 28694Off Market
- $209,100-- bd-- ba1.5k sqft3851 State Highway 163, West Jefferson, NC 28694Off Market
- $245,500-- bd-- ba1.1k sqft4095 State Highway 163, West Jefferson, NC 28694Off Market
A local agent can set up tours, give advice and negotiate with sellers.
Similar homes
- $529,9003 bd2 ba1.9k sqft114 Speaks Road, West Jefferson, NC 28694For Sale
 MLS ID #262869, Chris Barr. High Country AOR
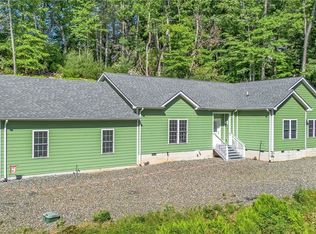
 - $550,0003 bd3 ba1.9k sqft324 Hidden Spring Road, West Jefferson, NC 28694For Sale
 MLS ID #262665, Monica Young. High Country AOR
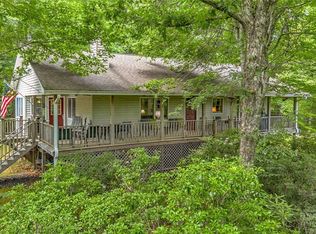
 - $649,9003 bd3 ba1.9k sqft657 Wolfpack Drive, West Jefferson, NC 28694For Sale
 MLS ID #262986, Jerrita Roark. High Country AOR
 - $459,9003 bd3 ba1.8k sqft218 Jeannette Glen, West Jefferson, NC 28694For Sale
 MLS ID #262555, Jonathan Bradley. High Country AOR
 - $429,0003 bd2 ba2.7k sqft7754 Highway 163, West Jefferson, NC 28694For SaleMLS ID #262019, Andrea B Reeves. High Country AOR
- $599,9003 bd2 ba1.5k sqft201 Reno Road, West Jefferson, NC 28694For SaleMLS ID #262755, Chris Barr. High Country AOR
- $549,0004 bd2 ba1.8k sqft306 Wilton Avenue, West Jefferson, NC 28694For SaleMLS ID #261224, Andrea B Reeves. High Country AOR
- $365,0003 bd2 ba1.6k sqft292 Buck Mountain Road, West Jefferson, NC 28694For SaleMLS ID #263334, Andrea B Reeves. High Country AOR
- $499,9003 bd2 ba2k sqft2351 US Highway 221, Jefferson, NC 28640For SaleMLS ID #260975, Chris Barr. High Country AOR
- $599,9004 bd4 ba1.6k sqft4205 Railroad Grade Road, Fleetwood, NC 28626For SaleMLS ID #262944, Joel Farthing. High Country AOR
- $580,1304 bd2 ba2.5k sqft410 Don Hayes Road, Boone, NC 28607For SaleMLS ID #263562, Kimmy Tiedemann. High Country AOR
- $499,0004 bd3 ba2.5k sqft864 Trojan Horse Circle, Fleetwood, NC 28626For SaleMLS ID #262538, Josh Honeycutt. High Country AOR
- $449,9003 bd2 ba1.4k sqft209 W Evergreen St, West Jefferson, NC 28694For Sale
 MLS ID #1220323, Chris Barr. Triad MLS
 - $599,0003 bd3 ba2.1k sqft143 Depree Circle, Jefferson, NC 28640For SaleMLS ID #261238, Greg Johnson. High Country AOR
- $494,9002 bd2 ba2.1k sqft143 Lena Way, Jefferson, NC 28640For SaleMLS ID #261408, Beverly Greene. High Country AOR
- $649,0004 bd3 ba2.3k sqft806 Hillcrest Avenue, West Jefferson, NC 28694For SaleMLS ID #263033, Chris Barr. High Country AOR
- $515,0003 bd2 ba1.7k sqft630 Big Flatts church Road, Fleetwood, NC 28626For SaleMLS ID #261891, Helen Leserra. High Country AOR
- $395,0003 bd2 ba1.7k sqft2133 NC Highway 16 S, Jefferson, NC 28640For SaleMLS ID #263461, Andrea B Reeves. High Country AOR
- $430,0003 bd2 ba1.4k sqft264 W Evergreen Street, West Jefferson, NC 28694For SaleMLS ID #260333, Jerrita Roark. High Country AOR
- $424,0002 bd2 ba1.5k sqft150 19th Hole Drive, West Jefferson, NC 28694For SaleMLS ID #260540, Glo Kearns. High Country AOR
