Experience modern-day mountain town living in this beautifully crafted 2023 home, ideally located in Taylor Glen—just minutes from the heart of downtown West Jefferson. Designed for both comfort and convenience, this low-maintenance property lets you spend less time on upkeep and more time enjoying everything the High Country has to offer. From local shops and restaurants to art galleries, breweries, and scenic outdoor adventures, West Jefferson’s vibrant mountain lifestyle is right at your fingertips. Set in a charming, walkable neighborhood with attractive newer homes, this property blends modern finishes with a warm, traditional feel. Inside, you’ll find easy main-level living with an open-concept kitchen, dining, and living area—perfect for everyday living and entertaining. The kitchen features granite countertops, new cabinetry, abundant storage, and a casual eat-in dining space that flows seamlessly into the living room. A gas fireplace (ready for installation) creates a cozy focal point, while direct access to the back porch invites you to relax and take in the peaceful surroundings. The spacious primary suite offers a private retreat with a full en suite bath, walk-in shower, and generous walk-in closet. Two additional bedrooms and a full bath are thoughtfully positioned on the opposite side of the home, offering privacy for family or guests. Additional highlights include durable and stylish LVP flooring throughout, an inviting covered front porch perfect for relaxing, a spacious two-car garage, a matching outdoor storage shed for added convenience, and a flat, easy-to-maintain yard. Whether you’re looking for a full-time residence or a mountain getaway, this home offers the perfect balance of location, livability, and low-maintenance ease—all in one of the High Country’s most beloved towns. Come see what mountain living in West Jefferson is all about—schedule your showing today.
For sale
Price cut: $5K (6/26)
$430,000
264 W Evergreen Street, West Jefferson, NC 28694
3beds
1,487sqft
:
Get pre-qualified$2,496/mo
Single Family Residence
Built in 2023
10,628 Square Feet Lot
$-- Zestimate®
$289/sqft
$-- HOA
What's special
Inviting covered front porchSpacious two-car garageWalk-in showerCharming walkable neighborhoodEasy main-level livingGranite countertopsAbundant storage
- 131 days |
- 231 |
- 4 |
Zillow last checked:
Listing updated:
Listed by:
Jerrita Roark (336)246-6348,
Howard Hanna Allen Tate Ashe High Country Realty
Source: High Country AOR,MLS#: 260333 Originating MLS: High Country Association of Realtors Inc.
Originating MLS: High Country Association of Realtors Inc.Facts & features
Interior
Bedrooms & bathrooms
- Bedrooms: 3
- Bathrooms: 2
- Full bathrooms: 2
Heating
- Electric, Heat Pump
Cooling
- Heat Pump
Appliances
- Included: Dishwasher, Electric Range, Electric Water Heater, Microwave
- Laundry: Washer Hookup, Dryer Hookup, Main Level
Features
- Attic
- Windows: Double Hung, Double Pane Windows
- Basement: Crawl Space
- Number of fireplaces: 1
- Fireplace features: One, Stone
Interior area
- Total structure area: 1,478
- Total interior livable area: 1,487 sqft
- Finished area above ground: 1,487
- Finished area below ground: 0
Property
Parking
- Total spaces: 2
- Parking features: Attached, Concrete, Driveway, Garage, Two Car Garage
- Attached garage spaces: 2
- Has uncovered spaces: Yes
Features
- Levels: One
- Stories: 1
- Patio & porch: Covered, Multiple
- Exterior features: Storage
- Has view: Yes
- View description: Mountain(s), Pasture, Residential
Lot
- Size: 10,628 Square Feet
Details
- Additional structures: Shed(s)
- Parcel number: 192966564852
Construction
Type & style
- Home type: SingleFamily
- Architectural style: Cottage,Traditional
- Property subtype: Single Family Residence
Materials
- Fiber Cement, Masonry, Stone, Wood Frame
- Roof: Architectural,Shingle
Condition
- Year built: 2023
Utilities & green energy
- Sewer: Public Sewer
- Water: Public
- Utilities for property: High Speed Internet Available
Community & HOA
Community
- Subdivision: Taylor Glen
HOA
- Has HOA: No
Location
- Region: West Jefferson
Financial & listing details
- Price per square foot: $289/sqft
- Tax assessed value: $378,500
- Annual tax amount: $2,990
- Date on market: 4/3/2026
- Listing terms: Cash,Conventional,New Loan
- Road surface type: Paved
Estimated market value
Not available
Estimated sales range
Not available
Not available
Price history
| Date | Event | Price |
|---|---|---|
| 6/26/2026 | Price change | $430,000-1.1%$289/sqft |
Source:  High Country AOR #260333 Report a problem High Country AOR #260333 Report a problem | ||
| 5/27/2026 | Listed for sale | $435,000$293/sqft |
Source: High Country AOR #260333 Report a problem | ||
| 4/27/2026 | Contingent | $435,000$293/sqft |
Source: High Country AOR #260333 Report a problem | ||
| 4/3/2026 | Listed for sale | $435,000+13.9%$293/sqft |
Source: High Country AOR #260333 Report a problem | ||
| 4/19/2023 | Sold | $382,000-2%$257/sqft |
Source: High Country AOR #242341 Report a problem | ||
| 3/20/2023 | Contingent | $389,900$262/sqft |
Source: High Country AOR #242341 Report a problem | ||
| 3/19/2023 | Listed for sale | $389,900$262/sqft |
Source: High Country AOR #242341 Report a problem | ||
Public tax history
| Year | Property taxes | Tax assessment |
|---|---|---|
| 2025 | $1,665 | $378,500 |
| 2024 | $1,665 +72% | $378,500 +72% |
| 2023 | $968 +849% | $220,000 +1000% |
| 2022 | $102 | $20,000 |
| 2021 | $102 +15.1% | $20,000 |
| 2020 | $89 | $20,000 |
| 2019 | $89 | $20,000 +100% |
| 2018 | -- | $10,000 |
| 2016 | $43 +8.5% | $10,000 |
| 2015 | $40 | $10,000 |
| 2014 | $40 | $10,000 |
| 2013 | -- | $10,000 |
| 2012 | -- | $10,000 |
| 2011 | -- | $10,000 |
Find assessor info on the county website
Monthly payment
Est. payment
Payment breakdown
Explore the cost of this home by adjusting the details. Changes won't be saved.Climate risks
Neighborhood: 28694
Nearby schools
GreatSchools rating
- 8/10Westwood ElementaryGrades: K-6Distance: 1.4 mi
- 10/10Ashe County MiddleGrades: 7-8Distance: 5.8 mi
- 4/10Ashe County HighGrades: 9-12Distance: 1.2 mi
Schools provided by the listing agent
- Elementary: Westwood
- High: Ashe County
Source: High Country AOR. This data may not be complete. We recommend contacting the local school district to confirm school assignments for this home.
- $418,000-- bd-- ba1.4k sqft268 W Evergreen St, West Jefferson, NC 28694Off Market
- $385,0003 bd2 ba1.4k sqft291 W Evergreen St, West Jefferson, NC 28694Sold
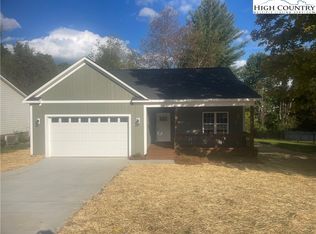
- $389,9003 bd2 ba1.4k sqft256 W Evergreen St, West Jefferson, NC 28694Sold

- $--0.67 acresW Evergreen St, West Jefferson, NC 28694Off Market

- $320,0003 bd2 ba1.7k sqft273 W Evergreen St, West Jefferson, NC 28694Sold
- $375,300-- bd-- ba1.3k sqft263 W Evergreen St, West Jefferson, NC 28694Off Market
- $418,3003 bd2 ba1.4k sqft245 W Evergreen St, West Jefferson, NC 28694Off Market
- $389,9003 bd2 ba1.4k sqft300 W Evergreen St, West Jefferson, NC 28694Sold
A local agent can set up tours, give advice and negotiate with sellers.
Similar homes
- $424,0002 bd2 ba1.5k sqft150 19th Hole Drive, West Jefferson, NC 28694For Sale
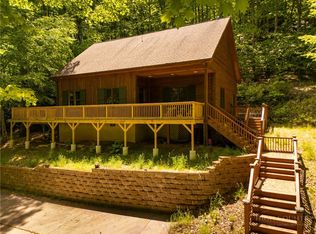 MLS ID #260540, Glo Kearns. High Country AOR
 - $415,0003 bd2 ba1.4k sqft656 Mulatto Mountain Road, West Jefferson, NC 28694For Sale
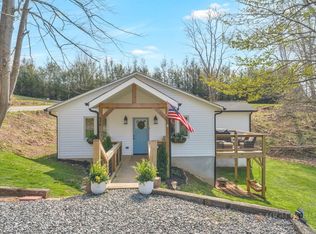 MLS ID #260880, Chad Vincent. High Country AOR
 - $529,9003 bd2 ba1.9k sqft114 Speaks Road, West Jefferson, NC 28694For Sale
 MLS ID #262869, Chris Barr. High Country AOR
 - $329,9003 bd1 ba1.2k sqft186 King Street, West Jefferson, NC 28694For Sale
 MLS ID #260326, Kim Hurley. High Country AOR
 - $529,0003 bd3 ba1.8k sqft3941 NC Highway 163, West Jefferson, NC 28694For SaleMLS ID #263518, David Lovette. High Country AOR
- $544,9003 bd3 ba2k sqft170 West Town Way, West Jefferson, NC 28694For SaleMLS ID #263301, Corrinne Loucks. High Country AOR
- $529,9002 bd2 ba1.5k sqft363 Switchback Lane, West Jefferson, NC 28694For SaleMLS ID #263666, Tara Phipps. High Country AOR
- $384,9003 bd3 ba1.6k sqft118 Colvard Street, Jefferson, NC 28640For SaleMLS ID #263402, Christi Mercer. High Country AOR
- $549,0004 bd2 ba1.8k sqft306 Wilton Avenue, West Jefferson, NC 28694For SaleMLS ID #261224, Andrea B Reeves. High Country AOR
- $285,7003 bd2 ba1.3k sqft1653 Black Bear Inn Road, West Jefferson, NC 28694For SaleMLS ID #259951, Chris Barr. High Country AOR
- $395,0003 bd2 ba1.7k sqft2133 NC Highway 16 S, Jefferson, NC 28640For SaleMLS ID #263461, Andrea B Reeves. High Country AOR
- $439,9003 bd2 ba1.2k sqft129 Troys Trail, Todd, NC 28684For SaleMLS ID #263267, Michelle Halsey Dix. High Country AOR
- $310,0002 bd1 ba995 sqft505 Oak Avenue, West Jefferson, NC 28694For SaleMLS ID #263406, April Weaver-Taracido. High Country AOR
- $550,0003 bd3 ba1.9k sqft324 Hidden Spring Road, West Jefferson, NC 28694For SaleMLS ID #262665, Monica Young. High Country AOR
- $396,0002 bd3 ba2.1k sqft159 Doyle Bare Road, West Jefferson, NC 28694For SaleMLS ID #261632, Rebecca Savage. High Country AOR
- $599,9003 bd2 ba1.5k sqft201 Reno Road, West Jefferson, NC 28694For SaleMLS ID #262755, Chris Barr. High Country AOR
- $431,0003 bd2 ba1.3k sqft797 Seven Oaks Drive, Boone, NC 28607For SaleMLS ID #262886, Chris Eller. High Country AOR
- $525,0003 bd2 ba1.8k sqft251 Peace Street, Fleetwood, NC 28626For SaleMLS ID #263435, Sarah Lyons Berry. High Country AOR
- $399,0003 bd2 ba1.9k sqft271 Quail Hollow Road, Jefferson, NC 28640For SaleMLS ID #261093, Lesia Cockerham. High Country AOR
- $450,0003 bd2 ba1.6k sqft239 Honeysuckle Lane, Lansing, NC 28643For SaleMLS ID #262695, Terri Boyer. High Country AOR
