*SELLER WILL CONSIDER ALL OFFERS! Major long-term upgrades to Honeysuckle Lane have just been completed, including re-grading, re-graveling, and installation of two 15” culverts for effective water drainage. In addition, a Wi-Fi enabled irrigation system that can be controlled remotely via cellphone has been recently installed.
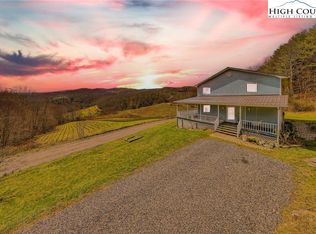
Escape to the peace and beauty of the mountains, at over 3,500 feet in elevation, with this lovingly maintained 3-bedroom, 2-bath home situated on 13.48 unrestricted acres. Offering exceptional privacy, long-range mountain views, and room to roam, this property is ideal as a full-time residence, private retreat, or potential short-term rental investment.
Inside, you'll find warm oak hardwood floors, vaulted ceilings, and a wood-burning stove that creates a welcoming mountain-lodge feel. In addition to the wood stove, the Empire propane heater features a blower fan, separate thermostat and exudes an abundance of heating capabilities, even out performing the wood stove for the ultimate in energy efficiency.The well-appointed kitchen features maple cabinetry with under-cabinet lighting, while Andersen windows throughout the home frame stunning views of the surrounding landscape. The main level offers convenient one-level living with the kitchen, living room, laundry area, a bedroom, and a full bath. Upstairs, two additional bedrooms and a second full bath provide comfortable accommodations for family and guests.
Take in breathtaking views of the North Carolina and Virginia mountains from the home's interior and expansive rear deck, including views of Mount Rogers and seasonal views of Grayson Highlands. Much of the decking is constructed with low-maintenance composite materials, allowing more time to relax and enjoy the scenery.
The full walkout basement presents outstanding expansion potential with roughed-in plumbing for a future full bath, ample storage, and a built-in workbench area. Additional features include central heat and air with two heat pump systems, generator hookup wiring, 500 gallon propane tank, a radon mitigation system, high-speed fiber optic internet, an extensive security system (including several exterior cameras) that conveys, and ongoing termite protection through Orkin.
Outside, explore over 13 acres of unrestricted land filled with mature hardwoods, rhododendron, wildflowers, and abundant wildlife. Watch deer and turkey wander through the property or enjoy fruit from your own pear tree. A 9' x 16' storage shed and covered equipment shelter provide excellent space for tools, outdoor gear, and recreational equipment.
Whether you're seeking a secluded mountain homestead, a weekend getaway, or an investment opportunity where short-term rentals are permitted, this exceptional property offers the privacy, views, and versatility that are increasingly hard to find.
For sale
Price cut: $25K (8/7)
$450,000
239 Honeysuckle Lane, Lansing, NC 28643
3beds
1,662sqft
Single Family Residence
Built in 2005
13.48 Acres Lot
$-- Zestimate®
$271/sqft
$-- HOA
What's special
Long-range mountain viewsVaulted ceilingsWarm oak hardwood floors
- 67 days |
- 2,441 |
- 113 |
Likely to sell faster than
Zillow last checked:
Listing updated:
Listed by:
Terri Boyer (828)719-9483,
Keller Williams High Country,
Derek Boyer 828-719-9485,
Keller Williams High Country
Source: High Country AOR,MLS#: 262695 Originating MLS: High Country Association of Realtors Inc.
Originating MLS: High Country Association of Realtors Inc.Facts & features
Interior
Bedrooms & bathrooms
- Bedrooms: 3
- Bathrooms: 2
- Full bathrooms: 2
Heating
- Electric, Heat Pump, Propane, Wood Stove
Cooling
- Central Air
Appliances
- Included: Dryer, Dishwasher, Electric Range, Microwave, Refrigerator, Washer
- Laundry: Washer Hookup, Dryer Hookup, Main Level
Features
- Basement: Full,Unfinished,Walk-Out Access
- Has fireplace: Yes
- Fireplace features: Other, See Remarks, Wood Burning
Interior area
- Total structure area: 2,712
- Total interior livable area: 1,662 sqft
- Finished area above ground: 1,662
- Finished area below ground: 0
Video & virtual tour
Property
Parking
- Parking features: Driveway, Gravel, Private
- Has uncovered spaces: Yes
Features
- Levels: Two
- Stories: 2
- Patio & porch: Composite
- Exterior features: Storage, Gravel Driveway
- Has view: Yes
- View description: Long Range, Mountain(s)
Lot
- Size: 13.48 Acres
Details
- Additional structures: Shed(s)
- Parcel number: 082043721206
- Horse amenities: Horses Allowed
Construction
Type & style
- Home type: SingleFamily
- Architectural style: Traditional
- Property subtype: Single Family Residence
Materials
- Masonry, Vinyl Siding, Wood Frame
- Foundation: Basement
- Roof: Asphalt,Shingle
Condition
- Year built: 2005
Utilities & green energy
- Sewer: Septic Permit 3 Bedroom
- Water: Private, Well
- Utilities for property: High Speed Internet Available
Community & HOA
Community
- Features: Long Term Rental Allowed, Short Term Rental Allowed
- Security: Security System, Closed Circuit Camera(s), Radon Mitigation System
- Subdivision: None
HOA
- Has HOA: No
Location
- Region: Lansing
Financial & listing details
- Price per square foot: $271/sqft
- Tax assessed value: $395,000
- Annual tax amount: $2,069
- Date on market: 6/19/2026
- Listing terms: Cash,Conventional,New Loan
- Road surface type: Gravel
Estimated market value
Not available
Estimated sales range
Not available
Not available
Price history
| Date | Event | Price |
|---|---|---|
| 8/7/2026 | Price change | $450,000-5.3%$271/sqft |
Source:  High Country AOR #262695 Report a problem High Country AOR #262695 Report a problem | ||
| 7/30/2026 | Price change | $475,000-2.1%$286/sqft |
Source: High Country AOR #262695 Report a problem | ||
| 6/19/2026 | Listed for sale | $485,000$292/sqft |
Source: High Country AOR #262695 Report a problem | ||
Public tax history
| Year | Property taxes | Tax assessment |
|---|---|---|
| 2025 | $2,070 +4% | $395,000 |
| 2024 | $1,991 | $395,000 |
| 2023 | $1,991 +20.6% | $395,000 +50% |
| 2022 | $1,651 | $263,400 |
| 2021 | $1,651 +12% | $263,400 |
| 2020 | $1,475 | $263,400 |
| 2019 | $1,475 +2% | $263,400 -1.5% |
| 2018 | $1,445 -1.4% | $267,400 |
| 2016 | $1,466 +9.3% | $267,400 |
| 2015 | $1,342 | $267,400 -4.4% |
| 2014 | $1,342 | $279,800 |
| 2013 | -- | $279,800 |
| 2012 | -- | $279,800 |
| 2011 | -- | $279,800 |
Find assessor info on the county website
Monthly payment
Est. payment
Payment breakdown
Explore the cost of this home by adjusting the details. Changes won't be saved.Climate risks
Neighborhood: 28643
Getting around
0 / 100
Car-DependentNearby schools
GreatSchools rating
- 7/10Blue Ridge ElementaryGrades: K-6Distance: 7 mi
- 10/10Ashe County MiddleGrades: 7-8Distance: 7.2 mi
- 4/10Ashe County HighGrades: 9-12Distance: 12.5 mi
Schools provided by the listing agent
- Elementary: Blue Ridge
- High: Ashe County
Source: High Country AOR. This data may not be complete. We recommend contacting the local school district to confirm school assignments for this home.
- $243,100-- bd-- ba1.1k sqft290 Honeysuckle Ln, Lansing, NC 28643Off Market
- $148,200-- bd-- ba1.2k sqft330 Honeysuckle Ln, Lansing, NC 28643Off Market
- $356,500-- bd-- ba2.5k sqft415 Honeysuckle Ln, Lansing, NC 28643Off Market
- $48,900-- bd-- ba-- sqft415 Honeysuckle Ln, Lansing, NC 28643Off Market
- $108,700-- bd-- ba-- sqft415 Honeysuckle Ln, Lansing, NC 28643Off Market
- $285,300-- bd-- ba2k sqft1745 Little Windfall Rd, Lansing, NC 28643Off Market
- $212,900-- bd-- ba1.4k sqft451 Honeysuckle Ln, Lansing, NC 28643Off Market
- $19,700-- bd-- ba1.2k sqft543 Honeysuckle Ln, Lansing, NC 28643Off Market
A local agent can set up tours, give advice and negotiate with sellers.
Similar homes
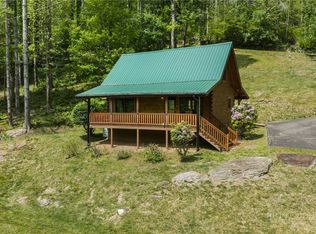
- $470,0005 bd2 ba2.1k sqft1424 Fairview Church Road, Lansing, NC 28643For Sale
 MLS ID #242189, Angela Wyatt. High Country AOR
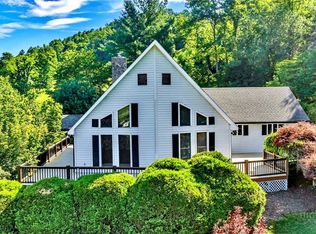
 - $469,0002 bd2 ba1.1k sqft613 Silas Creek Road, Lansing, NC 28643For Sale
 MLS ID #261617, Garrett Miller. High Country AOR
 - $359,9003 bd3 ba1.5k sqft12093 NC Hwy 194 N, Lansing, NC 28643For Sale
 MLS ID #262907, Beverly Greene. High Country AOR
 - $445,0002 bd2 ba1.7k sqft1518 Wade Bare Road, Jefferson, NC 28640For Sale
 MLS ID #262615, Starr Kiser. High Country AOR
 - $450,0003 bd1 ba1.1k sqft522 Brandon Rd, Black Mountain, NC 28711For Sale
 MLS ID #4404394, Shane Kamer, Black Bear Realty WNC. Canopy MLS as distributed by MLS GRID
 - $425,0002 bd2 ba1.7k sqft178 Holiday Ln, Whitetop, VA 24292For Sale
 MLS ID #105809, Angeline Blevins, Realty One Group Results. SWVAR
 - $460,0003 bd2 ba1.9k sqft122 S Fork Rd, Marion, VA 24354For SaleMLS ID #110929, Savannah Huffard, Keller Williams. SWVAR
- $449,0003 bd2 ba1.6k sqft285 Black Bear Ridge, Sparta, NC 28675For SaleMLS ID #262812, Lesia Cockerham. High Country AOR
- $459,9003 bd2 ba2.4k sqft20591 Azen Rd, Damascus, VA 24236For SaleMLS ID #110667, Sarah Sawyers, Path Real Estate LLC. SWVAR
- $329,9003 bd2 ba1.4k sqft346 Piney Creek Road, Lansing, NC 28643For SaleMLS ID #261933, Rebecca Savage. High Country AOR
- $449,0003 bd2 ba1.6k sqft285 Black Bear Ridge Rd, Sparta, NC 28675For Sale
 MLS ID #1226506, Lesia Cockerham. Triad MLS
 - $499,0003 bd2 ba1.3k sqft17036 NC Hwy 88 W, Creston, NC 28615For SaleMLS ID #263897, Rebecca Savage. High Country AOR
- $499,0004 bd2 ba2.1k sqft3786 Peak Road, Creston, NC 28615For SaleMLS ID #263389, Beverly Black. High Country AOR
- $450,0003 bd2 ba1.9k sqft578 Three Top Cir, West Jefferson, NC 28694For SaleMLS ID #4390876, Luke Reid, Guardian Real Estate Group LLC. Canopy MLS as distributed by MLS GRID
- $439,9003 bd2 ba1.2k sqft129 Troys Trail, Todd, NC 28684For SaleMLS ID #263267, Michelle Halsey Dix. High Country AOR
- $439,0003 bd2 ba1.9k sqft19657 Jeb Stuart Hwy, Abingdon, VA 24211For SaleMLS ID #110811, Alison Hagerman, eXp Realty. SWVAR
- $399,0003 bd2 ba1.9k sqft271 Quail Hollow Road, Jefferson, NC 28640For SaleMLS ID #261093, Lesia Cockerham. High Country AOR
- $359,9003 bd2 ba1.1k sqft9216 State Highway 194 N, Lansing, NC 28643For SaleMLS ID #4400818, Jennifer Price, Century 21 Heritage Realty. Canopy MLS as distributed by MLS GRID
- $569,9003 bd3 ba2k sqft275 Grover Howell Road, West Jefferson, NC 28694For SaleMLS ID #263529, Wallace Greer. High Country AOR
- $485,0004 bd2 ba1.4k sqft250 Mash Stuart Road, West Jefferson, NC 28694For SaleMLS ID #263018, Jonathan Bradley. High Country AOR
