*6+ Acres of Wooded Privacy Outside Damascus* Six-plus acres of wooded privacy set the scene for this all-brick split-level home just outside Damascus. Mature trees wrap the property, blueberry bushes line the garden, and the kind of quiet that's hard to come by comes standard here. Step inside and the curved staircase in the foyer makes an immediate impression. New hardwood floors run through the whole home, and two fireplaces give the home a warmth that matches its surroundings. Solid brick construction inside and out means this one was built to last. When you're ready to explore, you're in the right place. Damascus sits at the meeting point of seven trails, including the Appalachian Trail and the Virginia Creeper Trail - a destination that draws outdoor enthusiasts from all over the country. Mount Rogers National Recreation Area and Grayson Highlands State Park are just down the road, offering everything from mountain views to miles of hiking and biking trails. People come here for a weekend and start looking for land. Privacy, character, and some of the best of Southwest Virginia right outside the door. Call your favorite Realtor today for your private showing! Buyers/Buyer's Agent to verify all information.
For sale
Price cut: $5K (9/9)
$459,900
20591 Azen Rd, Damascus, VA 24236
3beds
2,430sqft
Single Family Residence
Built in 1982
6.63 Acres Lot
$-- Zestimate®
$189/sqft
$-- HOA
What's special
Two fireplacesAll-brick split-level home
- 91 days
- 401
- 33
Zillow last checked:
Listing updated:
Listed by:
Sarah Sawyers 276-762-9489,
Path Real Estate LLC 423-377-0577
Source: SWVAR,MLS#: 110667
Facts & features
Interior
Bedrooms & bathrooms
- Bedrooms: 3
- Bathrooms: 2
- Full bathrooms: 2
Rooms
- Room types: Basement
Primary bedroom
- Level: First
Bedroom 2
- Level: First
Bedroom 3
- Level: Lower
Bathroom
- Level: First
Bathroom 2
- Level: Lower
Dining room
- Level: First
Family room
- Level: Lower
Kitchen
- Level: First
Living room
- Level: First
Basement
- Area: 1215
Heating
- Heat Pump
Cooling
- Heat Pump
Appliances
- Included: None
- Laundry: Lower Level
Features
- Flooring: Tile, Wood
- Windows: Insulated Windows
- Has basement: Yes
- Number of fireplaces: 2
- Fireplace features: Gas Log, Wood Burning Stove, Two
Interior area
- Total structure area: 2,430
- Total interior livable area: 2,430 sqft
- Finished area above ground: 2,430
- Finished area below ground: 0
Video & virtual tour
Property
Parking
- Total spaces: 2
- Parking features: Detached
- Garage spaces: 2
Features
- Levels: Split Foyer
- Stories: 2
- Patio & porch: Covered, Patio
- Fencing: None
- Water view: None
- Waterfront features: None
Lot
- Size: 6.63 Acres
- Features: Level, Rolling Slope
Details
- Parcel number: 89A1A
- Zoning: R
Construction
Type & style
- Home type: SingleFamily
- Property subtype: Single Family Residence
Materials
- Brick
- Roof: Shingle
Condition
- Exterior Condition: Very Good,Interior Condition: Very Good
- Year built: 1982
Utilities & green energy
- Sewer: Septic Tank
- Water: Well
- Utilities for property: Propane
Community & HOA
Community
- Subdivision: None
HOA
- Has HOA: No
- Services included: None
Location
- Region: Damascus
Financial & listing details
- Price per square foot: $189/sqft
- Tax assessed value: $216,100
- Annual tax amount: $1,599
- Date on market: 6/22/2026
- Road surface type: Paved
Estimated market value
Not available
Estimated sales range
Not available
Not available
Price history
| Date | Event | Price |
|---|---|---|
| 9/9/2026 | Price change | $454,900-1.1%$187/sqft |
Source: TVRMLS #9997066 Report a problem | ||
| 6/19/2026 | Listed for sale | $459,900+12.2%$189/sqft |
Source: TVRMLS #9997066 Report a problem | ||
| 9/24/2024 | Sold | $410,000-4.4%$169/sqft |
Source:  SWVAR #86078 Report a problem SWVAR #86078 Report a problem | ||
| 8/30/2024 | Pending sale | $429,000$177/sqft |
Source: TVRMLS #9950178 Report a problem | ||
| 8/7/2024 | Price change | $429,000-6.7%$177/sqft |
Source: SWVAR #86078 Report a problem | ||
| 3/26/2024 | Listed for sale | $460,000$189/sqft |
Source: SWVAR #86078 Report a problem | ||
| 3/18/2024 | Pending sale | $460,000$189/sqft |
Source: TVRMLS #9950178 Report a problem | ||
| 3/15/2024 | Contingent | $460,000$189/sqft |
Source: TVRMLS #9950178 Report a problem | ||
| 12/12/2023 | Price change | $460,000-2%$189/sqft |
Source: TVRMLS #9950178 Report a problem | ||
| 5/30/2023 | Price change | $469,500-5.9%$193/sqft |
Source: SWVAR #86078 Report a problem | ||
| 5/2/2023 | Price change | $499,000-8.4%$205/sqft |
Source: SWVAR #86078 Report a problem | ||
| 4/4/2023 | Listed for sale | $545,000$224/sqft |
Source: SWVAR #86078 Report a problem | ||
| 3/31/2023 | Listing removed | -- |
Source: BHHS broker feed Report a problem | ||
| 2/12/2023 | Price change | $545,000-0.9%$224/sqft |
Source: SWVAR #84384 Report a problem | ||
| 9/29/2022 | Listed for sale | $550,000$226/sqft |
Source: SWVAR #84384 Report a problem | ||
Public tax history
| Year | Property taxes | Tax assessment |
|---|---|---|
| 2025 | $1,275 | $216,100 |
| 2024 | $1,275 +9.3% | $216,100 +37.1% |
| 2023 | $1,166 | $157,600 |
| 2022 | $1,166 | $157,600 |
| 2021 | $1,166 | $157,600 |
| 2020 | $1,166 +15.9% | $157,600 +15.9% |
| 2018 | $1,006 | $136,000 |
| 2017 | $1,006 | $136,000 |
| 2016 | $1,006 | $136,000 |
| 2015 | $1,006 -1.1% | -- |
| 2014 | $1,018 | -- |
Find assessor info on the county website
Monthly payment
Est. payment
Payment breakdown
Explore the cost of this home by adjusting the details. Changes won't be saved.Climate risks
Neighborhood: 24236
Nearby schools
Schools provided by the listing agent
- Elementary: Chilhowie
- Middle: Chilhowie
- High: Chilhowie
Source: SWVAR. This data may not be complete. We recommend contacting the local school district to confirm school assignments for this home.
Similar homes
- $460,0003 bd3 ba1.9k sqft31232 Hollyfield Rd, Damascus, VA 24236For Sale
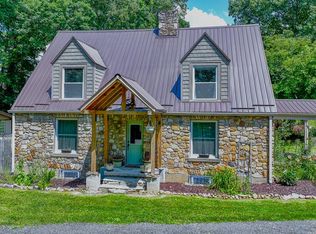
 MLS ID #109764, Jim Griffin, LPT Realty LLC. SWVAR
 - $249,0002 bd2 ba1.6k sqft20483 Azen Rd, Damascus, VA 24236For Sale
 MLS ID #111678, Travis Dyson, Landmark Realty. SWVAR
 - $349,9003 bd2 ba1.8k sqft24182 Buckeye Hollow Rd, Damascus, VA 24236For Sale
 MLS ID #110605, Angeline Blevins, Realty One Group Results. SWVAR
 - $470,0005 bd2 ba2.1k sqft1424 Fairview Church Road, Lansing, NC 28643For Sale
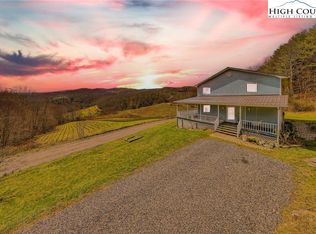 MLS ID #242189, Angela Wyatt. High Country AOR
 - $392,0003 bd2 ba1.9k sqft19657 Jeb Stuart Hwy, Abingdon, VA 24211For SaleMLS ID #110811, Alison Hagerman, eXp Realty. SWVAR
- $425,0002 bd2 ba1.7k sqft178 Holiday Ln, Whitetop, VA 24292For SaleMLS ID #105809, Angeline Blevins, Realty One Group Results. SWVAR
- $370,0004 bd2 ba2.4k sqft12034 Waterhouse Ln, Emory, VA 24361For SaleMLS ID #110505, Lindsay Trudeau, Matt Smith Realty. SWVAR
- $389,0004 bd2 ba2k sqft329 Mill Creek Rd, Chilhowie, VA 24319For SaleMLS ID #109377, Joe Robinson, Highlands Real Estate| Sea Glass Marion. SWVAR
- $320,0003 bd1 ba1.2k sqft23146 Taylor Valley Rd, Damascus, VA 24236For SaleMLS ID #109472, Andrea Mcglamery, Matt Smith Realty. SWVAR
