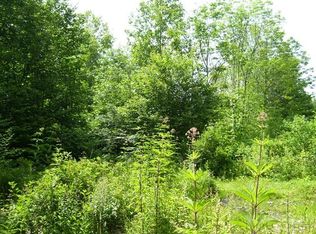
Set on more than 9 acres, this mountain retreat offers a unique opportunity with a second legal address at 7508 Big Laurel. Enjoyed as a vacation home, the property includes a separate entrance to the main-floor bedroom, originally intended to provide access to a planned patio that was never completed. A second entrance serves the 7508 address, where an open, level corner lot, existing electricity, and driveway offer additional possibilities. The second site is buildable, presenting potential for a guest house, workshop, or other use.
The home reflects thoughtful craftsmanship, from its distinctive Minnesota and North Carolina mountain stone chimney. The entire upstairs features solid oak floors, while the lower level showcases stunning solid Australian Cypress wood. Custom Millwork: All interior doors were sourced from a Tennessee sawmill, then custom-stained and finished by the builder. The basement is already wired, plumbed, and insulated, offering the opportunity to create additional living space, while the graded area behind the home is ready for future outdoor improvements such as a patio with a fire pit to gather. This home is conveniently located only seven miles from Mountain City, TN, for most of your needs. Forty minutes to Boone and West Jefferson, thirty minutes to Damascus and Abingdon. Whether seeking a private mountain getaway or a property with room to explore additional possibilities, this acreage offers features worth discovering.
For sale
Price cut: $24K (9/30)
$495,000
7568 Big Laurel Road, Creston, NC 28615
3beds
1,992sqft
Single Family Residence
Built in 2015
9.04 Acres Lot
$480,900 Zestimate®
$248/sqft
$-- HOA
What's special
Custom millwork
- 49 days
- 1,052
- 70
Zillow last checked:
Listing updated:
Listed by:
Brooklyn Shue (336)846-4008,
Ashe County Realty
Source: High Country AOR,MLS#: 263884 Originating MLS: High Country Association of Realtors Inc.
Originating MLS: High Country Association of Realtors Inc.Facts & features
Interior
Bedrooms & bathrooms
- Bedrooms: 3
- Bathrooms: 3
- Full bathrooms: 2
- 1/2 bathrooms: 1
Heating
- Electric, Heat Pump
Cooling
- Central Air
Appliances
- Included: Dryer, Electric Range, Electric Water Heater, Microwave Hood Fan, Microwave, Refrigerator, Washer
- Laundry: Washer Hookup, Dryer Hookup, Main Level
Features
- Cathedral Ceiling(s)
- Basement: Full
- Number of fireplaces: 1
- Fireplace features: One, Stone
Interior area
- Total structure area: 3,124
- Total interior livable area: 1,992 sqft
- Finished area above ground: 1,992
- Finished area below ground: 0
Property
Parking
- Total spaces: 1
- Parking features: Carport, Driveway, Garage, One Car Garage, Gravel, Private
- Garage spaces: 1
- Has carport: Yes
- Has uncovered spaces: Yes
Features
- Levels: Two
- Stories: 2
- Patio & porch: Open
- Exterior features: Gravel Driveway
- Has view: Yes
- View description: Mountain(s), Southern Exposure
Lot
- Size: 9.04 Acres
Details
- Parcel number: 102000899553
- Zoning description: None
Construction
Type & style
- Home type: SingleFamily
- Architectural style: Contemporary,Craftsman
- Property subtype: Single Family Residence
Materials
- Wood Siding, Wood Frame
- Roof: Architectural,Shingle
Condition
- Year built: 2015
Utilities & green energy
- Sewer: Septic Tank
- Water: Spring
- Utilities for property: Septic Available
Community & HOA
Community
- Features: Long Term Rental Allowed, Short Term Rental Allowed
- Subdivision: None
HOA
- Has HOA: No
Location
- Region: Creston
Financial & listing details
- Price per square foot: $248/sqft
- Annual tax amount: $1,751
- Date on market: 8/26/2026
- Listing terms: Cash,Conventional,New Loan
- Road surface type: Paved
Estimated market value
$480,900
$457,000 - $505,000
$2,366/mo
Price history
| Date | Event | Price |
|---|---|---|
| 9/30/2026 | Price change | $495,000-4.6%$248/sqft |
Source:  High Country AOR #263884 Report a problem High Country AOR #263884 Report a problem | ||
| 8/26/2026 | Listed for sale | $519,000$261/sqft |
Source: High Country AOR #263884 Report a problem | ||
Public tax history
Tax history is unavailable.
Monthly payment
Est. payment
Payment breakdown
Explore the cost of this home by adjusting the details. Changes won't be saved.Climate risks
Neighborhood: 28615
Nearby schools
Schools provided by the listing agent
- Elementary: Blue Ridge
- High: Ashe County
Source: High Country AOR. This data may not be complete. We recommend contacting the local school district to confirm school assignments for this home.
Similar homes
- $449,0003 bd2 ba1.8k sqft2832 Roaring Fork Road, Creston, NC 28615For Sale
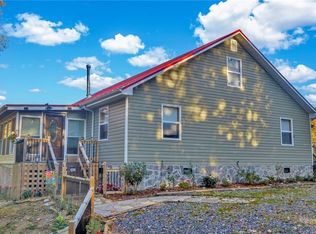 MLS ID #264491, John L Wheeler. High Country AOR
 - $529,9993 bd2 ba1.7k sqft420 Roaring Fork Road, Creston, NC 28615For Sale
 MLS ID #263578, Wallace Greer. High Country AOR
 - $649,0004 bd3 ba2.3k sqft558 Perri Creek, Warrensville, NC 28693For Sale
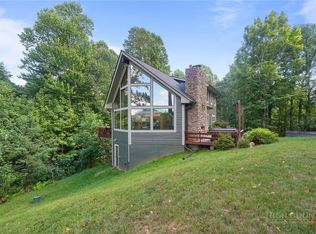 MLS ID #264404, Angela Reins. High Country AOR
 - $499,9993 bd2 ba2.1k sqft283 Deer Ridge Road, Crumpler, NC 28617For Sale
 MLS ID #264462, Angela Wyatt. High Country AOR
 - $499,9003 bd2 ba2k sqft2351 Us Highway 221 N, Jefferson, NC 28640For Sale
 MLS ID #1215797, Chris Barr. Triad MLS
 - $459,9003 bd2 ba2.4k sqft20591 Azen Rd, Damascus, VA 24236For Sale
 MLS ID #110667, Sarah Sawyers, Path Real Estate LLC. SWVAR
 - $460,0003 bd3 ba1.9k sqft31232 Hollyfield Rd, Damascus, VA 24236For SaleMLS ID #109764, Jim Griffin, LPT Realty LLC. SWVAR
- $349,9003 bd2 ba1.8k sqft24182 Buckeye Hollow Rd, Damascus, VA 24236For SaleMLS ID #110605, Angeline Blevins, Realty One Group Results. SWVAR
