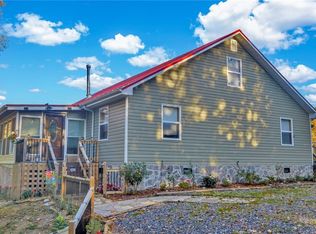
Whether you're looking for a full-time residence, weekend retreat, or investment opportunity, this creekfront property offers a peaceful mountain setting. Creekfront property located on Big Laurel Creek, a state-stocked creek offering the perfect setting for relaxing, fishing, and enjoying the outdoors. This home features one-level living with 2 bedrooms, 1 bathroom and 2 bonus rooms that provide flexible space for an office, guest or storage. Enjoy the spacious covered and open deck overlooking the creek. Open the sliding doors from the primary bedroom and step out onto the concrete pad with hot tub. Kitchen appliances include gas range with double oven, refrigerator and dishwasher. Washer / dryer in the second spacious bonus room.
14x20 storage/work shed with electricity and open shed for lawn equipment. Separate wood shed stocked with firewood.
Two heat sources: Rinnai direct-vent propane wall furnace and a free standing wood stove.
- Propane tankless Rinnai water heater.
- Shared spring with 900 gallon reservoir (approx 2 years old) per owner. Spring is located on neighboring property with deeded rights.
- Blink Security System, Lawn Mowers, Exterior green deck chairs, ottomans & table do not convey.
Age of structure unknown.
For sale
Price cut: $14.1K (10/3)
$374,900
144 S Flatwoods Road, Creston, NC 28615
2beds
1,226sqft
Single Family Residence
Built in 1999
2 Acres Lot
$-- Zestimate®
$306/sqft
$-- HOA
What's special
- 77 days
- 145
- 11
Zillow last checked:
Listing updated:
Listed by:
Donna Pruitt (336)246-2700,
4 Seasons Vacation Rentals & Sales
Source: High Country AOR,MLS#: 263800 Originating MLS: High Country Association of Realtors Inc.
Facts & features
Interior
Bedrooms & bathrooms
- Bedrooms: 2
- Bathrooms: 1
- Full bathrooms: 1
Heating
- Gas, Other, See Remarks
Cooling
- None
Appliances
- Included: Double Oven, Dryer, Dishwasher, Gas Range, Gas Water Heater, Refrigerator, Tankless Water Heater, Washer, Water Heater
- Laundry: Main Level
Features
- Carbon Monoxide Detector, Hot Tub/Spa
- Windows: Double Pane Windows
- Basement: Crawl Space
- Number of fireplaces: 1
- Fireplace features: One, Free Standing, Wood Burning
Interior area
- Total structure area: 1,230
- Total interior livable area: 1,226 sqft
- Finished area above ground: 1,226
- Finished area below ground: 0
Video & virtual tour
Property
Parking
- Parking features: Driveway, Gravel, No Garage, Private
- Has uncovered spaces: Yes
Features
- Levels: One
- Stories: 1
- Patio & porch: Covered, Open
- Exterior features: Hot Tub/Spa, Out Building(s), Storage, Gravel Driveway
- Has spa: Yes
- Spa features: Hot Tub
- Has view: Yes
- View description: Creek/Stream
- Has water view: Yes
- Water view: Creek/Stream
- Waterfront features: Creek, Stream
Lot
- Size: 2 Acres
Details
- Additional structures: Outbuilding
- Parcel number: 102000996207
- Zoning description: None
- Horse amenities: Horses Allowed
Construction
Type & style
- Home type: SingleFamily
- Architectural style: Cottage
- Property subtype: Single Family Residence
Materials
- Wood Siding, Wood Frame
- Roof: Metal
Condition
- Year built: 1999
Utilities & green energy
- Sewer: Private Sewer, Septic Permit Unavailable
- Water: Spring
- Utilities for property: High Speed Internet Available
Community & HOA
Community
- Features: Long Term Rental Allowed, Short Term Rental Allowed
- Security: Security System
- Subdivision: None
HOA
- Has HOA: No
Location
- Region: Creston
Financial & listing details
- Price per square foot: $306/sqft
- Tax assessed value: $146,500
- Annual tax amount: $796
- Date on market: 8/17/2026
- Listing terms: Cash,Conventional,New Loan
- Road surface type: Paved
Estimated market value
Not available
Estimated sales range
Not available
$1,387/mo
Price history
| Date | Event | Price |
|---|---|---|
| 10/3/2026 | Price change | $374,900-3.6%$306/sqft |
Source:  High Country AOR #263800 Report a problem | ||
| 9/4/2026 | Price change | $389,000-2.5%$317/sqft |
Source: High Country AOR #263800 Report a problem | ||
| 8/17/2026 | Listed for sale | $399,000+398.8%$325/sqft |
Source: High Country AOR #263800 Report a problem | ||
| 7/23/2010 | Sold | $80,000$65/sqft |
Source: Public Record Report a problem | ||
Public tax history
| Year | Property taxes | Tax assessment |
|---|---|---|
| 2026 | $797 | $146,500 |
| 2025 | $797 +3.8% | $146,500 |
| 2024 | $768 | $146,500 |
| 2023 | $768 +8.9% | $146,500 +55.9% |
| 2022 | $705 | $94,000 |
| 2021 | $705 +9.8% | $94,000 |
| 2020 | $642 | $94,000 |
| 2019 | $642 +2% | $94,000 -5% |
| 2018 | $629 -0.9% | $98,900 |
| 2016 | $634 +33.9% | $98,900 |
| 2015 | $474 | $98,900 -2.7% |
| 2014 | $474 | $101,600 +41.9% |
| 2013 | -- | $71,600 |
| 2012 | -- | $71,600 |
| 2011 | -- | $71,600 |
Find assessor info on the county website
Monthly payment
Est. payment
Payment breakdown
Explore the cost of this home by adjusting the details. Changes won't be saved.Climate risks
Neighborhood: 28615
Nearby schools
Schools provided by the listing agent
- Elementary: Blue Ridge
- Middle: Ashe County
- High: Ashe County
Source: High Country AOR. This data may not be complete. We recommend contacting the local school district to confirm school assignments for this home.


Similar homes
- $319,9002 bd2 ba1.3k sqft3115 Roaring Fork, Creston, NC 28615For Sale
 MLS ID #264335, Wallace Greer. High Country AOR
- $375,0003 bd2 ba1.7k sqft318 Gate Hollow Rd, Mountain City, TN 37683For Sale
 MLS ID #10002741, Chris Mullins. TVRMLS
- $449,0003 bd2 ba1.8k sqft2832 Roaring Fork Road, Creston, NC 28615For Sale
 MLS ID #264491, John L Wheeler. High Country AOR
- $199,0003 bd2 ba1k sqft657 Denny Road, Creston, NC 28615For Sale
 MLS ID #264983, Timothy D Carter. High Country AOR
- $359,9002 bd2 ba1.3k sqft100 Gate Hollow Private Rd, Mountain City, TN 37683Active
 MLS ID #1358263, Rebekah Robinson, Your Home Sold Guaranteed Real. East Tennessee Realtors
