Reduced $10,000. When you arrive at this home, you will think it is a cozy Swiss chalet. You will be impressed with the unique style immediately. This hidden jewel will satisfy all of your wants and needs. Sellers have extensively remodeled the inside & maintained the whole property beautifully. There is carpet, hardwood, & ceramic floors. Primary bedroom is on main level. The new kitchen features convenient slide-out drawers in the pantry, cabinet over fridge is easy to reach, counters are laminate. The custom cabinets feature a retractable pop-up mixer rack beside the kitchen sink, a slide out spice rack, a composite sink, lazy Susan, & glass-top stove and a few hidden extras. They have created a dream kitchen. There is a breakfast bar on the dining room side from the kitchen. The living room has a large stone fireplace with gas logs, custom mantle, and space to store wood on the left side of the fireplace. The cozy family room leads to a screened front porch where you can relax and enjoy the long-range mountain views and abundant wildlife. There are several storage buildings, security system, landscaping, back porch, garden area, circular driveway, & private gate at entrance - all on 3.86 acres of partially wooded land. An upstairs bedroom has a private balcony & bathroom. There is an outdoor shower for added convenience. With all this privacy, it is still convenient to shopping, restaurants, Watauga Lake, schools, Virginia Creeper Trail, snow skiing & many other things to enjoy. Buyer/Buyer's agent to verify all information.
For sale
Price cut: $10K (9/1)
$369,900
929 Noah Snyder Rd, Mountain City, TN 37683
3beds
1,447sqft
Single Family Residence, Residential
Built in 1973
3.86 Acres Lot
$349,100 Zestimate®
$256/sqft
$-- HOA
What's special
Back porchCircular drivewayGarden areaCozy family roomSeveral storage buildingsOutdoor showerPrivate gate at entrance
- 84 days
- 1,172
- 104
Zillow last checked:
Listing updated:
Listed by:
Pamela Pope 423-571-7673,
Hurd Realty, LLC 423-491-8335
Source: TVRMLS,MLS#: 9997761
Facts & features
Interior
Bedrooms & bathrooms
- Bedrooms: 3
- Bathrooms: 2
- Full bathrooms: 2
Primary bedroom
- Level: Lower
Heating
- Central, Electric, Fireplace(s), Heat Pump, Propane
Cooling
- Ceiling Fan(s), Window Unit(s)
Appliances
- Included: Dishwasher, Electric Range, Refrigerator
- Laundry: Electric Dryer Hookup, Washer Hookup
Features
- Master Downstairs, Bar, Laminate Counters, Pantry, Remodeled
- Flooring: Carpet, Ceramic Tile, Hardwood
- Doors: Sliding Doors, Storm Door(s)
- Windows: Double Pane Windows
- Basement: Crawl Space
- Number of fireplaces: 1
- Fireplace features: Gas Log, Living Room
Interior area
- Total structure area: 1,447
- Total interior livable area: 1,447 sqft
Property
Parking
- Parking features: Circular Driveway, Gravel
- Has uncovered spaces: Yes
Features
- Levels: Two
- Stories: 2
- Patio & porch: Front Porch, Rear Porch, Screened, Unheated
- Exterior features: Balcony
- Has view: Yes
- View description: Mountain(s)
Lot
- Size: 3.86 Acres
- Dimensions: 3.86 acres
- Topography: Level, Part Wooded
Details
- Additional structures: Outbuilding, Shed(s), Storage
- Parcel number: 062 105.00
- Zoning: R
- Other equipment: Satellite Dish
Construction
Type & style
- Home type: SingleFamily
- Architectural style: Cottage
- Property subtype: Single Family Residence, Residential
Materials
- Stone Veneer, Wood Siding
- Foundation: Block
- Roof: Shingle
Condition
- Updated/Remodeled,Above Average
- New construction: No
- Year built: 1973
Utilities & green energy
- Sewer: Septic Tank
- Water: Public
- Utilities for property: Electricity Connected, Propane, Water Connected
Community & HOA
Community
- Features: Golf, Lake
- Security: Security System
- Subdivision: Not In Subdivision
HOA
- Has HOA: No
- Amenities included: Landscaping
Location
- Region: Mountain City
Financial & listing details
- Price per square foot: $256/sqft
- Tax assessed value: $99,200
- Annual tax amount: $657
- Date on market: 7/5/2026
- Listing terms: Cash,Conventional
- Electric utility on property: Yes
Estimated market value
$349,100
$332,000 - $367,000
$1,516/mo
Price history
| Date | Event | Price |
|---|---|---|
| 9/1/2026 | Price change | $369,900-2.6%$256/sqft |
Source: TVRMLS #9997761 Report a problem | ||
| 7/5/2026 | Listed for sale | $379,900$263/sqft |
Source: TVRMLS #9997761 Report a problem | ||
| 6/20/2026 | Listing removed | $379,900$263/sqft |
Source: EXIT Realty broker feed #9995558 Report a problem | ||
| 5/17/2026 | Listed for sale | $379,900+279.9%$263/sqft |
Source: TVRMLS #9995558 Report a problem | ||
| 11/19/2014 | Sold | $100,000-16.6%$69/sqft |
Source: TVRMLS #350940 Report a problem | ||
| 8/13/2014 | Price change | $119,900-7.7%$83/sqft |
Source: REDDEN REALTY #350940 Report a problem | ||
| 7/31/2014 | Price change | $129,900-7.1%$90/sqft |
Source: REDDEN REALTY #350940 Report a problem | ||
| 7/9/2014 | Price change | $139,900-0.1%$97/sqft |
Source: REDDEN REALTY #350930 Report a problem | ||
| 4/1/2014 | Listed for sale | $140,000-12.5%$97/sqft |
Source: Watauga Lake Real Estate #350930 Report a problem | ||
| 2/8/2014 | Listing removed | $160,000$111/sqft |
Source: Watauga Lake Real Estate #337396 Report a problem | ||
| 8/8/2013 | Listed for sale | $160,000$111/sqft |
Source: Watauga Lake Real Estate #337396 Report a problem | ||
Public tax history
| Year | Property taxes | Tax assessment |
|---|---|---|
| 2025 | $657 | $24,800 -16.6% |
| 2024 | $657 | $29,750 |
| 2023 | $657 +22.1% | $29,750 |
| 2022 | $538 | $29,750 |
| 2021 | -- | $29,750 +9.1% |
| 2020 | $559 | $27,275 |
| 2019 | $559 | $27,275 |
| 2018 | $559 +0% | $27,275 |
| 2017 | $559 | $27,275 |
| 2016 | $559 +13.2% | $27,275 |
| 2015 | $494 +5.9% | $27,275 +5.9% |
| 2014 | $466 +0% | $25,750 +0% |
| 2013 | $466 +2.3% | $25,748 |
| 2012 | $456 | $25,748 |
| 2011 | $456 | $25,748 |
| 2010 | -- | $25,748 +23.8% |
| 2009 | $422 -1.9% | $20,802 -1.9% |
| 2008 | $430 | $21,195 |
| 2007 | $430 | $21,195 |
| 2006 | $430 -22.2% | $21,195 |
| 2005 | $553 +28.6% | $21,195 +28.6% |
| 2004 | $430 +8.9% | $16,480 +0.1% |
| 2002 | $395 | $16,456 |
| 2001 | -- | $16,456 -75% |
| 2000 | -- | $65,823 |
Find assessor info on the county website
Monthly payment
Est. payment
Payment breakdown
Explore the cost of this home by adjusting the details. Changes won't be saved.Climate risks
Neighborhood: 37683
Nearby schools
Schools provided by the listing agent
- Elementary: Roan Creek
- Middle: Johnson Co
- High: Johnson Co
Source: TVRMLS. This data may not be complete. We recommend contacting the local school district to confirm school assignments for this home.
- $434,600-- bd3 ba4.3k sqft901 Noah Snyder Rd, Mountain City, TN 37683Off Market
- $70,600-- bd-- ba-- sqftCabbage Patch Ln, Mountain city, TN 37683Off Market
- $635,800-- bd3 ba4.3k sqft902 Noah Snyder Rd, Mountain City, TN 37683Off Market
- $64,300-- bd-- ba-- sqft902 Noah Snyder Rd, Mountain city, TN 37683Off Market
Similar homes
- $290,0003 bd2 ba1k sqft426 Shoun St, Mountain City, TN 37683For Sale
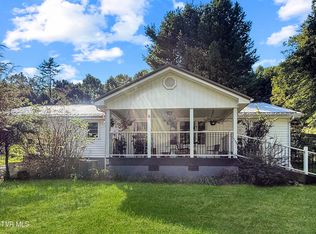 MLS ID #10000783, Kym Ward. TVRMLS
 - $339,0002 bd3 ba1.6k sqft196 Hiddenwood Dr, Mountain City, TN 37683For Sale
 MLS ID #9996396, Jessica Harkness. TVRMLS
 - $360,0003 bd2 ba1.5k sqft313 Lily Ln, Mountain City, TN 37683For Sale
 MLS ID #9997235, Craig Shelton. TVRMLS
 - $386,9003 bd3 ba1.7k sqft128 Overlook Ln, Mountain City, TN 37683For Sale
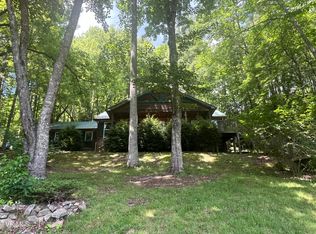 MLS ID #9997724, Elizabeth Cornett. TVRMLS
