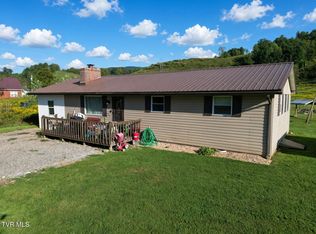
Enjoy the potential of this charming three-bedroom ranch home featuring a nice, level lawn and easy access from the county road. The open-concept layout connects the kitchen and front living area, creating a welcoming space with plenty of possibilities. A finished den offers additional living space, while the back deck just off the kitchen provides a convenient spot to relax and enjoy the backyard. The level back lawn features a few mature trees for added privacy, along with two storage sheds offering space for storage, hobbies, or a potential workshop. A detached garage provides additional parking, storage, or workspace. Ready for updates, this home offers a wonderful opportunity to bring your ideas to life and create a cozy, inviting space with your own personal style. Whether you are looking for an investment property, a full-time residence, or a part-time getaway in the Tennessee mountains, this property offers plenty of possibilities to make it your own. A wood-burning fireplace unit is present but is not attached, and the functionality of the existing chimney has not been verified. Conveniently located near downtown Mountain City amenities, beautiful Watauga Lake, Boone, NC, the Appalachian Trail, and the Virginia Creeper Trail, you can enjoy outdoor recreation and the beauty of the mountains throughout all four seasons. Tennessee is calling! Come see the possibilities and imagine what you could create here. Buyer and buyer's agent to verify all information, including square footage, features, utilities, and any other information deemed important to the buyer.
For sale
$235,000
1149 Rainbow Rd, Mountain City, TN 37683
3beds
1,350sqft
Single Family Residence, Residential
Built in 1983
0.51 Acres Lot
$-- Zestimate®
$174/sqft
$-- HOA
What's special
Wood-burning fireplace unitFinished denLevel back lawnThree-bedroom ranch homeNice level lawnOpen-concept layout
- 20 hours
- 201
- 7
Zillow last checked:
Listing updated:
Listed by:
Elizabeth Cornett 423-471-1652,
Ace Realty 423-727-5554
Source: TVRMLS,MLS#: 10001726
Facts & features
Interior
Bedrooms & bathrooms
- Bedrooms: 3
- Bathrooms: 1
- Full bathrooms: 1
Heating
- Heat Pump, See Remarks
Cooling
- Heat Pump
Appliances
- Included: Dishwasher, Range, Refrigerator, Washer
- Laundry: Electric Dryer Hookup, Washer Hookup
Features
- Flooring: Carpet, Vinyl
Interior area
- Total structure area: 1,350
- Total interior livable area: 1,350 sqft
Property
Parking
- Total spaces: 1
- Parking features: Driveway, Garage Door Opener, Gravel
- Garage spaces: 1
- Has uncovered spaces: Yes
Features
- Levels: One
- Stories: 1
- Patio & porch: Back, Deck
- Has view: Yes
- View description: Mountain(s)
Lot
- Size: 0.51 Acres
- Topography: Cleared, Level
Details
- Additional structures: Garage(s), Shed(s), Storage
- Parcel number: 054 082.00
- Zoning: Residential
Construction
Type & style
- Home type: SingleFamily
- Architectural style: Ranch
- Property subtype: Single Family Residence, Residential
Materials
- Wood Siding
- Roof: Shingle
Condition
- Average
- New construction: No
- Year built: 1983
Utilities & green energy
- Sewer: Septic Tank
- Water: Public
Community & HOA
Community
- Subdivision: Not In Subdivision
HOA
- Has HOA: No
- Amenities included: Landscaping
Location
- Region: Mountain City
Financial & listing details
- Price per square foot: $174/sqft
- Date on market: 10/4/2026
- Listing terms: Cash,Conventional
Estimated market value
Not available
Estimated sales range
Not available
Not available
Price history
| Date | Event | Price |
|---|---|---|
| 10/4/2026 | Listed for sale | $235,000$174/sqft |
Source: TVRMLS #10001726 Report a problem | ||
Public tax history
Tax history is unavailable.
Monthly payment
Est. payment
Payment breakdown
Explore the cost of this home by adjusting the details. Changes won't be saved.Climate risks
Neighborhood: 37683
Nearby schools
Schools provided by the listing agent
- Elementary: Roan Creek
- Middle: Johnson Co
- High: Johnson Co
Source: TVRMLS. This data may not be complete. We recommend contacting the local school district to confirm school assignments for this home.
- $193,400-- bd1 ba1.3k sqft1129 Rainbow Rd, Mountain City, TN 37683Off Market
- $176,700-- bd1 ba960 sqft1129 Rainbow Rd, Mountain City, TN 37683Off Market
- $21,800-- bd-- ba720 sqft103 Crowder Rd, Mountain City, TN 37683Off Market
- $22,700-- bd-- ba792 sqft1115 Rainbow Rd, Mountain City, TN 37683Off Market
Similar homes
- $245,0003 bd1 ba1.2k sqft230 Reece Hill Rd, Mountain City, TN 37683For Sale
 MLS ID #10001028, Jackson Yates. TVRMLS
 - $229,9002 bd2 ba1.7k sqft506 Chestnut Dr, Mountain City, TN 37683For Sale
 MLS ID #9999762, Matthew McCrory. TVRMLS
 - $249,9003 bd2 ba1k sqft1249 W Main St, Mountain City, TN 37683For Sale
 MLS ID #9999621, Chris Mullins. TVRMLS
 - $224,9003 bd1 ba1.6k sqft327 Pine Street, Mountain City, TN 37683For Sale
 MLS ID #264053, Joel Farthing. High Country AOR
