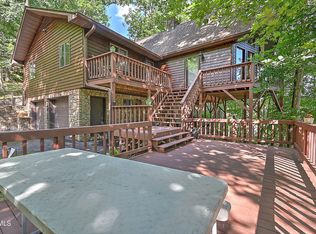
MOUNTAIN RETREAT with DISTANT VIEWS in HIDDEN WOOD ESTATES!! Escape to the mountains in this beautifully designed 2 bedroom, 3 bath cabin with a bonus room, located in the desirable Hidden Wood Estates community. Offering distant mountain views and spacious upper and lower decks, this property is the perfect blend of comfort, charm, and functionality. Step inside to an inviting open concept floor plan featuring vaulted ceilings, warm wood walls, abundant natural light, and a large kitchen complete with stainless steel appliances, an oversized island, and bar seating - ideal for entertaining family and guests. The main level offers a guest bedroom and full bath with a relaxing whirlpool tub, along with a spacious master suite featuring a walk-in closet. The partially finished basement adds even more flexible living space with a bonus room, full bath, and access to a large one-car garage with additional room for storage, hobbies, or a workshop. Whether you're searching for a full-time residence, mountain getaway, or investment property, this cabin offers endless possibilities. Conveniently located just a short drive to Watauga Lake and Boone, NC, you can enjoy the best of mountain living with nearby outdoor recreation, dining, and shopping. Buyer/buyer's agent to verify all info.
For sale
Price cut: $10K (7/19)
$339,000
196 Hiddenwood Dr, Mountain City, TN 37683
2beds
1,624sqft
Single Family Residence, Residential
Built in 1990
0.99 Acres Lot
$326,600 Zestimate®
$209/sqft
$-- HOA
What's special
Distant mountain viewsPartially finished basementWalk-in closetOversized islandStainless steel appliancesLarge kitchenBar seating
- 74 days |
- 3,260 |
- 206 |
Zillow last checked:
Listing updated:
Listed by:
Jessica Harkness 423-291-9584,
Foundation Realty Group 423-218-9554
Source: TVRMLS,MLS#: 9996396
Facts & features
Interior
Bedrooms & bathrooms
- Bedrooms: 2
- Bathrooms: 3
- Full bathrooms: 3
Heating
- Central, Heat Pump, Propane
Cooling
- Central Air, Heat Pump
Appliances
- Included: Dishwasher, Electric Range, Microwave, Refrigerator
- Laundry: Electric Dryer Hookup, Washer Hookup
Features
- Eat-in Kitchen, Laminate Counters, Open Floorplan, Walk-In Closet(s)
- Flooring: Carpet, Hardwood, Tile
- Basement: Concrete,Garage Door,Partially Finished,Walk-Out Access
Interior area
- Total structure area: 2,592
- Total interior livable area: 1,624 sqft
- Finished area below ground: 280
Property
Parking
- Total spaces: 1
- Parking features: Driveway, Asphalt, Garage Door Opener
- Garage spaces: 1
- Has uncovered spaces: Yes
Features
- Levels: One
- Stories: 1
- Patio & porch: Back, Deck
- Has spa: Yes
- Spa features: Bath
- Has view: Yes
- View description: Mountain(s)
Lot
- Size: 0.99 Acres
- Topography: Part Wooded, Sloped, Steep Slope
Details
- Parcel number: 055 175.01
- Zoning: RES
Construction
Type & style
- Home type: SingleFamily
- Architectural style: Cabin
- Property subtype: Single Family Residence, Residential
Materials
- Stone, Wood Siding
- Foundation: Block
- Roof: Shingle
Condition
- Above Average
- New construction: No
- Year built: 1990
Utilities & green energy
- Sewer: Septic Tank
- Water: Public
- Utilities for property: Electricity Connected, Propane, Sewer Connected, Water Connected
Community & HOA
Community
- Subdivision: Hidden Wood Estates
HOA
- Has HOA: No
Location
- Region: Mountain City
Financial & listing details
- Price per square foot: $209/sqft
- Tax assessed value: $129,000
- Annual tax amount: $713
- Date on market: 6/5/2026
- Listing terms: Cash,Conventional,FHA,VA Loan
- Electric utility on property: Yes
Estimated market value
$326,600
$310,000 - $343,000
$1,795/mo
Price history
| Date | Event | Price |
|---|---|---|
| 7/19/2026 | Price change | $339,000-2.9%$209/sqft |
Source: TVRMLS #9996396 Report a problem | ||
| 6/5/2026 | Listed for sale | $349,000-5.2%$215/sqft |
Source: TVRMLS #9996396 Report a problem | ||
| 12/16/2025 | Listing removed | $368,000$227/sqft |
Source: TVRMLS #9981739 Report a problem | ||
| 8/9/2025 | Price change | $368,000-2.6%$227/sqft |
Source: TVRMLS #9981739 Report a problem | ||
| 6/16/2025 | Listed for sale | $378,000-0.5%$233/sqft |
Source: TVRMLS #9981739 Report a problem | ||
| 1/21/2025 | Listing removed | $380,000$234/sqft |
Source: TVRMLS #9968882 Report a problem | ||
| 9/7/2024 | Price change | $380,000-4.5%$234/sqft |
Source: TVRMLS #9968882 Report a problem | ||
| 7/20/2024 | Price change | $398,000-0.5%$245/sqft |
Source: TVRMLS #9968882 Report a problem | ||
| 4/22/2024 | Listed for sale | $400,000+406.3%$246/sqft |
Source: Owner Report a problem | ||
| 2/3/1996 | Sold | $79,000$49/sqft |
Source: Agent Provided Report a problem | ||
Public tax history
| Year | Property taxes | Tax assessment |
|---|---|---|
| 2025 | $713 | $32,250 |
| 2024 | $713 | $32,250 |
| 2023 | $713 +22.1% | $32,250 |
| 2022 | $584 | $32,250 |
| 2021 | -- | $32,250 +11.4% |
| 2020 | $593 | $28,950 |
| 2019 | $593 | $28,950 |
| 2018 | $593 +0.1% | $28,950 |
| 2017 | $593 | $28,950 |
| 2016 | $593 +13.2% | $28,950 |
| 2015 | $524 +0.6% | $28,950 +0.6% |
| 2014 | $521 0% | $28,775 0% |
| 2013 | $521 +2.3% | $28,776 |
| 2012 | $509 | $28,776 |
| 2011 | $509 | $28,776 |
| 2010 | -- | $28,776 +17.4% |
| 2009 | $498 | $24,517 |
| 2008 | $498 | $24,517 |
| 2007 | $498 | $24,517 |
| 2006 | $498 -22.2% | $24,517 |
| 2005 | $640 +12.2% | $24,517 +12.2% |
| 2004 | $570 +8.7% | $21,848 |
| 2002 | $524 | $21,848 |
| 2001 | -- | $21,848 -75% |
| 2000 | -- | $87,390 |
Find assessor info on the county website
Monthly payment
Est. payment
Payment breakdown
Explore the cost of this home by adjusting the details. Changes won't be saved.Climate risks
Neighborhood: 37683
Nearby schools
GreatSchools rating
- 5/10Roan Creek Elementary SchoolGrades: PK-6Distance: 2.4 mi
- 5/10Johnson County Middle SchoolGrades: 7-8Distance: 2.7 mi
- 4/10Johnson County High SchoolGrades: 9-12Distance: 2.8 mi
Schools provided by the listing agent
- Elementary: Roan Creek
- Middle: Johnson Co
- High: Johnson Co
Source: TVRMLS. This data may not be complete. We recommend contacting the local school district to confirm school assignments for this home.
- $375,0003 bd3 ba3k sqft137 Hiddenwood Dr, Mountain City, TN 37683Sold
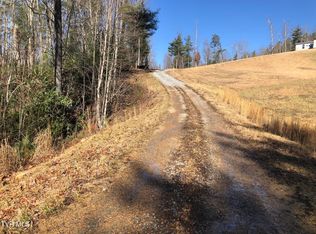
- $150,00011 acresTbd Rhea Ln, Mountain City, TN 37683Sold
- $12,600-- bd-- ba-- sqftHidden Dr, Mountain city, TN 37683Off Market
- $177,500-- bd1 ba1.6k sqft199 Rhea Rd, Mountain City, TN 37683Off Market
- $26,000-- bd-- ba-- sqft199 Rhea Rd, Mountain city, TN 37683Off Market
- $27,300-- bd-- ba-- sqft199 Rhea Rd, Mountain city, TN 37683Off Market
- $21,3002.26 acresHiddenwood Dr, Mountain city, TN 37683Off Market
- $250,0003 acres3711 Highway 421 S, Mountain City, TN 37683Sold
A local agent can set up tours, give advice and negotiate with sellers.
Similar homes
- $399,9004 bd3 ba2.2k sqft153 Adams Rd, Mountain City, TN 37683For Sale
 MLS ID #9998828, Ken Tolliver. TVRMLS
 - $379,9003 bd2 ba1.4k sqft929 Noah Snyder Rd, Mountain City, TN 37683For Sale
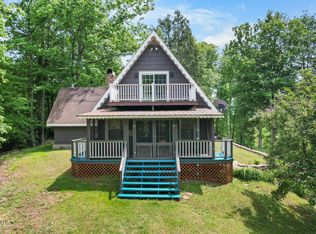 MLS ID #9997761, Pamela Pope. TVRMLS
 - $365,0003 bd2 ba1.5k sqft313 Lily Ln, Mountain City, TN 37683For Sale
 MLS ID #9997235, Craig Shelton. TVRMLS
 - $313,0004 bd2 ba1.5k sqft248 Sunset Dr, Mountain City, TN 37683For Sale
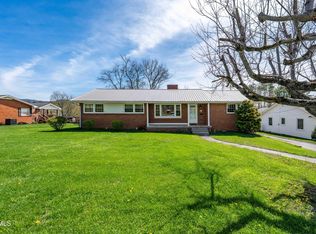 MLS ID #9993502, Anna McGlamery. TVRMLS
 - $299,9002 bd2 ba1.4k sqft2820 Highway 67 W, Mountain City, TN 37683PendingMLS ID #9998466, James Bonifacino. TVRMLS
- $386,9003 bd3 ba1.7k sqft128 Overlook Ln, Mountain City, TN 37683For SaleMLS ID #9997724, Elizabeth Cornett. TVRMLS
- $275,0003 bd1 ba1.2k sqft278 Old Butler Rd, Mountain City, TN 37683For SaleMLS ID #9994635, Deborah Roark. TVRMLS
- $275,0004 bd2 ba2.3k sqft216 N Church St, Mountain City, TN 37683For SaleMLS ID #9984707, Elizabeth Cornett. TVRMLS
- $289,0003 bd2 ba1.2k sqft250 N Shady St, Mountain City, TN 37683For SaleMLS ID #9993561, Jessica Harkness. TVRMLS
- $199,9003 bd1 ba1.2k sqft151 Baker St, Mountain City, TN 37683For SaleMLS ID #9992943, Matthew McCrory. TVRMLS
- $210,9003 bd2 ba1.2k sqft432 N Church St, Mountain City, TN 37683For SaleMLS ID #9991477, Christian Bonnin. TVRMLS
- $225,0002 bd2 ba1.5k sqft308 Harbin Hill Rd, Mountain City, TN 37683For SaleMLS ID #9997978, Allie Stidhams. TVRMLS
- $185,0003 bd1 ba1.2k sqft219 Oak St, Mountain City, TN 37683For SaleMLS ID #9991062, James Bonifacino. TVRMLS
- $189,0003 bd2 ba2.3k sqft2242 Divide Rd, Mountain City, TN 37683For SaleMLS ID #9997168, Christie Joiner. TVRMLS
- $349,9003 bd2 ba1.8k sqft24182 Buckeye Hollow Rd, Damascus, VA 24236For Sale
 MLS ID #110605, Angeline Blevins, Realty One Group Results. SWVAR
 - $279,0002 bd1 ba813 sqft673 Hattie Hill Road, Vilas, NC 28692For SaleMLS ID #263770, Robin Lineberger Stykes. High Country AOR
- $299,0003 bd2 ba1.5k sqft300 Cedar St, Mountain City, TN 37683New ConstructionMLS ID #9985392, Jessica Harkness. TVRMLS
- $419,9003 bd2 ba1.5k sqft297 Laurel Way, Mountain City, TN 37683New ConstructionMLS ID #9986932, Jessica Harkness. TVRMLS
- $357,5003 bd2 ba1.7k sqft1120 Myrtle Dr, Butler, TN 37640For SaleMLS ID #9993092, Callie Weaks. TVRMLS
- $329,9003 bd2 ba1.4k sqft346 Piney Creek Road, Lansing, NC 28643For SaleMLS ID #261933, Rebecca Savage. High Country AOR
