STUNNING NEW CLAYTON HOME in a PRIME LOCATION! Welcome to the brand-new Clayton home offering 3 bedrooms and 2 full baths, perfectly designed with an open floor plan and modern finishes. Situated in a highly desirable neighborhood within the city limits, this property combines convenience with the beauty of distant mountain views. Step inside to find luxury vinyl flooring throughout and a bright, inviting living space that flows seamlessly into the dining area and kitchen. The kitchen features sleek stainless steel appliances, a center island with bar seating, and plenty of workspace - ideal for both everyday living and entertaining. The split-bedroom design provides privacy with a spacious master suite on one side of the home. The master includes a walk-in closet, double sink vanity, and a custom tile shower. On the opposite side, you'll find two additional bedrooms and a full bath. A large laundry room with cabinetry and a utility sink adds extra functionality. Outdoor living is made easy with a covered front porch, plus side and back decks that create perfect spaces for relaxing or hosting gatherings. The home is complete with a concrete driveway and sits just a short drive from Watauga Lake and Boone, NC - offering endless recreational opportunities and small-town charm. This home is move-in ready and designed for comfort, style, and convenience! One-year home warranty with Clayton Homes. Permanent foundation. Buyer/buyer's agent to verify all info.
New construction
Price cut: $24K (7/16)
$299,000
300 Cedar St, Mountain City, TN 37683
3beds
1,568sqft
Single Family Residence, Residential, Manufactured Home
Built in 2025
0.4 Acres Lot
$-- Zestimate®
$191/sqft
$-- HOA
What's special
- 323 days |
- 442 |
- 27 |
Zillow last checked:
Listing updated:
Listed by:
Jessica Harkness 423-291-9584,
Foundation Realty Group 423-218-9554,
Anna McGlamery 423-291-9080,
Foundation Realty Group
Source: TVRMLS,MLS#: 9985392
Facts & features
Interior
Bedrooms & bathrooms
- Bedrooms: 3
- Bathrooms: 2
- Full bathrooms: 2
Heating
- Heat Pump
Cooling
- Heat Pump
Appliances
- Included: Dishwasher, Electric Range, Microwave, Refrigerator
- Laundry: Electric Dryer Hookup, Washer Hookup, Sink
Features
- Eat-in Kitchen, Kitchen Island, Kitchen/Dining Combo, Laminate Counters, Open Floorplan
- Flooring: Luxury Vinyl
- Basement: Crawl Space
Interior area
- Total structure area: 1,568
- Total interior livable area: 1,568 sqft
Property
Parking
- Parking features: Driveway, Concrete
- Has uncovered spaces: Yes
Features
- Levels: One
- Stories: 1
- Patio & porch: Back, Covered, Deck, Front Porch, Side Porch
- Has view: Yes
- View description: Mountain(s)
Lot
- Size: 0.4 Acres
- Topography: Level, Rolling Slope
Details
- Parcel number: 040l A 005.00
- Zoning: RES
Construction
Type & style
- Home type: MobileManufactured
- Architectural style: Ranch
- Property subtype: Single Family Residence, Residential, Manufactured Home
Materials
- Brick, Vinyl Siding
- Roof: Shingle
Condition
- New Construction
- New construction: Yes
- Year built: 2025
Utilities & green energy
- Sewer: Public Sewer
- Water: Public
- Utilities for property: Electricity Connected, Sewer Connected, Water Connected
Community & HOA
Community
- Subdivision: Iva Gentry Wilson Add
HOA
- Has HOA: No
Location
- Region: Mountain City
Financial & listing details
- Price per square foot: $191/sqft
- Tax assessed value: $64,200
- Annual tax amount: $160
- Date on market: 3/11/2026
- Listing terms: Cash,Conventional,FHA,VA Loan
- Electric utility on property: Yes
- Body type: Double Wide
Estimated market value
Not available
Estimated sales range
Not available
$1,487/mo
Price history
| Date | Event | Price |
|---|---|---|
| 7/16/2026 | Price change | $299,000-7.4%$191/sqft |
Source: TVRMLS #9985392 Report a problem | ||
| 4/10/2026 | Price change | $322,999-2.1%$206/sqft |
Source: TVRMLS #9985392 Report a problem | ||
| 3/11/2026 | Price change | $329,999-2.9%$210/sqft |
Source: TVRMLS #9985392 Report a problem | ||
| 2/7/2026 | Price change | $339,995-2.9%$217/sqft |
Source: TVRMLS #9985392 Report a problem | ||
| 1/8/2026 | Price change | $349,995-4.1%$223/sqft |
Source: TVRMLS #9985392 Report a problem | ||
| 12/2/2025 | Price change | $365,000-2.7%$233/sqft |
Source: TVRMLS #9985392 Report a problem | ||
| 9/5/2025 | Listed for sale | $375,000+1109.7%$239/sqft |
Source: TVRMLS #9985392 Report a problem | ||
| 12/27/2023 | Sold | $31,000+10.7%$20/sqft |
Source: Public Record Report a problem | ||
| 6/9/2023 | Sold | $28,000$18/sqft |
Source: Public Record Report a problem | ||
Public tax history
| Year | Property taxes | Tax assessment |
|---|---|---|
| 2025 | $160 | $16,050 +250.8% |
| 2024 | $160 0% | $4,575 |
| 2023 | $160 +23.7% | $4,575 |
| 2022 | $129 | $4,575 |
| 2021 | -- | $4,575 |
| 2020 | $144 | $4,575 |
| 2019 | $144 | $4,575 |
| 2018 | $144 -0.2% | $4,575 |
| 2017 | $144 +53.2% | $4,575 |
| 2016 | $94 -28.2% | $4,575 |
| 2015 | $131 +2.8% | $4,575 +2.8% |
| 2014 | $127 +0.3% | $4,450 +0.3% |
| 2013 | $127 +1.4% | $4,438 |
| 2012 | $125 | $4,438 |
| 2011 | $125 | $4,438 |
| 2010 | -- | $4,438 |
| 2009 | $144 | $4,438 |
| 2008 | $144 | $4,438 |
| 2007 | $144 +16.5% | $4,438 |
| 2006 | $123 -22.1% | $4,438 |
| 2005 | $158 +37% | $4,438 +37% |
| 2004 | $116 +6.3% | $3,240 |
| 2002 | $109 | $3,240 |
| 2001 | -- | $3,240 -75% |
| 2000 | -- | $12,958 |
Find assessor info on the county website
Monthly payment
Climate risks
Neighborhood: 37683
Nearby schools
GreatSchools rating
- 6/10Mountain City Elementary SchoolGrades: PK-6Distance: 0.8 mi
- 5/10Johnson County Middle SchoolGrades: 7-8Distance: 1 mi
- 4/10Johnson County High SchoolGrades: 9-12Distance: 1 mi
Schools provided by the listing agent
- Elementary: Mountain City
- Middle: Johnson Co
- High: Johnson Co
Source: TVRMLS. This data may not be complete. We recommend contacting the local school district to confirm school assignments for this home.
- $287,600-- bd2 ba2k sqft288 Cedar St, Mountain City, TN 37683Off Market
- $20,300-- bd-- ba-- sqftIvy St, Mountain city, TN 37683Off Market
- $451,9004 bd2 ba2.2k sqft269 Cedar St, Mountain City, TN 37683Off Market

- $432,30043 bd4 ba2.5k sqft321 Cedar St, Mountain City, TN 37683Off Market
- $244,400-- bd1 ba1.5k sqft334 Cedar St, Mountain City, TN 37683Off Market
- $18,500-- bd-- ba-- sqftGraybeal Ave, Mountain city, TN 37683Off Market
- $20,600-- bd-- ba-- sqftGraybeal Ave, Mountain city, TN 37683Off Market
- $14,500-- bd-- ba-- sqft268 Cedar St, Mountain city, TN 37683Off Market
A local agent can set up tours, give advice and negotiate with sellers.
Similar homes
- $300,0004 bd2 ba1.5k sqft248 Sunset Dr, Mountain City, TN 37683For Sale
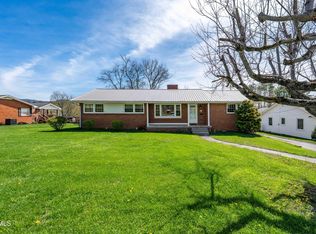 MLS ID #9993502, Anna McGlamery. TVRMLS
 - $289,0003 bd2 ba1.2k sqft250 N Shady St, Mountain City, TN 37683For Sale
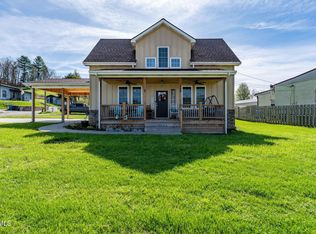 MLS ID #9993561, Jessica Harkness. TVRMLS
 - $299,5003 bd2 ba1k sqft135 Hiddenwood Dr, Mountain City, TN 37683For Sale
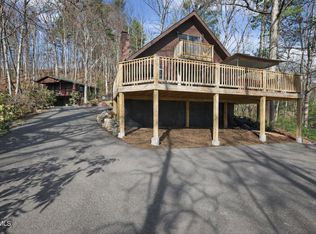 MLS ID #9993313, Charity Murphy. TVRMLS
 - $249,5003 bd3 ba1.7k sqft1519 Spear Branch Rd, Mountain City, TN 37683For Sale
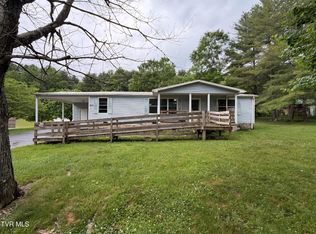 MLS ID #9996344, Chris Mullins. TVRMLS
 - $365,0003 bd2 ba1.5k sqft313 Lily Ln, Mountain City, TN 37683For SaleMLS ID #9997235, Craig Shelton. TVRMLS
- $339,0002 bd3 ba1.6k sqft196 Hiddenwood Dr, Mountain City, TN 37683For SaleMLS ID #9996396, Jessica Harkness. TVRMLS
- $225,0002 bd2 ba1.5k sqft308 Harbin Hill Rd, Mountain City, TN 37683For SaleMLS ID #9997978, Allie Stidhams. TVRMLS
- $325,0003 bd1 ba1.3k sqft661 Swift Hollow Rd, Mountain City, TN 37683For SaleMLS ID #9995628, James Bonifacino. TVRMLS
- $355,9003 bd3 ba1.6k sqft256 William Hawkins Ln, Mountain City, TN 37683For SaleMLS ID #9989928, Gordon Lewis. TVRMLS
- $189,0003 bd2 ba2.3k sqft2242 Divide Rd, Mountain City, TN 37683For SaleMLS ID #9997168, Christie Joiner. TVRMLS
- $210,9003 bd2 ba1.2k sqft432 N Church St, Mountain City, TN 37683For SaleMLS ID #9991477, Christian Bonnin. TVRMLS
- $379,9003 bd2 ba1.4k sqft929 Noah Snyder Rd, Mountain City, TN 37683For SaleMLS ID #9997761, Pamela Pope. TVRMLS
- $335,0004 bd2 ba1.8k sqft179 Muskrat Ramble Rd, Mountain City, TN 37683For SaleMLS ID #9992235, Sierra Arnett. TVRMLS
- $275,0003 bd1 ba1.2k sqft278 Old Butler Rd, Mountain City, TN 37683For SaleMLS ID #9994635, Deborah Roark. TVRMLS
- $249,0003 bd2 ba1.2k sqft657 Pedro Shoun Ln, Mountain City, TN 37683For SaleMLS ID #9992443, Chris Mullins. TVRMLS
- $285,0003 bd2 ba1.2k sqft557 Waddell Road, Mountain City, TN 37683For SaleMLS ID #260662, Michelle Griffin. High Country AOR
- $185,0003 bd1 ba1.2k sqft219 Oak St, Mountain City, TN 37683For SaleMLS ID #9991062, James Bonifacino. TVRMLS
- $199,9003 bd1 ba1.2k sqft151 Baker St, Mountain City, TN 37683For SaleMLS ID #9992943, Matthew McCrory. TVRMLS
- $393,0003 bd3 ba1.7k sqft128 Overlook Ln, Mountain City, TN 37683For SaleMLS ID #9997724, Elizabeth Cornett. TVRMLS
- $419,9003 bd2 ba1.5k sqft297 Laurel Way, Mountain City, TN 37683New ConstructionMLS ID #9986932, Jessica Harkness. TVRMLS
