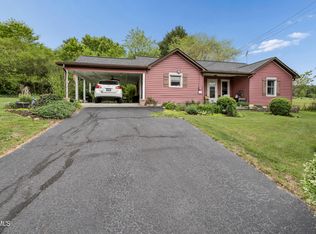
WALKABLE IN-TOWN CONVENIENCE with SCENIC MOUNTAIN VIEWS!! Move-in ready and perfectly positioned for convenience, this charming 3-bedroom, 2-bath home offers the best of in-town living with beautiful mountain views and walkable access to Ralph Stout Park and downtown. Designed for low-maintenance living, the home features an adjacent carport, a welcoming covered front porch, and durable luxury vinyl flooring throughout. Step inside to an open floor plan that seamlessly connects the living, kitchen, and dining areas - ideal for both everyday living and entertaining. The living room and dining area flow easily into the kitchen with nearby access tot he laundry room. The kitchen is thoughtfully appointed with stainless steel appliances, granite countertops, and an eat-in bar for additional seating. The main level offers a comfortable bedroom with direct walk-out access to the back deck, along with a full bathroom featuring a stylish tile shower. Upstairs, you'll find two spacious bedrooms and a second full bath, providing ample space for family, guests, or a home office. Enjoy the ease of living in a highly convenient location, just minutes from everything you need and only a short drive to Watauga Lake and Boone, NC. This home combines comfort, accessibility, and scenic surroundings - ready for you to move right in! Buyer/buyer's agent to verify all info.
For sale
$289,000
250 N Shady St, Mountain City, TN 37683
3beds
1,269sqft
:
Get pre-qualified$1,729/mo
Single Family Residence, Residential
Built in 2022
6,098 Square Feet Lot
$284,900 Zestimate®
$228/sqft
$-- HOA
What's special
Scenic mountain viewsStylish tile showerStainless steel appliancesWelcoming covered front porchAdjacent carportGranite countertops
- 123 days |
- 387 |
- 9 |
Zillow last checked:
Listing updated:
Listed by:
Jessica Harkness 423-291-9584,
Foundation Realty Group 423-218-9554
Source: TVRMLS,MLS#: 9993561
Facts & features
Interior
Bedrooms & bathrooms
- Bedrooms: 3
- Bathrooms: 2
- Full bathrooms: 2
Heating
- Central, Heat Pump, Other
Cooling
- Heat Pump, Other
Appliances
- Included: Dishwasher, Electric Range, Microwave, Refrigerator
- Laundry: Electric Dryer Hookup, Washer Hookup
Features
- Granite Counters, Kitchen/Dining Combo, Open Floorplan
- Flooring: Luxury Vinyl, Tile
- Windows: Double Pane Windows
- Basement: Crawl Space
Interior area
- Total structure area: 1,269
- Total interior livable area: 1,269 sqft
Property
Parking
- Total spaces: 1
- Parking features: Carport
- Carport spaces: 1
Features
- Levels: Two
- Stories: 2
- Patio & porch: Back, Covered, Deck, Front Porch
- Has view: Yes
- View description: Mountain(s)
Lot
- Size: 6,098 Square Feet
- Dimensions: 105 x 82
- Topography: Level
Details
- Parcel number: 041p A 028.00
- Zoning: RES
Construction
Type & style
- Home type: SingleFamily
- Architectural style: Bungalow
- Property subtype: Single Family Residence, Residential
Materials
- Stone Veneer, Vinyl Siding
- Roof: Shingle
Condition
- Above Average
- New construction: No
- Year built: 2022
Utilities & green energy
- Sewer: Public Sewer
- Water: Public
- Utilities for property: Electricity Connected, Sewer Connected, Water Connected
Community & HOA
Community
- Security: Security System
- Subdivision: Fronia Wagner
HOA
- Has HOA: No
Location
- Region: Mountain City
Financial & listing details
- Price per square foot: $228/sqft
- Tax assessed value: $154,900
- Annual tax amount: $1,351
- Date on market: 4/12/2026
- Listing terms: Cash,Conventional,FHA,VA Loan
- Electric utility on property: Yes
Estimated market value
$284,900
$271,000 - $299,000
$1,730/mo
Price history
| Date | Event | Price |
|---|---|---|
| 5/2/2026 | Price change | $289,000-3.5%$228/sqft |
Source: TVRMLS #9993561 Report a problem | ||
| 4/12/2026 | Listed for sale | $299,500$236/sqft |
Source: TVRMLS #9993561 Report a problem | ||
| 4/12/2026 | Pending sale | $299,500$236/sqft |
Source: TVRMLS #9993561 Report a problem | ||
| 4/9/2026 | Listed for sale | $299,500+19.8%$236/sqft |
Source: TVRMLS #9993561 Report a problem | ||
| 12/29/2022 | Sold | $250,000-3.1%$197/sqft |
Source: TVRMLS #9945552 Report a problem | ||
| 11/25/2022 | Contingent | $257,900$203/sqft |
Source: TVRMLS #9945552 Report a problem | ||
| 11/9/2022 | Listed for sale | $257,900+1728.4%$203/sqft |
Source: TVRMLS #9945552 Report a problem | ||
| 4/9/2021 | Sold | $14,105-6%$11/sqft |
Source: TVRMLS #9920777 Report a problem | ||
| 1/30/2019 | Listing removed | $15,000$12/sqft |
Source: Owner Report a problem | ||
| 9/19/2018 | Price change | $15,000-62.4%$12/sqft |
Source: Owner Report a problem | ||
| 6/11/2018 | Listed for sale | $39,900$31/sqft |
Source: Owner Report a problem | ||
Public tax history
| Year | Property taxes | Tax assessment |
|---|---|---|
| 2025 | $1,351 | $38,725 |
| 2024 | $1,351 0% | $38,725 |
| 2023 | $1,351 +338.4% | $38,725 +254.5% |
| 2022 | $308 | $10,925 |
| 2021 | -- | $10,925 +25.9% |
| 2020 | $272 | $8,675 |
| 2019 | $272 | $8,675 |
| 2018 | $272 -0.2% | $8,675 |
| 2017 | $273 +53.4% | $8,675 |
| 2016 | $178 -28.3% | $8,675 |
| 2015 | $248 -13% | $8,675 -13% |
| 2014 | $285 +0.1% | $9,975 +0.1% |
| 2013 | $285 +1.4% | $9,969 |
| 2012 | $281 +0% | $9,969 |
| 2011 | $281 | $9,969 |
| 2010 | -- | $9,969 -10% |
| 2009 | $359 | $11,072 |
| 2008 | $359 | $11,072 |
| 2007 | $359 +16.5% | $11,072 |
| 2006 | $308 -22.1% | $11,072 |
| 2005 | $395 +33.6% | $11,072 +33.6% |
| 2004 | $296 +6.2% | $8,288 |
| 2002 | $278 | $8,288 |
| 2001 | -- | $8,288 -75% |
| 2000 | -- | $33,152 |
Find assessor info on the county website
Monthly payment
Est. payment
Payment breakdown
Explore the cost of this home by adjusting the details. Changes won't be saved.Climate risks
Neighborhood: 37683
Nearby schools
GreatSchools rating
- 6/10Mountain City Elementary SchoolGrades: PK-6Distance: 0.3 mi
- 5/10Johnson County Middle SchoolGrades: 7-8Distance: 0.6 mi
- 4/10Johnson County High SchoolGrades: 9-12Distance: 0.6 mi
Schools provided by the listing agent
- Elementary: Mountain City
- Middle: Johnson Co
- High: Johnson Co
Source: TVRMLS. This data may not be complete. We recommend contacting the local school district to confirm school assignments for this home.
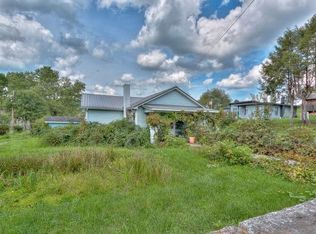
- $116,800-- bd1 ba1.5k sqft240 N Shady St, Mountain City, TN 37683Off Market
- $190,1002 bd1 ba1.2k sqft247 Reece Ave, Mountain City, TN 37683Off Market
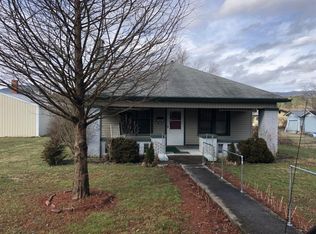
- $210,6003 bd2 ba1k sqft239 Reece Ave, Mountain City, TN 37683Off Market
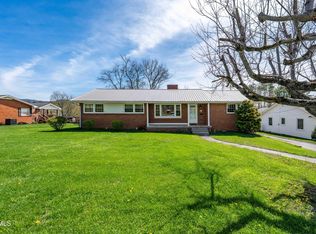
- $181,5003 bd2 ba1.2k sqft406 Butler St, Mountain City, TN 37683Off Market
- $257,200-- bd2 ba2.5k sqft234 N Shady St, Mountain City, TN 37683Off Market
- $36,200-- bd1 ba1.2k sqft414 Butler St, Mountain City, TN 37683Off Market
- $18,100-- bd-- ba-- sqft406 Butler St, Mountain city, TN 37683Off Market
- $254,0003 bd2 ba2k sqft229 Reece Ave, Mountain City, TN 37683Off Market
A local agent can set up tours, give advice and negotiate with sellers.
Similar homes
- $300,0004 bd2 ba1.5k sqft248 Sunset Dr, Mountain City, TN 37683For Sale
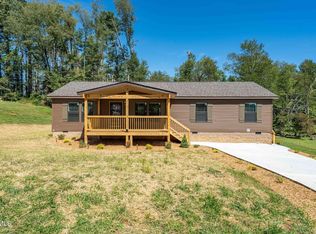
 MLS ID #9993502, Anna McGlamery. TVRMLS
 - $299,0003 bd2 ba1.5k sqft300 Cedar St, Mountain City, TN 37683New Construction
 MLS ID #9985392, Jessica Harkness. TVRMLS
 - $275,0003 bd1 ba1.2k sqft278 Old Butler Rd, Mountain City, TN 37683For Sale
 MLS ID #9994635, Deborah Roark. TVRMLS
 - $365,0003 bd2 ba1.5k sqft313 Lily Ln, Mountain City, TN 37683For Sale
 MLS ID #9997235, Craig Shelton. TVRMLS
 - $210,9003 bd2 ba1.2k sqft432 N Church St, Mountain City, TN 37683For SaleMLS ID #9991477, Christian Bonnin. TVRMLS
- $199,9003 bd1 ba1.2k sqft151 Baker St, Mountain City, TN 37683For SaleMLS ID #9992943, Matthew McCrory. TVRMLS
- $249,0003 bd2 ba1.2k sqft657 Pedro Shoun Ln, Mountain City, TN 37683For SaleMLS ID #9992443, Chris Mullins. TVRMLS
- $339,0002 bd3 ba1.6k sqft196 Hiddenwood Dr, Mountain City, TN 37683For SaleMLS ID #9996396, Jessica Harkness. TVRMLS
- $165,0004 bd2 ba1.8k sqft220 Reece Avenue, Mountain City, TN 37683PendingMLS ID #9998062, April Arnold. eXp Realty
- $165,0004 bd2 ba1.8k sqft220 N Reece Ave, Mountain City, TN 37683PendingMLS ID #9998062, April Arnold. TVRMLS
- $185,0003 bd1 ba1.2k sqft219 Oak St, Mountain City, TN 37683For SaleMLS ID #9991062, James Bonifacino. TVRMLS
- $325,0003 bd1 ba1.3k sqft661 Swift Hollow Rd, Mountain City, TN 37683For SaleMLS ID #9995628, James Bonifacino. TVRMLS
- $379,9003 bd2 ba1.4k sqft929 Noah Snyder Rd, Mountain City, TN 37683For SaleMLS ID #9997761, Pamela Pope. TVRMLS
- $345,0003 bd3 ba1.6k sqft256 William Hawkins Ln, Mountain City, TN 37683For SaleMLS ID #9989928, Gordon Lewis. TVRMLS
- $225,0002 bd2 ba1.5k sqft308 Harbin Hill Rd, Mountain City, TN 37683For SaleMLS ID #9997978, Allie Stidhams. TVRMLS
- $386,9003 bd3 ba1.7k sqft128 Overlook Ln, Mountain City, TN 37683For SaleMLS ID #9997724, Elizabeth Cornett. TVRMLS
- $239,5003 bd3 ba1.7k sqft1519 Spear Branch Rd, Mountain City, TN 37683For SaleMLS ID #9996344, Chris Mullins. TVRMLS
- $419,9003 bd2 ba1.5k sqft297 Laurel Way, Mountain City, TN 37683New ConstructionMLS ID #9986932, Jessica Harkness. TVRMLS
- $259,0003 bd1 ba1.1k sqft28107 Minton Ln, Abingdon, VA 24211For Sale
 MLS ID #111351, Travis Dyson, Landmark Realty. SWVAR
 - $259,0003 bd2 ba1.7k sqft6539 Big Dry Run Rd, Butler, TN 37640For SaleMLS ID #9999071, Mina P. Norfleet. TVRMLS
