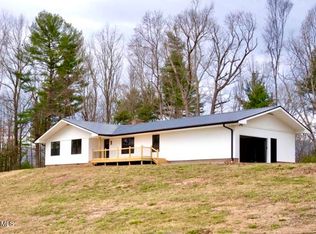
BRAND NEW CONSTRUCTION with MOUNTAIN VIEWS!! This one-level home features a one-car garage, covered front porch with wood ceiling and posts, and a private back deck perfect for entertaining and enjoying the peacefulness of living in East Tennessee. The exterior combines stone accents with durable LP Smart Siding for a timeless look. Inside, the open floor plan connects the living room, kitchen, and dining area - ideal for modern living. The spacious living room showcases large windows framing the mountain views and recessed lighting creating a bright welcoming space. The kitchen boasts granite countertops, white cabinetry, stainless steel appliances, and a large island with bar seating and a vegetable sink. Luxury vinyl flooring runs seamlessly throughout the home. Two bedrooms share a full bath finished with gold fixtures and a tub with tile surround. On the opposite side, the master suite includes his-and-her walk-in closets and a luxurious bath featuring a dual-sink vanity and an oversized tile shower. A convenient laundry area is located near the garage entry. Situated just minutes from town and a short drive to Damascus, Virginia and Watauga Lake, this beautiful new home combines modern design with East Tennessee mountain charm. (The driveway will be paved in the next few weeks.) Buyer/buyer's agent to verify all info.
Pending
Price cut: $20K (9/21)
$399,900
297 Laurel Way, Mountain City, TN 37683
3beds
1,568sqft
Single Family Residence, Residential
Built in 2025
0.61 Acres Lot
$393,400 Zestimate®
$255/sqft
$-- HOA
What's special
Mountain viewsOne-level homeOversized tile showerCovered front porchOpen floor planStainless steel appliancesPrivate back deck
- 179 days
- 151
- 9
Zillow last checked:
Listing updated:
Listed by:
Jessica Harkness 423-291-9584,
Foundation Realty Group 423-218-9554
Source: TVRMLS,MLS#: 9986932
Facts & features
Interior
Bedrooms & bathrooms
- Bedrooms: 3
- Bathrooms: 2
- Full bathrooms: 2
Heating
- Heat Pump
Cooling
- Heat Pump
Appliances
- Included: Dishwasher, Electric Range, Microwave, Refrigerator
- Laundry: Electric Dryer Hookup, Washer Hookup
Features
- Granite Counters, Kitchen Island, Kitchen/Dining Combo, Open Floorplan, Walk-In Closet(s)
- Flooring: Luxury Vinyl
- Windows: Double Pane Windows
- Basement: Crawl Space
Interior area
- Total structure area: 1,568
- Total interior livable area: 1,568 sqft
Property
Parking
- Total spaces: 1
- Parking features: Driveway, Asphalt, Attached, Garage Door Opener
- Attached garage spaces: 1
- Has uncovered spaces: Yes
Features
- Levels: One
- Stories: 1
- Patio & porch: Back, Covered, Deck, Front Porch
- Has view: Yes
- View description: Mountain(s)
Lot
- Size: 0.61 Acres
- Topography: Level, Sloped
Details
- Parcel number: 034 001.38
- Zoning: RES
Construction
Type & style
- Home type: SingleFamily
- Architectural style: Craftsman,Ranch
- Property subtype: Single Family Residence, Residential
Materials
- Stone, Other, See Remarks
- Foundation: Block
- Roof: Shingle
Condition
- New Construction
- New construction: Yes
- Year built: 2025
Utilities & green energy
- Sewer: Septic Tank
- Water: Public
- Utilities for property: Electricity Connected, Sewer Connected, Water Connected
Community & HOA
Community
- Subdivision: Laurelwood Estates
HOA
- Has HOA: No
Location
- Region: Mountain City
Financial & listing details
- Price per square foot: $255/sqft
- Date on market: 4/30/2026
- Listing terms: Cash,Conventional,FHA,VA Loan
- Electric utility on property: Yes
Estimated market value
$393,400
$374,000 - $413,000
$2,040/mo
Price history
| Date | Event | Price |
|---|---|---|
| 9/29/2026 | Pending sale | $399,900$255/sqft |
Source: TVRMLS #9986932 Report a problem | ||
| 9/21/2026 | Price change | $399,900-4.8%$255/sqft |
Source: TVRMLS #9986932 Report a problem | ||
| 4/30/2026 | Listed for sale | $419,900-4.5%$268/sqft |
Source: TVRMLS #9986932 Report a problem | ||
| 4/12/2026 | Listing removed | $439,500$280/sqft |
Source: TVRMLS #9986932 Report a problem | ||
| 2/18/2026 | Price change | $439,500-1.1%$280/sqft |
Source: TVRMLS #9986932 Report a problem | ||
| 1/6/2026 | Price change | $444,500-1.2%$283/sqft |
Source: TVRMLS #9986932 Report a problem | ||
| 12/1/2025 | Price change | $449,900-2.2%$287/sqft |
Source: TVRMLS #9986932 Report a problem | ||
| 10/12/2025 | Listed for sale | $459,900$293/sqft |
Source: TVRMLS #9986932 Report a problem | ||
Public tax history
Tax history is unavailable.
Monthly payment
Est. payment
Payment breakdown
Explore the cost of this home by adjusting the details. Changes won't be saved.Climate risks
Neighborhood: 37683
Nearby schools
Schools provided by the listing agent
- Elementary: Mountain City
- Middle: Johnson Co
- High: Johnson Co
Source: TVRMLS. This data may not be complete. We recommend contacting the local school district to confirm school assignments for this home.


Similar homes
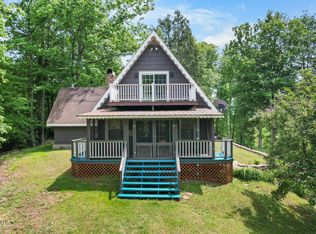
- $369,9003 bd2 ba1.4k sqft929 Noah Snyder Rd, Mountain City, TN 37683For Sale
 MLS ID #9997761, Pamela Pope. TVRMLS
 - $359,9092 bd2 ba1.5k sqft100 Gate Hollow Rd, Mountain City, TN 37683For Sale
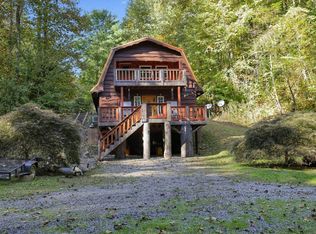 MLS ID #12009185, Tannor Giles, Your Home Sold Guaranteed Realty TN. My State MLS
 - $386,9003 bd3 ba1.7k sqft128 Overlook Ln, Mountain City, TN 37683For Sale
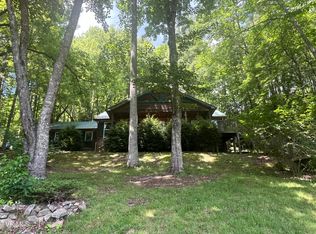 MLS ID #9997724, Elizabeth Cornett. TVRMLS
 - $327,0003 bd3 ba1.6k sqft256 William Hawkins Ln, Mountain City, TN 37683For Sale
 MLS ID #9989928, Gordon Lewis. TVRMLS
 - $395,0003 bd2 ba1.7k sqft122 Stonewall Hts NE, Abingdon, VA 24210For Sale
 MLS ID #112396, Dianna Roberts, eXp Realty. SWVAR
