Welcome to refined mountain living in the heart of Mountain City where comfort meets thoughtful updates and peaceful views. This beautifully updated 4 bedroom, 2 bath home is just a short walk to downtown shops, dining and Ralph Stout Park. The setting gives you the best of both worlds convenience and privacy, with a fenced in back yard and scenic views from your back porch. Inside you will find refinished hardwood floors that bring warmth and character, complemented by luxury vinyl plank flooring in the kitchen and primary suite for a modern touch. The spacious master suite features dual vanities, a walk-in closet , and a layout designed for comfort and ease. Major updates provides peace of mind. Metal roof, and heat pump both replaced in 2023. Updated electrical system, upgraded PEX plumbing, and vinyl double-pane windows. The lower level adds flexibility and security with a cozy wood stove, two sump pumps, a commercial-grade dehumidifier, vapor barrier, and abundant storage space-ideal for hobbies or seasonal decor. Enjoy quiet mornings on the covered front porch and unwind in the evenings on the beautiful back porch. A paved driveway and storage shed (which conveys) complete this move-in ready property. This is more than a home its a warm, luxurious retreat with modern upgrades and timeless charm. ''Home is sold as-is; seller to make no repairs.'' Buyer/ Buyer agents verify all info.
For sale
Price cut: $15K (5/10)
$300,000
248 Sunset Dr, Mountain City, TN 37683
4beds
1,530sqft
:
Get pre-qualified$1,795/mo
Single Family Residence, Residential
Built in 1954
0.79 Acres Lot
$289,500 Zestimate®
$196/sqft
$-- HOA
What's special
Refinished hardwood floorsWalk-in closetPaved drivewayVinyl double-pane windowsCovered front porchPeaceful viewsAbundant storage space
- 121 days |
- 418 |
- 22 |
Zillow last checked:
Listing updated:
Listed by:
Anna McGlamery 423-291-9080,
Foundation Realty Group 423-218-9554
Source: TVRMLS,MLS#: 9993502
Facts & features
Interior
Bedrooms & bathrooms
- Bedrooms: 4
- Bathrooms: 2
- Full bathrooms: 2
Primary bedroom
- Level: First
Bedroom 2
- Level: First
Bedroom 3
- Level: First
Bedroom 4
- Level: First
Bathroom 1
- Level: First
Bathroom 1
- Level: First
Family room
- Level: Basement
Kitchen
- Level: First
Laundry
- Level: First
Living room
- Level: First
Heating
- Electric, Wood Stove
Cooling
- Central Air, Heat Pump
Appliances
- Included: Dishwasher, Dryer, Electric Range, Refrigerator, Washer
Features
- Remodeled
- Flooring: Hardwood, Laminate, Tile, Vinyl
- Windows: Double Pane Windows
- Basement: Partially Finished,Sump Pump
- Number of fireplaces: 1
- Fireplace features: Masonry
Interior area
- Total structure area: 2,106
- Total interior livable area: 1,530 sqft
Property
Parking
- Parking features: Asphalt
Features
- Levels: Two
- Stories: 2
- Patio & porch: Covered, Deck, Porch
- Fencing: Back Yard
- Has view: Yes
- View description: Mountain(s)
Lot
- Size: 0.79 Acres
- Dimensions: 90 x 359
- Topography: Level
Details
- Additional structures: Shed(s)
- Parcel number: 040m C 01600 000
- Zoning: R-1
Construction
Type & style
- Home type: SingleFamily
- Architectural style: Ranch
- Property subtype: Single Family Residence, Residential
Materials
- Brick
- Foundation: Other
- Roof: Metal
Condition
- Updated/Remodeled,Average
- New construction: No
- Year built: 1954
Utilities & green energy
- Sewer: Public Sewer
- Water: Public
Community & HOA
Community
- Subdivision: Not In Subdivision
HOA
- Has HOA: No
- Amenities included: Landscaping
Location
- Region: Mountain City
Financial & listing details
- Price per square foot: $196/sqft
- Tax assessed value: $138,700
- Annual tax amount: $1,209
- Date on market: 5/7/2026
- Listing terms: Cash,Conventional,FHA,VA Loan
Estimated market value
$289,500
$275,000 - $304,000
$1,704/mo
Price history
| Date | Event | Price |
|---|---|---|
| 5/10/2026 | Price change | $300,000-4.8%$196/sqft |
Source: TVRMLS #9993502 Report a problem | ||
| 5/7/2026 | Listed for sale | $315,000$206/sqft |
Source: TVRMLS #9993502 Report a problem | ||
| 4/29/2026 | Pending sale | $315,000$206/sqft |
Source: TVRMLS #9993502 Report a problem | ||
| 4/7/2026 | Listed for sale | $315,000-3.1%$206/sqft |
Source: TVRMLS #9993502 Report a problem | ||
| 12/22/2025 | Listing removed | $325,000$212/sqft |
Source:  High Country AOR #257014 Report a problem High Country AOR #257014 Report a problem | ||
| 8/21/2025 | Price change | $325,000-3%$212/sqft |
Source: TVRMLS #9983491 Report a problem | ||
| 7/23/2025 | Listed for sale | $335,000+38.1%$219/sqft |
Source: High Country AOR #257014 Report a problem | ||
| 5/23/2023 | Sold | $242,500-3%$158/sqft |
Source: TVRMLS #9950932 Report a problem | ||
| 4/29/2023 | Contingent | $249,900$163/sqft |
Source: TVRMLS #9950932 Report a problem | ||
| 4/22/2023 | Listed for sale | $249,900+177.7%$163/sqft |
Source: TVRMLS #9950932 Report a problem | ||
| 9/16/2014 | Sold | $90,000-30.2%$59/sqft |
Source: TVRMLS #340683 Report a problem | ||
| 6/3/2014 | Price change | $129,000-7.2%$84/sqft |
Source: BARRY REAL ESTATE & AUCTION #340683 Report a problem | ||
| 10/29/2013 | Listed for sale | $139,000$91/sqft |
Source: BARRY REAL ESTATE & AUCTION #340683 Report a problem | ||
Public tax history
| Year | Property taxes | Tax assessment |
|---|---|---|
| 2025 | $1,209 | $34,675 |
| 2024 | $1,209 0% | $34,675 |
| 2023 | $1,210 +23.7% | $34,675 |
| 2022 | $978 | $34,675 |
| 2021 | -- | $34,675 +14.2% |
| 2020 | $954 | $30,375 |
| 2019 | $954 | $30,375 |
| 2018 | $954 +0% | $30,375 |
| 2017 | $954 +53.1% | $30,375 |
| 2016 | $623 -28.3% | $30,375 |
| 2015 | $869 -5.8% | $30,375 -5.8% |
| 2014 | $922 +0.1% | $32,250 +0.1% |
| 2013 | $922 +1.4% | $32,231 |
| 2012 | $909 +0% | $32,231 |
| 2011 | $909 | $32,231 |
| 2010 | -- | $32,231 +14.9% |
| 2009 | $909 | $28,050 |
| 2008 | $909 | $28,050 |
| 2007 | $909 +16.5% | $28,050 |
| 2006 | $780 -22.1% | $28,050 |
| 2005 | $1,001 +19.7% | $28,050 +19.7% |
| 2004 | $837 +6.2% | $23,432 |
| 2002 | $787 | $23,432 +7.5% |
| 2001 | -- | $21,797 -75% |
| 2000 | -- | $87,188 |
Find assessor info on the county website
Monthly payment
Est. payment
Payment breakdown
Explore the cost of this home by adjusting the details. Changes won't be saved.Climate risks
Neighborhood: 37683
Nearby schools
GreatSchools rating
- 6/10Mountain City Elementary SchoolGrades: PK-6Distance: 0.5 mi
- 5/10Johnson County Middle SchoolGrades: 7-8Distance: 0.8 mi
- 4/10Johnson County High SchoolGrades: 9-12Distance: 0.8 mi
Schools provided by the listing agent
- Elementary: Mountain City
- Middle: Johnson Co
- High: Johnson Co
Source: TVRMLS. This data may not be complete. We recommend contacting the local school district to confirm school assignments for this home.
- $1,000-- bd-- ba-- sqftSunset Dr, Mountain city, TN 37683Off Market
- $258,900-- bd1 ba1.6k sqft236 Sunset Dr, Mountain City, TN 37683Off Market
- $42,300-- bd-- ba-- sqft236 Sunset Dr, Mountain city, TN 37683Off Market
- $390,6004 bd3 ba1.9k sqft256 Sunset Dr, Mountain City, TN 37683Off Market

- $301,100-- bd1 ba1.2k sqft264 Sunset Dr, Mountain City, TN 37683Off Market
- $297,100-- bd1 ba1.7k sqft222 Sunset Dr, Mountain City, TN 37683Off Market
- $377,8004 bd3 ba3.9k sqft155 Tennessee Dr, Mountain City, TN 37683Off Market
- $207,100-- bd2 ba3k sqft171 Tennessee Dr, Mountain City, TN 37683Off Market
A local agent can set up tours, give advice and negotiate with sellers.
Similar homes
- $299,9002 bd2 ba1.4k sqft2820 Highway 67 W, Mountain City, TN 37683For Sale
 MLS ID #9998466, James Bonifacino. TVRMLS
 - $289,0003 bd2 ba1.2k sqft250 N Shady St, Mountain City, TN 37683For Sale
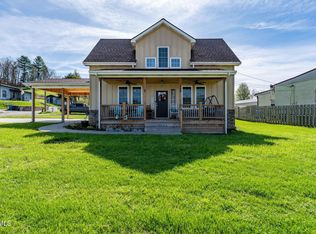 MLS ID #9993561, Jessica Harkness. TVRMLS
 - $325,0003 bd1 ba1.3k sqft661 Swift Hollow Rd, Mountain City, TN 37683For Sale
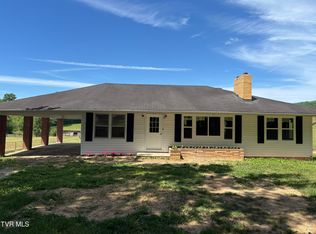 MLS ID #9995628, James Bonifacino. TVRMLS
 - $299,0003 bd2 ba1.5k sqft300 Cedar St, Mountain City, TN 37683New Construction
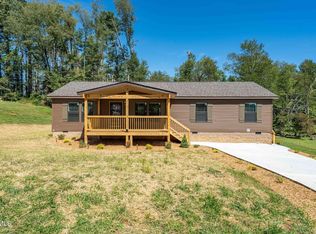 MLS ID #9985392, Jessica Harkness. TVRMLS
 - $339,0002 bd3 ba1.6k sqft196 Hiddenwood Dr, Mountain City, TN 37683For SaleMLS ID #9996396, Jessica Harkness. TVRMLS
- $399,9004 bd3 ba2.2k sqft153 Adams Rd, Mountain City, TN 37683For SaleMLS ID #9998828, Ken Tolliver. TVRMLS
- $365,0003 bd2 ba1.5k sqft313 Lily Ln, Mountain City, TN 37683For SaleMLS ID #9997235, Craig Shelton. TVRMLS
- $275,0003 bd1 ba1.2k sqft278 Old Butler Rd, Mountain City, TN 37683For SaleMLS ID #9994635, Deborah Roark. TVRMLS
- $185,0003 bd1 ba1.2k sqft219 Oak St, Mountain City, TN 37683For SaleMLS ID #9991062, James Bonifacino. TVRMLS
- $345,0003 bd3 ba1.6k sqft256 William Hawkins Ln, Mountain City, TN 37683For SaleMLS ID #9989928, Gordon Lewis. TVRMLS
- $210,9003 bd2 ba1.2k sqft432 N Church St, Mountain City, TN 37683For SaleMLS ID #9991477, Christian Bonnin. TVRMLS
- $199,9003 bd1 ba1.2k sqft151 Baker St, Mountain City, TN 37683For SaleMLS ID #9992943, Matthew McCrory. TVRMLS
- $379,9003 bd2 ba1.4k sqft929 Noah Snyder Rd, Mountain City, TN 37683For SaleMLS ID #9997761, Pamela Pope. TVRMLS
- $249,0003 bd2 ba1.2k sqft657 Pedro Shoun Ln, Mountain City, TN 37683For SaleMLS ID #9992443, Chris Mullins. TVRMLS
- $259,0003 bd2 ba1.7k sqft6539 Big Dry Run Rd, Butler, TN 37640For SaleMLS ID #9999071, Mina P. Norfleet. TVRMLS
- $255,0003 bd1 ba1.5k sqft9728 Highway 421 N, Shady Valley, TN 37688For SaleMLS ID #9998721, Micki Hess. TVRMLS
- $386,9003 bd3 ba1.7k sqft128 Overlook Ln, Mountain City, TN 37683For SaleMLS ID #9997724, Elizabeth Cornett. TVRMLS
- $259,0003 bd1 ba1.1k sqft28107 Minton Ln, Abingdon, VA 24211For Sale
 MLS ID #111351, Travis Dyson, Landmark Realty. SWVAR
 - $275,0003 bd2 ba1.4k sqft1159 V I Ranch Rd, Bristol, TN 37620For SaleMLS ID #9999108, Billy Vermillion. TVRMLS
- $239,5003 bd3 ba1.7k sqft1519 Spear Branch Rd, Mountain City, TN 37683For SaleMLS ID #9996344, Chris Mullins. TVRMLS
