If you've been searching for an affordable home with great bones and room to make it your own, this 3-bedroom, 1.5-bath, one-level home is the opportunity you've been waiting for! Situated on a level 0.65-acre lot on the outskirts of Bristol, Tennessee, this property offers the peaceful charm of country living while remaining conveniently close to Bristol Caverns, South Holston Lake, shopping, dining, and all the amenities of town.
Inside, you'll find original hardwood floors ready to be restored to their timeless beauty, a spacious floor plan, and a bright sunroom that's perfect for enjoying your morning coffee or relaxing with family and friends. Step outside to the rear patio featuring a cozy outdoor fireplace, creating the perfect setting for entertaining or enjoying quiet evenings under the stars.
Need extra space? The large detached two-car garage includes a workshop, making it ideal for hobbyists, mechanics, woodworking, or additional storage.
While the home could use a little TLC and updating, it offers incredible potential for first-time buyers, investors, or anyone looking to customize a home to fit their style. With its desirable location, level lot, and sought-after outbuilding, this property is a rare opportunity to create your dream home in the Tennessee countryside.
Home is being sold AS IS and any inspections will be for buyer's information only. All information is deemed reliable but not guaranteed. Buyer and buyer's agent to verify all information.
Pending
$275,000
1159 V I Ranch Rd, Bristol, TN 37620
3beds
1,405sqft
Single Family Residence, Residential
Built in 1967
0.65 Acres Lot
$266,000 Zestimate®
$196/sqft
$-- HOA
What's special
Large detached two-car garageOriginal hardwood floorsLevel lotBright sunroomSought-after outbuildingSpacious floor plan
- 45 days
- 812
- 29
Likely to sell faster than
Zillow last checked:
Listing updated:
Listed by:
Billy Vermillion 423-218-5900,
Greater Impact Realty Kingsport 423-530-7185
Source: TVRMLS,MLS#: 9999108
Facts & features
Interior
Bedrooms & bathrooms
- Bedrooms: 3
- Bathrooms: 2
- Full bathrooms: 1
- 1/2 bathrooms: 1
Heating
- Radiant Ceiling
Cooling
- None
Appliances
- Included: Electric Range, Refrigerator
- Laundry: Electric Dryer Hookup, Washer Hookup
Features
- Flooring: Hardwood, Vinyl
- Windows: Double Pane Windows
- Basement: Block,Concrete
Interior area
- Total structure area: 2,810
- Total interior livable area: 1,405 sqft
Property
Parking
- Total spaces: 2
- Parking features: Driveway, Asphalt
- Garage spaces: 2
- Has uncovered spaces: Yes
Features
- Levels: One
- Stories: 1
- Patio & porch: Front Porch, Rear Patio, Screened, Side Porch
- Has view: Yes
- View description: Mountain(s)
Lot
- Size: 0.65 Acres
- Dimensions: 156' x 155'
- Topography: Level
Details
- Additional structures: Garage(s)
- Parcel number: 023 019.00
- Zoning: A 1
Construction
Type & style
- Home type: SingleFamily
- Architectural style: Ranch
- Property subtype: Single Family Residence, Residential
Materials
- Brick
- Foundation: Block
- Roof: Shingle
Condition
- Fixer
- New construction: No
- Year built: 1967
Utilities & green energy
- Sewer: Septic Tank
- Water: Public
- Utilities for property: Fiber Available, Cable Available, Electricity Connected, Sewer Connected
Community & HOA
Community
- Subdivision: Not In Subdivision
HOA
- Has HOA: No
Location
- Region: Bristol
Financial & listing details
- Price per square foot: $196/sqft
- Tax assessed value: $292,700
- Annual tax amount: $1,180
- Date on market: 8/5/2026
- Listing terms: Cash,Conventional
- Electric utility on property: Yes
Estimated market value
$266,000
$253,000 - $279,000
$1,897/mo
Price history
| Date | Event | Price |
|---|---|---|
| 9/6/2026 | Pending sale | $275,000$196/sqft |
Source: TVRMLS #9999108 Report a problem | ||
| 8/5/2026 | Listed for sale | $275,000+165.7%$196/sqft |
Source: TVRMLS #9999108 Report a problem | ||
| 8/6/2003 | Sold | $103,500$74/sqft |
Source: Public Record Report a problem | ||
Public tax history
| Year | Property taxes | Tax assessment |
|---|---|---|
| 2025 | $1,180 +28.3% | $73,175 +98.6% |
| 2024 | $920 +3.7% | $36,850 |
| 2023 | $887 | $36,850 |
| 2022 | $887 | $36,850 |
| 2021 | -- | $36,850 +9.9% |
| 2020 | $862 | $33,525 |
| 2019 | $862 +0.8% | $33,525 |
| 2018 | $855 0% | $33,525 |
| 2017 | $855 | $33,525 +21.9% |
| 2016 | $855 +33.8% | $27,500 -0.8% |
| 2014 | $639 | $27,708 |
| 2013 | $639 -1.1% | $27,708 |
| 2012 | $646 +7.2% | $27,708 -2% |
| 2011 | $602 | $28,263 |
| 2010 | $602 | $28,263 |
| 2009 | $602 | $28,263 |
| 2008 | -- | $28,263 +22.7% |
| 2007 | $583 | $23,035 |
| 2006 | $583 | $23,035 |
| 2005 | $583 -5.2% | $23,035 |
| 2004 | $615 +16.6% | $23,035 +2.7% |
| 2002 | $527 | $22,439 |
| 2001 | -- | $22,439 -72.2% |
| 2000 | -- | $80,799 |
Find assessor info on the county website
Monthly payment
Est. payment
Payment breakdown
Explore the cost of this home by adjusting the details. Changes won't be saved.Climate risks
Neighborhood: 37620
Nearby schools
Schools provided by the listing agent
- Elementary: Emmett
- Middle: Sullivan East
- High: Sullivan East
Source: TVRMLS. This data may not be complete. We recommend contacting the local school district to confirm school assignments for this home.
Similar homes
- $277,0003 bd3 ba1.5k sqft464 Springfield Dr, Bristol, TN 37620For Sale
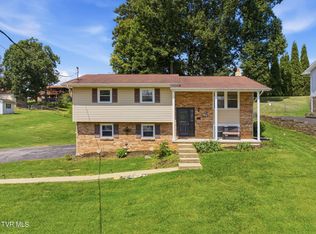 MLS ID #10000469, Charlotte Carter. TVRMLS
 - $289,5003 bd2 ba1.1k sqft305 Johnston Ave, Bristol, TN 37620For Sale
 MLS ID #10000402, Tracey Magdeburg. TVRMLS
 - $300,0005 bd3 ba1.9k sqft1326 Valley Dr, Bristol, TN 37620For Sale
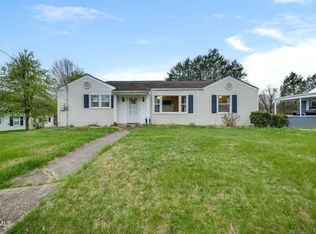 MLS ID #9999589, Thomas Kellner. TVRMLS
 - $235,0003 bd2 ba1.2k sqft1604 Kentucky Ave, Bristol, TN 37620For Sale
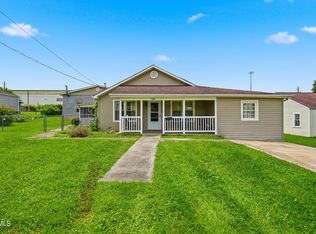 MLS ID #10000454, Gavin Leonard. TVRMLS
 - $274,9003 bd2 ba1.5k sqft20319 Wood Howell Rd, Bristol, VA 24202For Sale
 MLS ID #104709, Denise Blevins, eXp Realty. SWVAR
 - $299,0003 bd2 ba1.9k sqft22245 Green Springs Church Rd, Abingdon, VA 24211For SaleMLS ID #110666, Jason Harris, The Mahaffey Agency. SWVAR
- $259,9002 bd2 ba1.6k sqft4253 Reedy Creek Rd, Bristol, VA 24202For SaleMLS ID #109702, Rd Snead, eXp Realty. SWVAR
