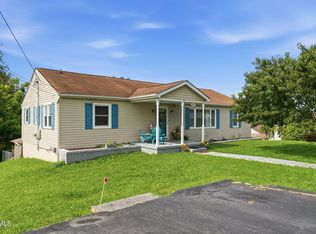
Check out this home full of possibilities in the heart of Bristol! Currently configured as two separate living spaces by previous owners, this unique property offers exceptional flexibility for multi-generational living, rental potential, or an easy conversion back to a traditional single-family home.
One side features a comfortable living room, kitchen, bedroom, and full bath, while the other offers a living room, kitchen, full bath, bedroom, and an additional bedroom or home office. Because the home is not separately metered, it can be easily reconfigured into a 3-bedroom, 2-bath residence to suit your needs.
Inside, you'll find beautiful black walnut hardwood floors that add warmth and timeless character throughout much of the home. Outside, relax on the large screened-in porch looking into the thoughtfully landscaped yard, where you'll enjoy blooming sage, Angel Face roses, Pink Tiffany roses, rhododendrons, and vibrant oriental poppies when in season. A convenient carport and shared laundry area in the basement add to the home's functionality.
Location is everything, and this home delivers! Situated just a stone's throw from the Bristol Family YMCA and Tennessee Middle School, you'll also love being just a short walk to vibrant downtown Bristol, where local restaurants, shopping, entertainment, and community events await.
Whether you're searching for a flexible investment opportunity, space for extended family, or a charming home in an unbeatable location, this property is ready to fit your lifestyle.
Schedule your showing today!!!
***All information believed to be accurate and obtained from CRS and current owner. Buyer and/or buyer agent to confirm all listing information and zoning ordinances for intended use.
For sale
Price cut: $20K (9/15)
$239,000
612 Cherry St, Bristol, TN 37620
3beds
1,521sqft
Single Family Residence, Residential
Built in 1913
3,484 Square Feet Lot
$234,800 Zestimate®
$157/sqft
$-- HOA
What's special
Thoughtfully landscaped yardLarge screened-in porchConvenient carport
- 67 days
- 783
- 57
Zillow last checked:
Listing updated:
Listed by:
Hannah Bibee 423-360-5455,
Holston Realty, Inc. 423-793-8109
Source: TVRMLS,MLS#: 9998929
Facts & features
Interior
Bedrooms & bathrooms
- Bedrooms: 3
- Bathrooms: 2
- Full bathrooms: 2
Heating
- Hot Water, Natural Gas
Cooling
- Ceiling Fan(s), Window Unit(s)
Appliances
- Included: Dryer, Range, Refrigerator, Washer
Features
- Flooring: Hardwood, Vinyl
- Windows: Double Pane Windows, Insulated Windows
- Basement: Concrete,Exterior Entry
Interior area
- Total structure area: 3,042
- Total interior livable area: 1,521 sqft
Property
Parking
- Total spaces: 2
- Parking features: Carport, Detached
- Carport spaces: 2
Features
- Levels: One
- Stories: 1
- Fencing: Privacy
Lot
- Size: 3,484 Square Feet
- Dimensions: 58' x 63' x 58' x 62'
- Topography: Level
Details
- Parcel number: 021h A 028.00
- Zoning: R 3
Construction
Type & style
- Home type: SingleFamily
- Architectural style: Cottage,Traditional
- Property subtype: Single Family Residence, Residential
Materials
- Vinyl Siding, Plaster
- Roof: Shingle
Condition
- Average
- New construction: No
- Year built: 1913
Utilities & green energy
- Sewer: Public Sewer
- Water: Public
Community & HOA
Community
- Subdivision: Not In Subdivision
HOA
- Has HOA: No
Location
- Region: Bristol
Financial & listing details
- Price per square foot: $157/sqft
- Tax assessed value: $176,300
- Annual tax amount: $1,524
- Date on market: 7/31/2026
- Listing terms: Cash,Conventional,FHA,VA Loan
Estimated market value
$234,800
$223,000 - $247,000
$1,796/mo
Price history
| Date | Event | Price |
|---|---|---|
| 9/15/2026 | Price change | $239,000-7.7%$157/sqft |
Source: TVRMLS #9998929 Report a problem | ||
| 8/21/2026 | Price change | $259,000-7.2%$170/sqft |
Source: TVRMLS #9998929 Report a problem | ||
| 7/31/2026 | Listed for sale | $279,000+1102.6%$183/sqft |
Source: TVRMLS #9998929 Report a problem | ||
| 6/3/1992 | Sold | $23,200$15/sqft |
Source: Agent Provided Report a problem | ||
Public tax history
| Year | Property taxes | Tax assessment |
|---|---|---|
| 2025 | $1,524 +37.4% | $44,075 +88.6% |
| 2024 | $1,109 +8.1% | $23,375 |
| 2023 | $1,027 | $23,375 |
| 2022 | $1,027 | $23,375 |
| 2021 | -- | $23,375 +15.4% |
| 2020 | $958 +84.1% | $20,250 |
| 2019 | $520 -45.4% | $20,250 |
| 2018 | $954 +0% | $20,250 |
| 2017 | $954 | $20,250 +7.3% |
| 2016 | $954 +11% | $18,875 +0% |
| 2014 | $860 | $18,873 |
| 2013 | $860 +0.8% | $18,873 |
| 2012 | $853 +3.6% | $18,873 -0.9% |
| 2011 | $823 | $19,053 |
| 2010 | $823 | $19,053 |
| 2009 | $823 | $19,053 |
| 2008 | -- | $19,053 +24.8% |
| 2007 | $755 +2.5% | $15,262 |
| 2006 | $737 | $15,262 |
| 2005 | $737 -3.8% | $15,262 |
| 2004 | $766 +68.9% | $15,262 +58.2% |
| 2002 | $454 | $9,650 0% |
| 2001 | -- | $9,654 -70.5% |
| 2000 | -- | $32,771 |
Find assessor info on the county website
Monthly payment
Est. payment
Payment breakdown
Explore the cost of this home by adjusting the details. Changes won't be saved.Climate risks
Neighborhood: 37620
Nearby schools
Schools provided by the listing agent
- Elementary: Fairmount
- Middle: Tennessee Middle
- High: Tennessee
Source: TVRMLS. This data may not be complete. We recommend contacting the local school district to confirm school assignments for this home.

Similar homes
- $189,8503 bd2 ba1.3k sqft1616 Pershing Ave, Bristol, TN 37620For Sale
 MLS ID #10001759, Rob Thomas. TVRMLS
 - $269,9003 bd2 ba1.6k sqft116 Eastside Dr, Bristol, TN 37620For Sale
 MLS ID #9997764, Katelyn Baker. TVRMLS
 - $204,9004 bd2 ba1.5k sqft2641 Broad St, Bristol, TN 37620For Sale
 MLS ID #9999551, Michael Pruitt. TVRMLS
 - $214,5502 bd1 ba1k sqft338 Gifford Rd, Bristol, TN 37620For Sale
 MLS ID #10001657, Whitney Estepp. TVRMLS
