Welcome to 212 Hilltop Dr--a home that seamlessly pairs exceptional outdoor space and everyday practicality with incredible proximity to Bristol's popular Exit 7 dining and shopping district. Situated on a prime 0.34-acre corner lot, this move-in-ready 3-bedroom, 2-bath residence offers a welcoming layout designed for easy living and entertaining.
From the moment you arrive, the home's curb appeal catches your eye, starting with a welcoming front porch and updated siding. Step inside to an open living and kitchen layout that flows into the dining area, creating an inviting main floor filled with wonderful natural light throughout, complete with two bedrooms and a full bathroom. The lower level extends your living space even further, featuring a cozy den or flex space, a third bedroom, a second full bathroom, and a dedicated laundry room where the washer and dryer convey. You'll also find a conditioned unfinished area that offers endless potential as a workshop or generous storage space.
The exterior is a true highlight of the property, anchored by a great back deck built for outdoor entertaining and relaxing. The broad, level corner lot offers exceptional room for recreation, complete with space for a backyard garden and a flat area ideal for an above-ground pool. Additionally, the detached two-car garage provides excellent protection from the elements for your vehicles, along with generous workshop potential and extra storage. Combining key updates, a standout yard, and an unbeatable location, this property presents a fantastic opportunity in Bristol. Schedule your showing today! Information gathered from seller/third party and though assumed reliable should be verified by buyer/buyers agent.
For sale
$249,900
212 Hilltop Dr, Bristol, VA 24202
3beds
1,743sqft
:
Get pre-qualified$1,522/mo
Single Family Residence, Residential
Built in 1966
0.34 Acres Lot
$241,900 Zestimate®
$143/sqft
$-- HOA
What's special
Welcoming front porchUpdated sidingStandout yard
- 4 days |
- 326 |
- 31 |
Likely to sell faster than
Zillow last checked:
Listing updated:
Listed by:
Amanda Fitzgerald 816-728-7622,
Selling Stateline Real Estate Group 423-343-9026
Source: TVRMLS,MLS#: 9999179
Facts & features
Interior
Bedrooms & bathrooms
- Bedrooms: 3
- Bathrooms: 2
- Full bathrooms: 2
Heating
- Central, Heat Pump
Cooling
- Central Air
Appliances
- Included: Dishwasher, Dryer, Electric Range, Microwave, Refrigerator, Washer
- Laundry: Electric Dryer Hookup, Washer Hookup
Features
- Flooring: Hardwood, Luxury Vinyl, Tile
- Basement: Exterior Entry,Full,Partially Finished,Plumbed,Walk-Out Access
- Number of fireplaces: 1
- Fireplace features: Basement, Wood Burning Stove
Interior area
- Total structure area: 2,047
- Total interior livable area: 1,743 sqft
- Finished area below ground: 730
Property
Parking
- Total spaces: 2
- Parking features: Driveway
- Garage spaces: 2
- Has uncovered spaces: Yes
Features
- Levels: One
- Stories: 1
- Patio & porch: Back, Covered, Deck, Front Porch
Lot
- Size: 0.34 Acres
- Dimensions: 67' x 160' x 88' x 161' x 25'
- Topography: Level
Details
- Additional structures: Garage(s), Workshop
- Parcel number: 226 2 37
- Zoning: R1
Construction
Type & style
- Home type: SingleFamily
- Architectural style: Ranch
- Property subtype: Single Family Residence, Residential
Materials
- Vinyl Siding
- Roof: Shingle
Condition
- Above Average
- New construction: No
- Year built: 1966
Utilities & green energy
- Sewer: Public Sewer
- Water: Public
- Utilities for property: Electricity Connected, Sewer Connected, Water Connected, Cable Connected
Community & HOA
Community
- Subdivision: Green Valley
HOA
- Has HOA: No
Location
- Region: Bristol
Financial & listing details
- Price per square foot: $143/sqft
- Tax assessed value: $193,700
- Annual tax amount: $1,801
- Date on market: 8/6/2026
- Listing terms: Cash,Conventional,FHA,VA Loan,VHDA
- Electric utility on property: Yes
Estimated market value
$241,900
$230,000 - $254,000
$1,941/mo
Price history
| Date | Event | Price |
|---|---|---|
| 8/6/2026 | Listed for sale | $249,900+155%$143/sqft |
Source: TVRMLS #9999179 Report a problem | ||
| 12/10/2015 | Sold | $98,000+45.2%$56/sqft |
Source: TVRMLS #365573 Report a problem | ||
| 6/1/1998 | Sold | $67,500$39/sqft |
Source: Agent Provided Report a problem | ||
Public tax history
| Year | Property taxes | Tax assessment |
|---|---|---|
| 2025 | $1,801 +37% | $193,700 +65% |
| 2024 | $1,315 -4.3% | $117,400 |
| 2023 | $1,374 +4.5% | $117,400 |
| 2022 | $1,315 | $117,400 +29% |
| 2021 | $1,315 +23.5% | $91,000 |
| 2019 | $1,065 +100% | $91,000 |
| 2018 | $532 | $91,000 |
| 2016 | -- | -- |
| 2015 | -- | -- |
| 2012 | -- | -- |
| 2011 | -- | -- |
| 2010 | -- | -- |
| 2009 | -- | -- |
| 2008 | -- | -- |
| 2007 | -- | -- |
| 2006 | -- | -- |
| 2005 | -- | -- |
| 2004 | -- | -- |
| 2003 | -- | -- |
| 2001 | -- | -- |
Find assessor info on the county website
Monthly payment
Est. payment
Payment breakdown
Explore the cost of this home by adjusting the details. Changes won't be saved.Climate risks
Neighborhood: 24202
Nearby schools
GreatSchools rating
- 4/10Bristol Virginia Intermediate SchoolGrades: 2-5Distance: 0.3 mi
- 5/10Virginia Middle SchoolGrades: 6-8Distance: 3 mi
- 3/10Virginia High SchoolGrades: 9-12Distance: 2.5 mi
Schools provided by the listing agent
- Elementary: Virginia Primary
- Middle: Virginia Intermediate
- High: Virginia
Source: TVRMLS. This data may not be complete. We recommend contacting the local school district to confirm school assignments for this home.
- $159,6003 bd1 ba1.1k sqft230 Hilltop Dr, Bristol, VA 24202Off Market
- $196,4003 bd1 ba1k sqft18 Green Valley Rd, Bristol, VA 24202Off Market
- $136,1003 bd1 ba980 sqft102 Green Valley Rd, Bristol, VA 24202Off Market
- $204,3003 bd1 ba1.4k sqft145 Green Valley Rd, Bristol, VA 24202Off Market
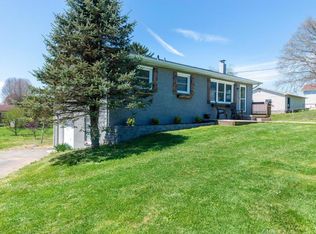
- $183,6003 bd1 ba1.3k sqft110 Pleasantview Rd, Bristol, VA 24202Off Market
- $87,2003 bd1 ba1.1k sqft37 Hilltop Dr, Bristol, VA 24202Off Market
- $181,2003 bd2 ba1k sqft142 Green Valley Rd, Bristol, VA 24202Off Market
- $182,2003 bd1 ba1.4k sqft136 Pleasantview Rd, Bristol, VA 24202Off Market
A local agent can set up tours, give advice and negotiate with sellers.
A local lender can help you make sure your offer is ready when you are.
Similar homes
- $249,9003 bd2 ba1.4k sqft268 Spurgeon Ln, Bristol, VA 24201For Sale
 MLS ID #9999237, Amy Booher. TVRMLS
 - $219,0002 bd2 ba1.5k sqft10590 Oak Grove Rd, Bristol, VA 24202For Sale
 MLS ID #9999100, Amber Crum. TVRMLS
 - $--3 bd2 ba1k sqft16084 Industrial Park Rd, Bristol, VA 24202AuctionXome
- $299,9994 bd3 ba2.3k sqft128 Hilltop Dr, Bristol, VA 24202For Sale
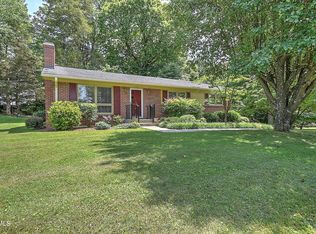 MLS ID #9996235, Jessica Summers. TVRMLS
 - $249,9003 bd1 ba2.1k sqft344 Crossway Rd, Bristol, VA 24201For SaleMLS ID #9998552, Alexandria Rose. TVRMLS
- $249,9003 bd2 ba1.5k sqft226 High Oak Dr, Bristol, VA 24201For Sale
 MLS ID #104693, Debbie Lambert, Matt Smith Realty. SWVAR
 - $234,9003 bd2 ba1.6k sqft21111 Campground Rd, Bristol, VA 24202For SaleMLS ID #110324, Denise Blevins, eXp Realty. SWVAR
- $269,9003 bd3 ba2k sqft174 Saul Dr, Bristol, VA 24201For SaleMLS ID #9998167, Dan Bickley. TVRMLS
- $259,9003 bd3 ba1.5k sqft22234 Pinebrook Dr, Bristol, VA 24202For SaleMLS ID #9994643, Amy Booher. TVRMLS
- $250,0003 bd1 ba1.5k sqft24417 Briscoe Dr, Bristol, VA 24202For SaleMLS ID #9987076, Amy Booher. TVRMLS
- $235,0003 bd1 ba1.2k sqft20066 Haskell Station Rd, Bristol, VA 24202For SaleMLS ID #9998216, Brooke Pennington. TVRMLS
- $285,0004 bd3 ba1.8k sqft255 Norwood Dr, Bristol, VA 24201For SaleMLS ID #110940, Shawn Banks, Property Executives Johnson City. SWVAR
- $249,9003 bd2 ba1.2k sqft195 Pineview Dr, Bristol, VA 24201For SaleMLS ID #9997438, Vince Turner. TVRMLS
- $275,0003 bd3 ba2.5k sqft145 Rainbow Cir #5, Bristol, VA 24201For SaleMLS ID #9999301, Vicki Wilson. TVRMLS
- $282,5003 bd2 ba1.8k sqft393 Mosswood Ln, Bristol, VA 24201For Sale By Owner
- $269,0003 bd3 ba2.1k sqft501 Cheyenne Rd, Bristol, VA 24201For SaleMLS ID #9994484, Daniel Shew. TVRMLS
- $235,0003 bd1 ba1.2k sqft810 Shakesville Rd, Bristol, VA 24201For SaleMLS ID #9995665, Jeff Rountree. TVRMLS
- $300,0003 bd2 ba1.5k sqft183 Claremont Cir, Bristol, VA 24201For SaleMLS ID #9997031, Peyton Hubble. TVRMLS
- $244,9003 bd2 ba1.9k sqft1220 Massachusetts Ave, Bristol, VA 24201For SaleMLS ID #9997877, Katelyn Baker. TVRMLS
- $274,9003 bd2 ba1.5k sqft20319 Wood Howell Rd, Bristol, VA 24202For SaleMLS ID #104709, Denise Blevins, eXp Realty. SWVAR
