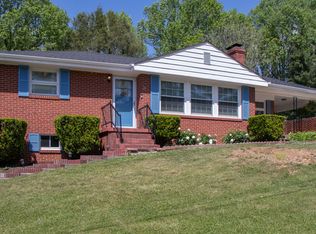
Charming brick ranch nestled in a beautiful neighborhood in a great location and loaded with the kind of details that make a house feel like home the moment you walk in! With 1,584 finished square feet, three spacious bedrooms, and two newly remodeled bathrooms, this home checks every box. The welcoming kitchen flows into a dedicated dining area ideal for dinner parties, Sunday brunches, or just everyday family life done right. Head downstairs where you'll find a generously sized family room that's made for movie nights, game days, or simply unwinding after a long week. The space has a warmth to it that's hard to put into words and even harder to leave. Step outside and the story only gets better. A two-story deck gives you the perfect perch for morning coffee or evening sunsets. The yard is a gardener's dream plenty of room to grow and a newly purchased shed keeps all your tools and supplies neatly tucked away. The one car garage offers extra wall space to hang everything you need, and the driveway is wide enough to accommodate a camper with room to spare. Square footage is approximate and should be independently verified. IT IS THE SOLE RESPONSIBILITY OF BUYER AND BUYER AGENT TO VERIFY ALL INFORMATION CONTAINED HEREIN
For sale
$249,900
226 High Oak Dr, Bristol, VA 24201
3beds
1,584sqft
Single Family Residence
Built in 1985
0.35 Acres Lot
$-- Zestimate®
$158/sqft
$-- HOA
What's special
Brick ranchWelcoming kitchenTwo newly remodeled bathroomsThree spacious bedrooms
- 1 day
- 192
- 12
Zillow last checked:
Listing updated:
Listed by:
Jim Griffin 423-482-0743,
LPT Realty LLC 877-366-2213
Source: SWVAR,MLS#: 111786
Facts & features
Interior
Bedrooms & bathrooms
- Bedrooms: 3
- Bathrooms: 2
- Full bathrooms: 2
- Main level bathrooms: 1
- Main level bedrooms: 1
Rooms
- Room types: Basement
Primary bedroom
- Level: Main
Bedroom 2
- Level: First
Bathroom
- Level: Main
Bathroom 2
- Level: First
Dining room
- Level: First
Kitchen
- Level: First
Living room
- Level: First
Basement
- Area: 954
Heating
- Heat Pump
Cooling
- Heat Pump
Appliances
- Included: Electric Range
Features
- Other, Internet Availability Other/See Remarks
- Flooring: Carpet, Laminate, Tile, See Remarks
- Windows: Insulated Windows
- Has basement: Yes
- Has fireplace: Yes
- Fireplace features: See Remarks
Interior area
- Total structure area: 1,908
- Total interior livable area: 1,584 sqft
- Finished area above ground: 0
- Finished area below ground: 0
Video & virtual tour
Property
Parking
- Total spaces: 1
- Parking features: See Remarks, Other
- Garage spaces: 1
Features
- Stories: 1
- Patio & porch: Patio, None
- Exterior features: See Remarks, Other
- Fencing: None
- Water view: None
- Waterfront features: None
Lot
- Size: 0.35 Acres
- Features: See Remarks, Other
Details
- Parcel number: 3045163
- Zoning: R1
Construction
Type & style
- Home type: SingleFamily
- Architectural style: Ranch
- Property subtype: Single Family Residence
Materials
- Brick
- Foundation: Block
- Roof: Metal
Condition
- Year built: 1985
Utilities & green energy
- Gas: Other-See Remarks
- Sewer: Public Sewer
- Water: Public
Community & HOA
Community
- Subdivision: Bellehaven
HOA
- Has HOA: No
- Services included: None
Location
- Region: Bristol
Financial & listing details
- Price per square foot: $158/sqft
- Tax assessed value: $215,200
- Annual tax amount: $2,001
- Date on market: 9/4/2026
Estimated market value
Not available
Estimated sales range
Not available
Not available
Price history
| Date | Event | Price |
|---|---|---|
| 9/4/2026 | Listed for sale | $249,900$158/sqft |
Source: TVRMLS #10000527 Report a problem | ||
| 8/29/2026 | Listing removed | $249,900$158/sqft |
Source:  SWVAR #104693 Report a problem SWVAR #104693 Report a problem | ||
| 8/2/2026 | Price change | $249,900-2.7%$158/sqft |
Source: SWVAR #104693 Report a problem | ||
| 6/26/2026 | Price change | $256,800-1.2%$162/sqft |
Source: SWVAR #104693 Report a problem | ||
| 5/29/2026 | Price change | $259,800-1.6%$164/sqft |
Source: SWVAR #104693 Report a problem | ||
| 4/21/2026 | Price change | $264,000-1.9%$167/sqft |
Source: SWVAR #104693 Report a problem | ||
| 4/11/2026 | Price change | $269,000-1.8%$170/sqft |
Source: SWVAR #104693 Report a problem | ||
| 1/28/2026 | Listed for sale | $274,000+5.8%$173/sqft |
Source: SWVAR #104693 Report a problem | ||
| 6/24/2025 | Listing removed | $259,000$164/sqft |
Source: TVRMLS #9979262 Report a problem | ||
| 5/16/2025 | Price change | $259,000-3.7%$164/sqft |
Source: SWVAR #99460 Report a problem | ||
| 4/23/2025 | Listed for sale | $269,000+18.2%$170/sqft |
Source: SWVAR #99460 Report a problem | ||
| 5/26/2017 | Sold | $227,500+86.5%$144/sqft |
Source: Public Record Report a problem | ||
| 3/24/2008 | Sold | $122,000$77/sqft |
Source: Public Record Report a problem | ||
Public tax history
| Year | Property taxes | Tax assessment |
|---|---|---|
| 2025 | $2,001 +38.5% | $215,200 +66.8% |
| 2024 | $1,445 -4.3% | $129,000 |
| 2023 | $1,509 +4.5% | $129,000 |
| 2022 | $1,445 | $129,000 +23.1% |
| 2021 | $1,445 +17.8% | $104,800 |
| 2019 | $1,226 +100% | $104,800 |
| 2018 | $613 | $104,800 |
| 2016 | -- | -- |
Find assessor info on the county website
Monthly payment
Est. payment
Payment breakdown
Explore the cost of this home by adjusting the details. Changes won't be saved.Climate risks
Neighborhood: 24201
Nearby schools
Schools provided by the listing agent
- Elementary: Van Pelt
- Middle: Virginia
- High: Virginia
Source: SWVAR. This data may not be complete. We recommend contacting the local school district to confirm school assignments for this home.
Similar homes
- $265,0004 bd3 ba1.8k sqft255 Norwood Dr, Bristol, VA 24201For Sale

 MLS ID #110940, Shawn Banks, Property Executives Johnson City. SWVAR
 - $269,0003 bd3 ba2.1k sqft501 Cheyenne Rd, Bristol, VA 24201For Sale
 MLS ID #9994484, Daniel Shew. TVRMLS
 - $220,0003 bd2 ba1.1k sqft458 Spring St, Bristol, VA 24201For Sale
 MLS ID #10000210, Donna Estes. TVRMLS
 - $239,9003 bd2 ba1.7k sqft212 Hilltop Dr, Bristol, VA 24202For Sale
 MLS ID #9999179, Amanda Fitzgerald. TVRMLS
 - $245,0002 bd2 ba1.2k sqft175 Georgia St, Bristol, VA 24201For SaleMLS ID #110500, Denise Blevins, eXp Realty. SWVAR
- $224,9003 bd2 ba1.6k sqft21111 Campground Rd, Bristol, VA 24202For SaleMLS ID #110324, Denise Blevins, eXp Realty. SWVAR
- $215,0003 bd2 ba1.6k sqft1181 Pebble Dr, Bristol, VA 24201For SaleMLS ID #110206, Samantha Wright, Fathom Realty VA LLC. SWVAR
