Welcome to 455 Robin Circle, offering the perfect blend of ample space and unbeatable convenience. Situated right in the heart of Bristol's Exit 7 district, this home puts shopping, dining, and all your daily necessities just minutes from your front door.
Inside, you are greeted by a generously sized living room anchored by a fireplace, making it a perfect gathering spot. The living area flows into a bright eat-in kitchen. This home also features 3 comfortable bedrooms and 2 full bathrooms, offering an ideal layout for everyday living.
Property Highlights:
- Massive Finished Basement: A sprawling lower-level bonus space complete with a second fireplace--perfect for a family room, home theater, or recreation area.
- Abundant Storage: A large unfinished section in the basement offers plenty of room to keep your seasonal gear, tools, and infrequently needed items neatly organized.
- Rare Double Lot: Enjoy approximately 0.6 acres of yard space, giving you plenty of room to breathe while maintaining incredible city proximity.
- Outdoor Entertaining: Step out back to an expansive concrete patio, perfectly suited for weekend barbecues and relaxing evenings.
- Versatile Storage Shed: A sturdy outdoor shed is ready to house your lawn equipment or be transformed into your dedicated home workshop.
- Two driveways offers plenty of parking; one driveway on the upper level leads directly into the kitchen door and the lower parking leads directly into the basement's storage area.
Properties that pair a double lot with the incredible convenience of Exit 7 rarely hit the market. Schedule your showing today and make 455 Robin Circle your new address!
For sale
$239,900
455 Robin Cir, Bristol, VA 24202
3beds
1,655sqft
Single Family Residence, Residential
Built in 1971
0.59 Acres Lot
$-- Zestimate®
$145/sqft
$-- HOA
What's special
Bright eat-in kitchen
- 13 days
- 205
- 32
Zillow last checked:
Listing updated:
Listed by:
Michael Pruitt 276-698-7042,
Holston Realty, Inc. 423-793-8109,
Dustin Hughes 276-794-2700,
Holston Realty, Inc.
Source: TVRMLS,MLS#: 10000635
Facts & features
Interior
Bedrooms & bathrooms
- Bedrooms: 3
- Bathrooms: 2
- Full bathrooms: 2
Heating
- Heat Pump
Cooling
- Heat Pump
Appliances
- Included: Dishwasher, Electric Range, Refrigerator
- Laundry: Electric Dryer Hookup, Washer Hookup
Features
- Flooring: Ceramic Tile, Hardwood, Vinyl
- Windows: Single Pane Windows
- Basement: Exterior Entry,Interior Entry,Partially Finished,Walk-Out Access
- Number of fireplaces: 2
- Fireplace features: Basement, Living Room
Interior area
- Total structure area: 1,965
- Total interior livable area: 1,655 sqft
- Finished area below ground: 650
Property
Parking
- Parking features: Asphalt, Attached
- Has attached garage: Yes
Features
- Levels: One
- Stories: 1
- Patio & porch: Rear Patio
Lot
- Size: 0.59 Acres
- Dimensions: 144 x 161 x 114 x 138 x 10 x 52 IRR
- Topography: Level, Sloped
Details
- Additional structures: Outbuilding
- Parcel number: 227 2 47
- Zoning: R1
Construction
Type & style
- Home type: SingleFamily
- Architectural style: Ranch
- Property subtype: Single Family Residence, Residential
Materials
- Aluminum Siding
- Foundation: Block
- Roof: Shingle
Condition
- Average
- New construction: No
- Year built: 1971
Utilities & green energy
- Sewer: Public Sewer
- Water: Public
- Utilities for property: Cable Available, Electricity Connected, Phone Available, Sewer Connected, Water Connected
Community & HOA
Community
- Subdivision: Longview
HOA
- Has HOA: No
Location
- Region: Bristol
Financial & listing details
- Price per square foot: $145/sqft
- Tax assessed value: $178,100
- Annual tax amount: $1,656
- Date on market: 9/8/2026
- Listing terms: Cash,Conventional
- Electric utility on property: Yes
Estimated market value
Not available
Estimated sales range
Not available
Not available
Price history
| Date | Event | Price |
|---|---|---|
| 9/8/2026 | Listed for sale | $239,900$145/sqft |
Source: TVRMLS #10000635 Report a problem | ||
Public tax history
| Year | Property taxes | Tax assessment |
|---|---|---|
| 2025 | $1,656 +42.2% | $178,100 +71.3% |
| 2024 | $1,165 -4.3% | $104,000 |
| 2023 | $1,217 +4.5% | $104,000 |
| 2022 | $1,165 | $104,000 +28.9% |
| 2021 | $1,165 +23.4% | $80,700 |
| 2019 | $944 +100% | $80,700 |
| 2018 | $472 | $80,700 |
| 2016 | -- | -- |
| 2015 | -- | -- |
| 2012 | -- | -- |
| 2011 | -- | -- |
| 2010 | -- | -- |
| 2009 | -- | -- |
Find assessor info on the county website
Monthly payment
Est. payment
Payment breakdown
Explore the cost of this home by adjusting the details. Changes won't be saved.Climate risks
Neighborhood: 24202
Nearby schools
Schools provided by the listing agent
- Elementary: Virginia Primary
- Middle: Virginia
- High: Virginia
Source: TVRMLS. This data may not be complete. We recommend contacting the local school district to confirm school assignments for this home.


Similar homes
- $234,9003 bd2 ba1.7k sqft212 Hilltop Dr, Bristol, VA 24202For Sale
 MLS ID #9999179, Amanda Fitzgerald. TVRMLS
 - $234,9003 bd2 ba2.4k sqft8589 Reedy Creek Rd, Bristol, VA 24202For Sale
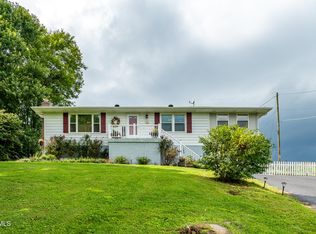 MLS ID #9999813, Sharon Haynes. TVRMLS
 - $239,5003 bd2 ba2.1k sqft15372 Siesta Ave, Bristol, VA 24202For Sale
 MLS ID #9999842, Paige Scott. TVRMLS
 - $259,9003 bd2 ba1.8k sqft167 Cherry Ln, Bristol, VA 24201For Sale
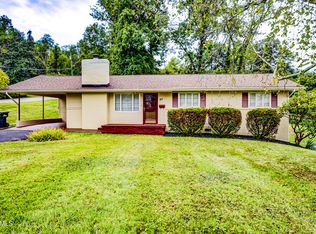 MLS ID #10001113, Cathy Armstrong. TVRMLS
 - $249,9003 bd2 ba1.5k sqft226 High Oak Dr, Bristol, VA 24201For Sale
 MLS ID #111786, Jim Griffin, LPT Realty LLC. SWVAR
 - $275,0003 bd2 ba1.9k sqft551 Meadowcrest Dr, Bristol, VA 24201For SaleMLS ID #111870, Vivia Horn, The Addington Agency. SWVAR
- $239,9002 bd2 ba1.2k sqft175 Georgia St, Bristol, VA 24201For SaleMLS ID #110500, Denise Blevins, eXp Realty. SWVAR
- $214,9003 bd2 ba1.6k sqft21111 Campground Rd, Bristol, VA 24202For SaleMLS ID #110324, Denise Blevins, eXp Realty. SWVAR
- $349,9003 bd3 ba1.8k sqft23368 Four Seasons Dr, Bristol, VA 24202For SaleMLS ID #111904, Karen Raines, Landmark Realty. SWVAR
- $314,9003 bd2 ba1.8k sqft750 Fox Meadow Ln, Bristol, VA 24201For SaleMLS ID #111937, Travis Dyson, Landmark Realty. SWVAR
- $299,0003 bd3 ba1.9k sqft194 Independence Dr, Bristol, VA 24201For SaleMLS ID #111802, Pam Patrick, KW Bristol. SWVAR
