What an amazing home for the price!!!!!! Three bedroom (could be configured to 4 if desired) one and one/half bath home that is in great condition! Did I say CUTE & ADORABLE? From the driveway, up the sidewalk and onto the trex decking front stoop, it is sweet! Enter the front door onto HARDWOOD floor and then step into the GREAT ROOM that has hardwood floors. There is a fireplace in the living room with gas logs. The great room has a formal dining area too right off the kitchen. The kitchen has ceramic tile floor, painted cabinets, granite counter tops, stainless refrigerator, dishwasher and electric range. On the first floor are two good sized bedrooms with closets. The hall bath is nice with a tub/shower, vanity and linen closet. Upstairs is so spacious with a 3rd bedroom (& possibly a 4th, depending how you want to lay it out) and a half bath. Let me tell you about the unfinished basement -- it's basically a blank slate -- it does have the washer/dryer connection there (the washer and dryer does stay!). The remainder of the basement is open for what you can make it! There is a brick fireplace there and I can just imagine another room - maybe a den, an office, or just a room for relaxing! There is a HUGE rear deck overlooking a nice rear yard. It does have a storage building. The driveway is paved. The heating and cooling is provided by a heat pump. Don't wait to schedule your private showing TODAY!
For sale
Price cut: $5K (11/20)
$224,900
1661 Valley Dr, Bristol, VA 24201
3beds
1,765sqft
Single Family Residence
Built in 1950
0.34 Acres Lot
$-- Zestimate®
$127/sqft
$-- HOA
What's special
Storage buildingGranite counter topsHardwood floorElectric rangePainted cabinetsStainless refrigeratorTrex decking front stoop
- 21 days
- 1,261
- 159
Zillow last checked:
Listing updated:
Listed by:
Denise Blevins 276-274-3142,
eXp Realty 866-825-7169
Source: SWVAR,MLS#: 112535
Facts & features
Interior
Bedrooms & bathrooms
- Bedrooms: 3
- Bathrooms: 2
- Full bathrooms: 1
- 1/2 bathrooms: 1
- Main level bedrooms: 1
Rooms
- Room types: Basement
Primary bedroom
- Level: Main
Bedroom 2
- Level: First
Bedroom 3
- Level: Second
Bathroom
- Level: First
Bathroom 1
- Level: Second
Family room
- Level: Second
Kitchen
- Level: Main
Basement
- Area: 1177
Heating
- Central, Heat Pump
Cooling
- Central Air, Heat Pump
Appliances
- Included: Dishwasher, Dryer, Electric Range, Electric Water Heater, Range, Range Hood, Refrigerator, Washer
- Laundry: In Basement
Features
- Newer Paint, High Speed Internet
- Flooring: Tile, Wood
- Windows: Storm Window(s)
- Basement: Unfinished
- Number of fireplaces: 2
- Fireplace features: Brick, Gas Log, Masonry, Wood Burning, Two
Interior area
- Total structure area: 2,942
- Total interior livable area: 1,765 sqft
- Finished area above ground: 1,765
- Finished area below ground: 1,177
Video & virtual tour
Property
Parking
- Parking features: Driveway, Paved
Features
- Stories: 2
- Patio & porch: Covered, Deck
- Fencing: None
- Water view: None
- Waterfront features: None
Lot
- Size: 0.34 Acres
- Dimensions: 0.344 Acre
- Features: Cleared, Level
Details
- Parcel number: 19264
- Zoning: Res
Construction
Type & style
- Home type: SingleFamily
- Architectural style: Cape Cod
- Property subtype: Single Family Residence
Materials
- Vinyl Siding
- Foundation: Block
- Roof: Shingle
Condition
- Exterior Condition: Very Good,Interior Condition: Very Good
- Year built: 1950
Utilities & green energy
- Sewer: Public Sewer
- Water: Public
- Utilities for property: Natural Gas Not Available
Community & HOA
Community
- Security: Smoke Detector(s)
HOA
- Has HOA: No
- Services included: None
Location
- Region: Bristol
Financial & listing details
- Price per square foot: $127/sqft
- Tax assessed value: $165,000
- Annual tax amount: $1,534
- Date on market: 10/31/2026
- Road surface type: Paved
Estimated market value
Not available
Estimated sales range
Not available
Not available
Price history
| Date | Event | Price |
|---|---|---|
| 11/20/2026 | Price change | $224,900-2.2%$127/sqft |
Source:  SWVAR #112535 Report a problem | ||
| 10/31/2026 | Listed for sale | $229,900$130/sqft |
Source: SWVAR #112535 Report a problem | ||
| 7/1/2025 | Listing removed | $1,395$1/sqft |
Source: Zillow Rentals Report a problem | ||
| 6/29/2025 | Listed for rent | $1,395$1/sqft |
Source: Zillow Rentals Report a problem | ||
Public tax history
| Year | Property taxes | Tax assessment |
|---|---|---|
| 2025 | $1,535 +41.7% | $165,000 +70.6% |
| 2024 | $1,083 -4.3% | $96,700 |
| 2023 | $1,131 +4.5% | $96,700 |
| 2022 | $1,083 | $96,700 +13.1% |
| 2021 | $1,083 +8.3% | $85,500 |
| 2019 | $1,000 +100% | $85,500 |
| 2018 | $500 | $85,500 |
| 2016 | -- | -- |
| 2015 | -- | -- |
| 2012 | -- | -- |
| 2011 | -- | -- |
| 2010 | -- | -- |
| 2009 | -- | -- |
| 2008 | -- | -- |
| 2007 | -- | -- |
| 2006 | -- | -- |
| 2005 | -- | -- |
| 2004 | -- | -- |
| 2003 | -- | -- |
| 2001 | -- | -- |
Find assessor info on the county website
Monthly payment
Est. payment
Payment breakdown
Explore the cost of this home by adjusting the details. Changes won't be saved.Climate risks
Neighborhood: 24201
Nearby schools
Schools provided by the listing agent
- Elementary: Highland View
- Middle: Virginia
- High: Virginia
Source: SWVAR. This data may not be complete. We recommend contacting the local school district to confirm school assignments for this home.

Similar homes
- $234,9003 bd2 ba1.7k sqft309 Timber Oak Dr, Bristol, VA 24201For Sale
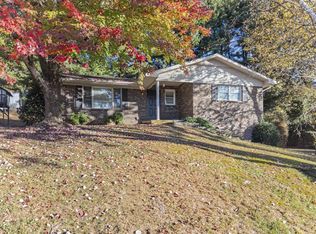
 MLS ID #112493, Anslee Cook, eXp Realty. SWVAR
- $239,0003 bd2 ba1.2k sqft401 Seminole Rd, Bristol, VA 24201For Sale
 MLS ID #9998220, Alicia Patrick. TVRMLS
- $224,0003 bd2 ba1.7k sqft1009 Lawrence Ave, Bristol, VA 24201For Sale
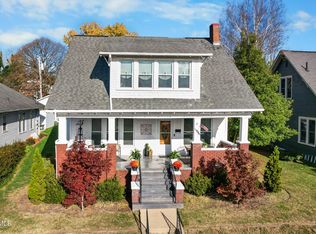 MLS ID #10003266, Becky Eller. TVRMLS
- $225,0003 bd3 ba2.2k sqft1069 Pendergrass Rd, Bristol, VA 24201For Sale
 MLS ID #112367, Jim Griffin, LPT Realty LLC. SWVAR
- $244,9003 bd2 ba1.5k sqft226 High Oak Dr, Bristol, VA 24201For SaleMLS ID #111786, Jim Griffin, LPT Realty LLC. SWVAR
- $274,0004 bd3 ba2.1k sqft501 Cheyenne Rd, Bristol, VA 24201For SaleMLS ID #112502, Jennifer Proffitt, Eagle Realty. SWVAR
- $260,0003 bd2 ba1.9k sqft551 Meadowcrest Dr, Bristol, VA 24201For SaleMLS ID #111870, Vivia Horn, The Addington Agency. SWVAR
- $299,0003 bd2 ba1.8k sqft750 Fox Meadow Ln, Bristol, VA 24201For SaleMLS ID #111937, Travis Dyson, Landmark Realty. SWVAR
- $249,0003 bd2 ba1.5k sqft18481 Ironwood Loop, Abingdon, VA 24210For SaleMLS ID #112738, Anslee Cook, eXp Realty. SWVAR
