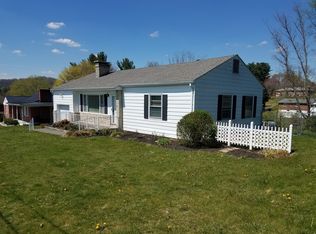
Welcome home to this charming, well-maintained residence in the heart of Bristol, Virginia! Nestled on a spacious lot in an established neighborhood, this property offers the perfect blend of comfort, convenience, and versatility. Features include two driveways, a one-car garage, attached storage shed, fenced backyard, and a covered wraparound porch. Enjoy peaceful surroundings, downtown Bristol fireworks, and frequent deer sightings from your own yard. Inside, you'll find bright, inviting living spaces designed for everyday comfort and entertaining. Beautiful oak flooring extends through much of the main level, complemented by fresh paint and updated lighting. The spacious kitchen offers abundant cabinetry and workspace and flows seamlessly into the dining and living areas. The primary bedroom and an additional bedroom each feature two closets, while another bedroom includes a cedar closet. The family room showcases built-in shelving and cabinetry, adding both charm and functionality. Recent updates provide exceptional value and peace of mind. In 2024, the kitchen was updated with a new refrigerator, double-oven range, and laminate flooring, and the HVAC system was serviced. Additional improvements include a new roof, gutters, insulation, electrical upgrades, updated ceilings, new bathroom flooring, updated blinds, fresh paint, and exterior improvements. The finished walk-out basement offers excellent flexibility as an in-law suite, guest quarters, or potential rental space. Complete with a private entrance and covered patio, it features a bedroom with two closets, full bath, kitchen, den, bonus room, laundry room with washer and dryer conveying, and a dry pantry. Conveniently located minutes from shopping, dining, schools, healthcare, and Bristol's amenities, this move-in-ready home offers space, storage, updates, and endless possibilities in a desirable established neighborhood with room to grow and enjoy for years to come. Schedule your private showing today!
For sale
$274,000
501 Cheyenne Rd, Bristol, VA 24201
4beds
2,122sqft
Single Family Residence
Built in 1969
0.38 Acres Lot
$-- Zestimate®
$129/sqft
$-- HOA
What's special
Fenced backyardOne-car garageNew bathroom flooringExterior improvementsAttached storage shedSpacious lotBright inviting living spaces
- 20 hours
- 161
- 6
Zillow last checked:
Listing updated:
Listed by:
Jennifer Proffitt 276-791-0755,
Eagle Realty 276-644-9460
Source: SWVAR,MLS#: 112502
Facts & features
Interior
Bedrooms & bathrooms
- Bedrooms: 4
- Bathrooms: 3
- Full bathrooms: 2
- 1/2 bathrooms: 1
Rooms
- Room types: Basement
Primary bedroom
- Level: First
Bedroom 2
- Level: First
Bedroom 3
- Level: First
Bedroom 4
- Level: Basement
Bathroom
- Level: First
Bathroom 1
- Level: First
Bathroom 2
- Level: Basement
Dining room
- Level: First
Family room
- Level: Basement
Kitchen
- Level: First
Living room
- Level: First
Basement
- Area: 1142
Heating
- Heat Pump
Cooling
- Heat Pump
Appliances
- Included: Double Oven, Dryer, Electric Range, Electric Water Heater, Refrigerator, Washer
- Laundry: In Basement
Features
- Newer Paint, Paneling, High Speed Internet, Cable High Speed Internet
- Flooring: Newer Floor Covering, Laminate, Wood
- Windows: Insulated Windows, Single Pane
- Has basement: Yes
- Number of fireplaces: 2
- Fireplace features: Brick, Two
Interior area
- Total structure area: 2,284
- Total interior livable area: 2,122 sqft
- Finished area above ground: 1,142
- Finished area below ground: 980
Property
Parking
- Total spaces: 1
- Parking features: Driveway, Garage
- Garage spaces: 1
Features
- Stories: 1
- Patio & porch: Covered, Patio, Porch
- Fencing: Chain Link
- Water view: None
- Waterfront features: None
Lot
- Size: 0.38 Acres
- Dimensions: 100 x 168 x 100 x 160
- Features: Rolling Slope
Details
- Parcel number: 303163
- Zoning: residental
Construction
Type & style
- Home type: SingleFamily
- Architectural style: Ranch
- Property subtype: Single Family Residence
Materials
- Brick, Dry Wall
- Foundation: Block
- Roof: Shingle
Condition
- Exterior Condition: Average,Interior Condition: Average
- Year built: 1969
Utilities & green energy
- Sewer: Public Sewer
- Water: Public
- Utilities for property: Natural Gas Available
Community & HOA
Community
- Security: Smoke Detector(s)
- Subdivision: McChesney Heights
HOA
- Has HOA: No
- Services included: None
Location
- Region: Bristol
Financial & listing details
- Price per square foot: $129/sqft
- Tax assessed value: $191,400
- Annual tax amount: $1,780
- Date on market: 10/30/2026
- Road surface type: Paved
Estimated market value
Not available
Estimated sales range
Not available
Not available
Price history
| Date | Event | Price |
|---|---|---|
| 10/30/2026 | Listed for sale | $274,000+1.9%$129/sqft |
Source:  SWVAR #112502 Report a problem | ||
| 10/27/2026 | Listing removed | $269,000$127/sqft |
Source: TVRMLS #9994484 Report a problem | ||
| 7/2/2026 | Price change | $269,000-3.6%$127/sqft |
Source: TVRMLS #9994484 Report a problem | ||
| 4/26/2026 | Listed for sale | $279,000+46.8%$131/sqft |
Source: TVRMLS #9994484 Report a problem | ||
| 7/5/2023 | Sold | $190,000-1.6%$90/sqft |
Source: TVRMLS #9951947 Report a problem | ||
| 6/6/2023 | Listed for sale | $193,000-1.3%$91/sqft |
Source: TVRMLS #9951947 Report a problem | ||
| 6/5/2023 | Contingent | $195,500$92/sqft |
Source: TVRMLS #9951947 Report a problem | ||
| 5/19/2023 | Listed for sale | $195,500+90%$92/sqft |
Source: TVRMLS #9951947 Report a problem | ||
| 3/28/2018 | Listing removed | $102,900+1.4%$48/sqft |
Source: Century 21 Legacy #57865 Report a problem | ||
| 3/23/2018 | Sold | $101,450-1.4%$48/sqft |
Source: TVRMLS #370111 Report a problem | ||
| 8/24/2017 | Price change | $102,900-4.6%$48/sqft |
Source: Century 21 Legacy #57865 Report a problem | ||
| 3/4/2017 | Price change | $107,900-1.8%$51/sqft |
Source: CENTURY 21 Legacy #370111 Report a problem | ||
| 12/13/2016 | Listed for sale | $109,900+9.9%$52/sqft |
Source: CENTURY 21 Legacy #370111 Report a problem | ||
| 7/25/2014 | Sold | $100,000-9.1%$47/sqft |
Source: Public Record Report a problem | ||
| 6/29/2007 | Sold | $110,000$52/sqft |
Source: Public Record Report a problem | ||
Public tax history
| Year | Property taxes | Tax assessment |
|---|---|---|
| 2025 | $1,780 +4.9% | $191,400 +26.3% |
| 2024 | $1,697 -4.3% | $151,500 |
| 2023 | $1,773 +4.5% | $151,500 |
| 2022 | $1,697 | $151,500 +44.8% |
| 2021 | $1,697 +38.6% | $104,600 |
| 2019 | $1,224 +100% | $104,600 |
| 2018 | $612 | $104,600 |
| 2016 | -- | -- |
| 2015 | -- | -- |
| 2012 | -- | -- |
| 2011 | -- | -- |
| 2010 | -- | -- |
| 2009 | -- | -- |
| 2006 | -- | -- |
| 2005 | -- | -- |
| 2004 | -- | -- |
| 2003 | -- | -- |
| 2001 | -- | -- |
Find assessor info on the county website
Monthly payment
Est. payment
Payment breakdown
Explore the cost of this home by adjusting the details. Changes won't be saved.Climate risks
Neighborhood: 24201
Nearby schools
Schools provided by the listing agent
- Elementary: Highland View
- Middle: Virginia
- High: Virginia
Source: SWVAR. This data may not be complete. We recommend contacting the local school district to confirm school assignments for this home.

Similar homes
- $239,0003 bd2 ba1.7k sqft309 Timber Oak Dr, Bristol, VA 24201For Sale

 MLS ID #112493, Anslee Cook, eXp Realty. SWVAR
- $274,9003 bd2 ba1.2k sqft401 Seminole Rd, Bristol, VA 24201For Sale
 MLS ID #9998220, Alicia Patrick. TVRMLS
- $349,0004 bd3 ba2.4k sqft180 Holly Ln, Bristol, VA 24201For Sale
 MLS ID #10002706, Lauren Clemson. TVRMLS
- $275,0003 bd2 ba1.9k sqft551 Meadowcrest Dr, Bristol, VA 24201For Sale
 MLS ID #111870, Vivia Horn, The Addington Agency. SWVAR
- $244,9003 bd2 ba1.5k sqft226 High Oak Dr, Bristol, VA 24201For SaleMLS ID #111786, Jim Griffin, LPT Realty LLC. SWVAR
- $299,0003 bd2 ba1.8k sqft750 Fox Meadow Ln, Bristol, VA 24201For SaleMLS ID #111937, Travis Dyson, Landmark Realty. SWVAR
- $329,9004 bd3 ba1.7k sqft136 Patriot Cir, Bristol, VA 24201For SaleMLS ID #111789, Matt Smith, Matt Smith Realty. SWVAR
- $225,0003 bd3 ba2.2k sqft1069 Pendergrass Rd, Bristol, VA 24201For SaleMLS ID #112367, Jim Griffin, LPT Realty LLC. SWVAR
- $299,9004 bd2 ba1.6k sqft201 Randolph St, Bristol, VA 24201For SaleMLS ID #111377, Maria Peake, Matt Smith Realty. SWVAR
