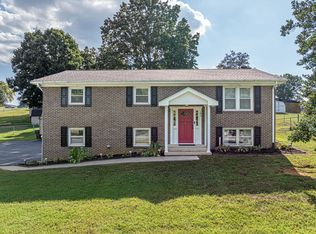
Step inside this inviting all-brick 3-bedroom, 2-bath home in an established Bristol, Virginia neighborhood and you'll immediately notice the beautiful hardwood floors and abundance of natural light. The spacious living room is filled with sunshine from its large windows, creating a bright and welcoming place to relax or entertain. The kitchen is ready for everyday living, and all kitchen appliances, plus the washer and dryer, convey with the sale. Downstairs, the den provides even more living space and features a cozy gas log fireplace - and plenty of storage in the basement. Outside, there's plenty to enjoy with a covered front porch, large open rear deck, spacious lot, raised garden beds, and an outbuilding for extra storage. The landscaping is already bursting with character, including dahlias, roses, peonies, blue hydrangeas, and a peach tree. A metal roof, natural gas furnace, and central air conditioning add to the home's appeal. With comfortable living spaces, great outdoor areas, and an established Bristol setting, this home has so much to offer both inside and out.
For sale
Price cut: $15.9K (10/15)
$299,000
750 Fox Meadow Ln, Bristol, VA 24201
3beds
1,898sqft
Single Family Residence
Built in 1960
0.58 Acres Lot
$-- Zestimate®
$158/sqft
$-- HOA
What's special
Cozy gas log fireplaceNatural gas furnaceOutbuilding for extra storageMetal roofSpacious lotAbundance of natural lightComfortable living spaces
- 28 days
- 536
- 60
Zillow last checked:
Listing updated:
Listed by:
Travis Dyson 276-492-8204,
Landmark Realty 276-525-4255
Source: SWVAR,MLS#: 111937
Facts & features
Interior
Bedrooms & bathrooms
- Bedrooms: 3
- Bathrooms: 2
- Full bathrooms: 2
Rooms
- Room types: Basement
Primary bedroom
- Level: Upper
Bedroom 2
- Level: Upper
Bedroom 3
- Level: Lower
Bathroom
- Level: Upper
Bathroom 2
- Level: Lower
Family room
- Level: Lower
Kitchen
- Level: First
Living room
- Level: First
Basement
- Area: 400
Heating
- Central, Forced Air, Heat Pump
Cooling
- Central Air, Heat Pump
Appliances
- Included: Dishwasher, Electric Range, Refrigerator
- Laundry: In Basement
Features
- Flooring: Wood, Other
- Windows: Insulated Windows
- Basement: Unfinished
- Number of fireplaces: 1
- Fireplace features: Gas Log, One
Interior area
- Total structure area: 2,298
- Total interior livable area: 1,898 sqft
- Finished area above ground: 1,898
- Finished area below ground: 100
Video & virtual tour
Property
Parking
- Parking features: Driveway
Features
- Levels: Tri-Level
- Stories: 2
- Patio & porch: Porch
- Exterior features: See Remarks
- Fencing: None
- Water view: None
- Waterfront features: None
Lot
- Size: 0.58 Acres
- Dimensions: 0.58 ac +/-
- Features: Level, Rolling Slope
Details
- Parcel number: 16291
- Zoning: R-1A
Construction
Type & style
- Home type: SingleFamily
- Property subtype: Single Family Residence
Materials
- Brick, Dry Wall
- Roof: Shingle
Condition
- Year built: 1960
Utilities & green energy
- Gas: Other-See Remarks
- Sewer: Public Sewer
- Water: Public
Community & HOA
HOA
- Has HOA: No
- Services included: None
Location
- Region: Bristol
Financial & listing details
- Price per square foot: $158/sqft
- Tax assessed value: $235,900
- Annual tax amount: $2,193
- Date on market: 9/17/2026
Estimated market value
Not available
Estimated sales range
Not available
Not available
Price history
| Date | Event | Price |
|---|---|---|
| 10/15/2026 | Price change | $299,000-5%$158/sqft |
Source:  SWVAR #111937 Report a problem SWVAR #111937 Report a problem | ||
| 9/17/2026 | Listed for sale | $314,900+28.5%$166/sqft |
Source: SWVAR #111937 Report a problem | ||
| 5/19/2023 | Sold | $245,000-1%$129/sqft |
Source: TVRMLS #9949231 Report a problem | ||
| 4/19/2023 | Contingent | $247,500$130/sqft |
Source: TVRMLS #9949231 Report a problem | ||
| 4/12/2023 | Listed for sale | $247,500-8%$130/sqft |
Source: TVRMLS #9949231 Report a problem | ||
| 3/17/2023 | Listing removed | -- |
Source: TVRMLS #9949231 Report a problem | ||
| 3/13/2023 | Listed for sale | $269,000+212.1%$142/sqft |
Source: TVRMLS #9949231 Report a problem | ||
| 10/2/2019 | Sold | $86,200-35.4%$45/sqft |
Source: Public Record Report a problem | ||
| 7/17/2019 | Sold | $133,500$70/sqft |
Source: Public Record Report a problem | ||
Public tax history
| Year | Property taxes | Tax assessment |
|---|---|---|
| 2025 | $2,194 +19.6% | $235,900 +44% |
| 2024 | $1,835 -4.3% | $163,800 |
| 2023 | $1,916 +4.5% | $163,800 |
| 2022 | $1,835 | $163,800 +30% |
| 2021 | $1,835 +24.4% | $126,000 |
| 2019 | $1,474 +100% | $126,000 |
| 2018 | $737 | $126,000 |
| 2016 | -- | -- |
| 2015 | -- | -- |
| 2012 | -- | -- |
| 2011 | -- | -- |
| 2010 | -- | -- |
| 2009 | -- | -- |
| 2008 | -- | -- |
| 2007 | -- | -- |
| 2006 | -- | -- |
| 2005 | -- | -- |
| 2004 | -- | -- |
| 2003 | -- | -- |
| 2001 | -- | -- |
Find assessor info on the county website
Monthly payment
Est. payment
Payment breakdown
Explore the cost of this home by adjusting the details. Changes won't be saved.Climate risks
Neighborhood: 24201
Nearby schools
Schools provided by the listing agent
- Elementary: Watauga
- Middle: Virginia
- High: Virginia
Source: SWVAR. This data may not be complete. We recommend contacting the local school district to confirm school assignments for this home.
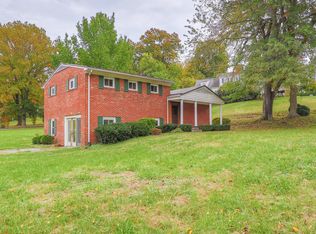
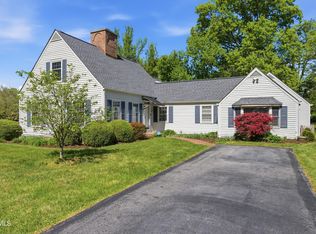
Similar homes
- $305,0003 bd2 ba1.4k sqft135 Cherry Ln, Bristol, VA 24201For Sale
 MLS ID #10001863, Jeff Rountree. TVRMLS
 - $290,9503 bd2 ba1.5k sqft404 Valley Dr, Bristol, VA 24201For Sale
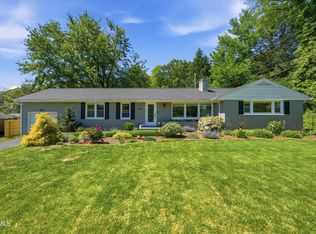 MLS ID #9995176, Alicia Patrick. TVRMLS
 - $299,9004 bd2 ba1.6k sqft201 Randolph St, Bristol, VA 24201For Sale
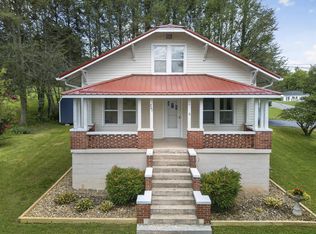
 MLS ID #111377, Maria Peake, Matt Smith Realty. SWVAR
 - $297,0003 bd3 ba1.9k sqft194 Independence Dr, Bristol, VA 24201For Sale
 MLS ID #111802, Pam Patrick, KW Bristol. SWVAR
 - $310,0003 bd2 ba2.2k sqft344 Kilgore Dr, Bristol, VA 24201For SaleMLS ID #111740, Timothy Sproles, Highlands Real Estate | Sea Glass. SWVAR
- $275,0003 bd2 ba1.9k sqft551 Meadowcrest Dr, Bristol, VA 24201For SaleMLS ID #111870, Vivia Horn, The Addington Agency. SWVAR
- $309,0003 bd2 ba1.5k sqft20306 Benhams Rd, Bristol, VA 24202For SaleMLS ID #111431, Debbie Dotson, eXp Realty. SWVAR
- $329,0003 bd3 ba1.8k sqft23368 Four Seasons Dr, Bristol, VA 24202For SaleMLS ID #111904, Karen Raines, Landmark Realty. SWVAR
- $344,9004 bd3 ba1.7k sqft136 Patriot Cir, Bristol, VA 24201For SaleMLS ID #111789, Matt Smith, Matt Smith Realty. SWVAR
- $244,9003 bd2 ba1.5k sqft226 High Oak Dr, Bristol, VA 24201For SaleMLS ID #111786, Jim Griffin, LPT Realty LLC. SWVAR
- $359,9004 bd3 ba2.3k sqft665 Moore St, Bristol, VA 24201For SaleMLS ID #111597, Sandra Rhymer, Uptown Properties LLC. SWVAR
